

5764 OYSTER BAY DRIVEELDERSBURG, MD21784
Mortgage Calculator
Monthly Payment (Est.)
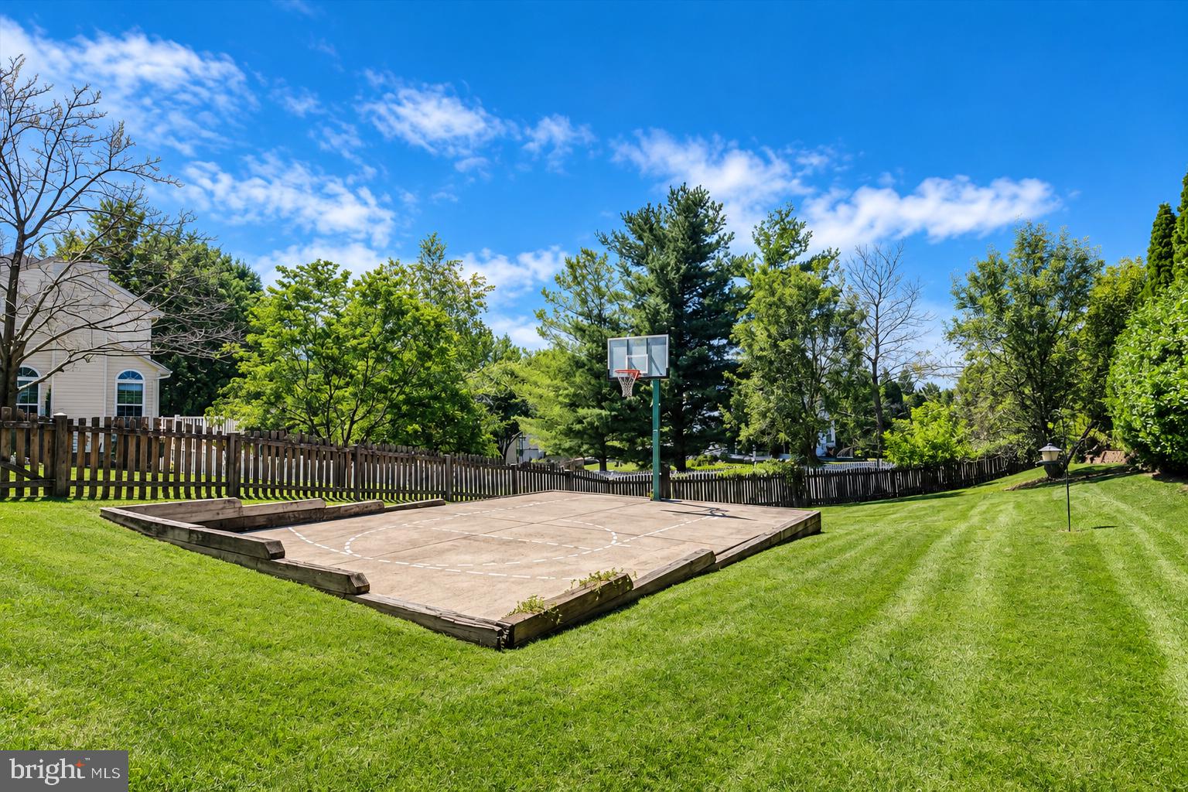
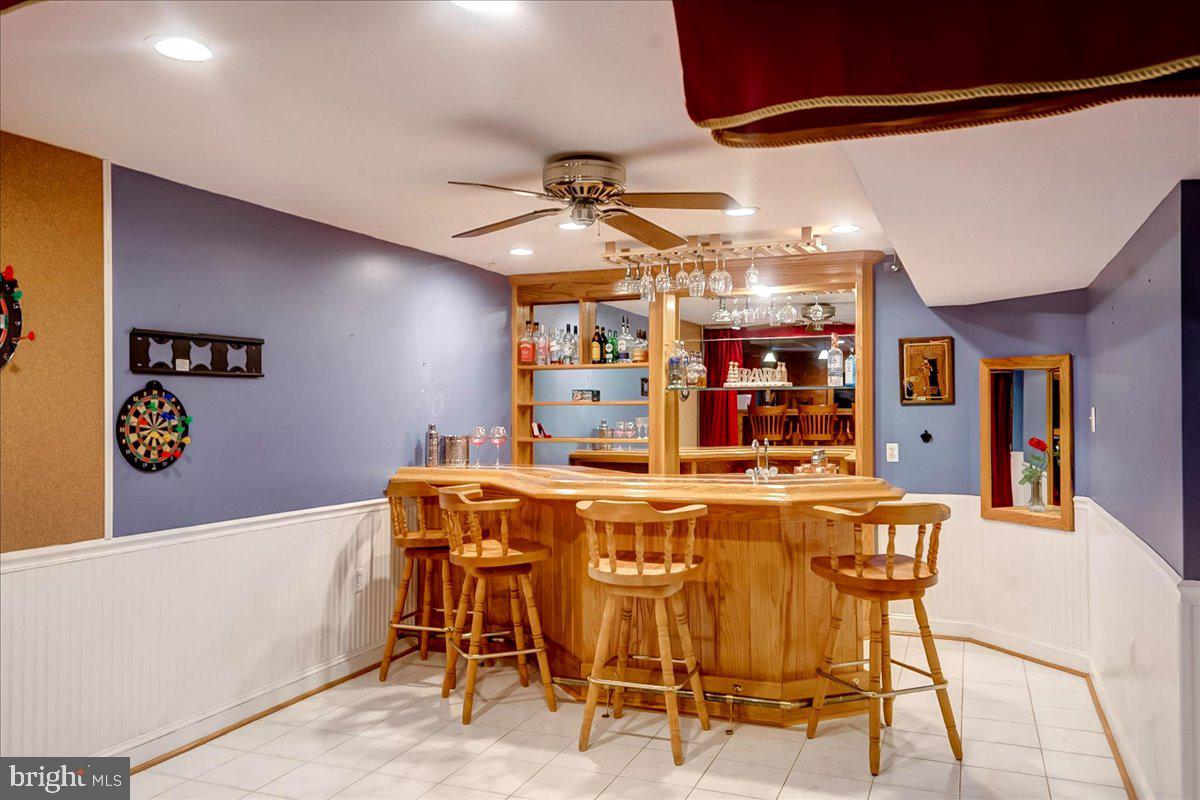
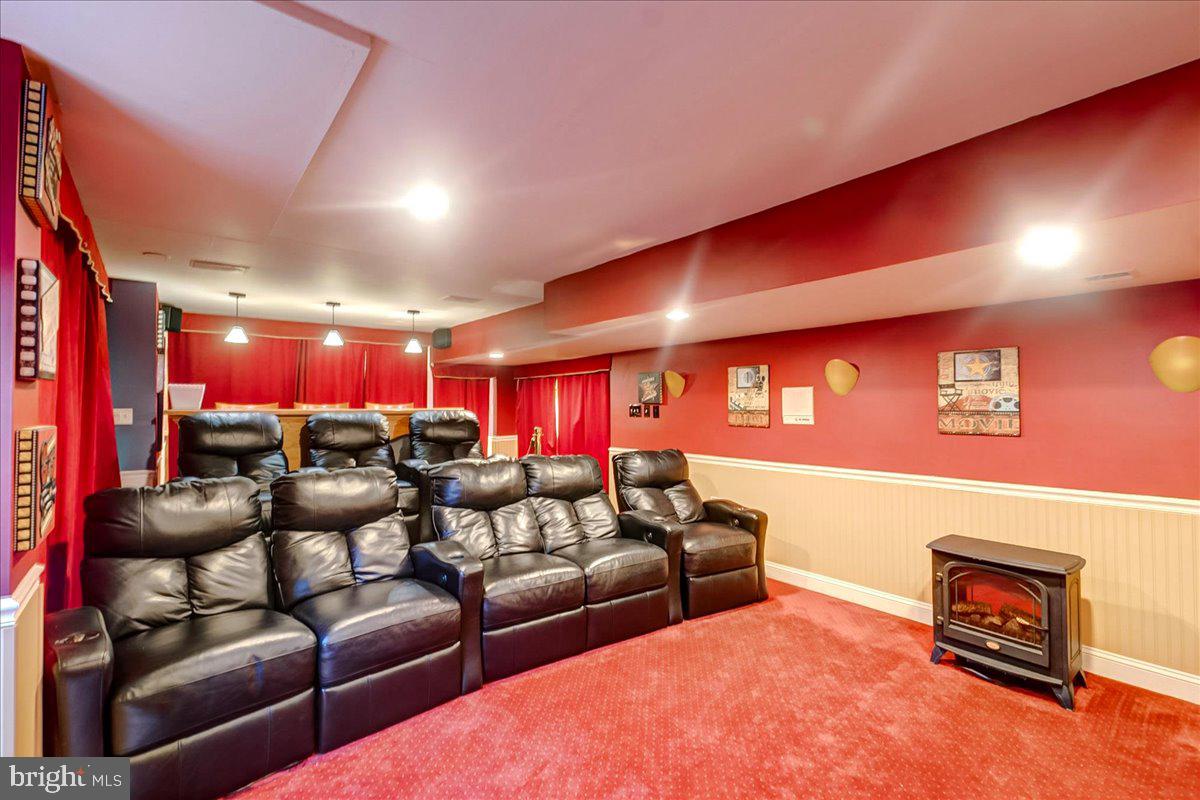
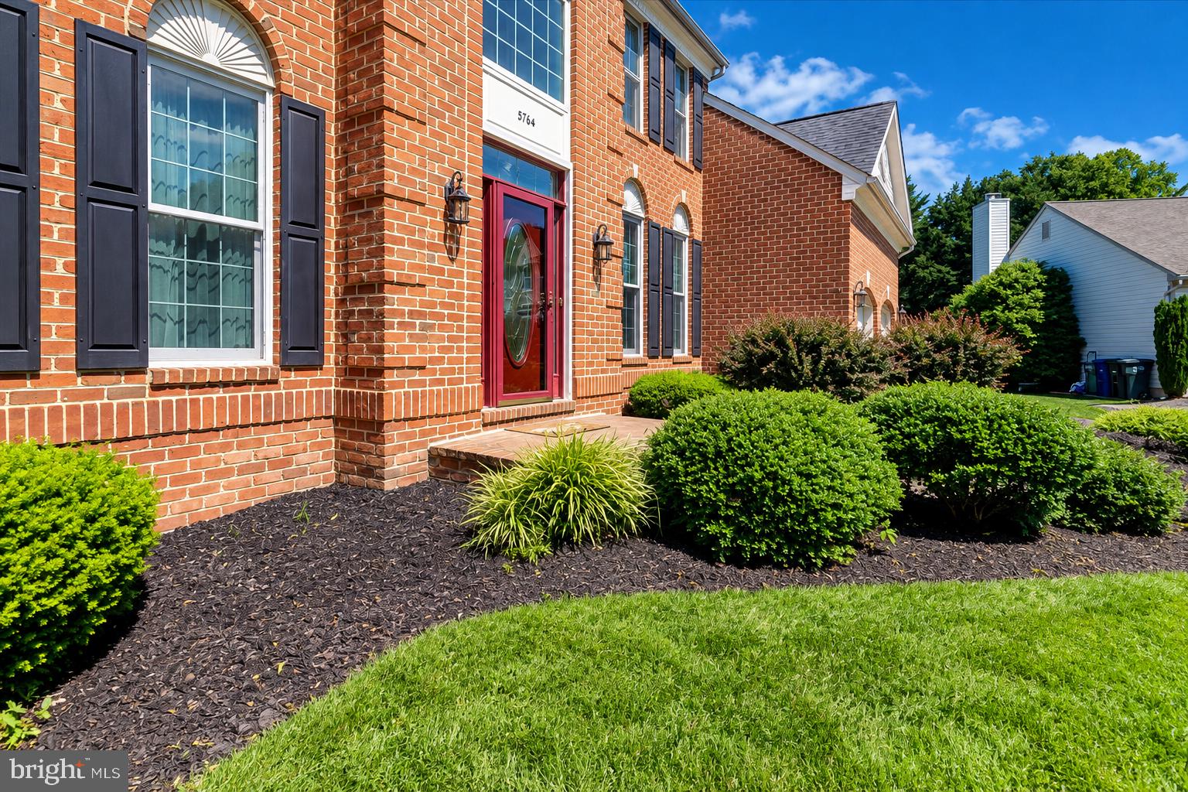
Enter an interest rate to see your estimated monthly payment.Exceptional space, entertaining options and a backyard designed for fun come together in this 4 bedroom, 3.5 bath brick front Colonial. The finished lower level is a true standout, featuring a fully equipped private home theatre, wet bar, full bathroom and versatile bonus room currently used as a children's playroom that could easily serve as a game room, poker room, home office or hobby space. Outside, enjoy a spacious deck leading to a brick patio, private basketball court and fenced rear yard, creating an ideal setting for everyday enjoyment and gatherings with family and friends. Inside, the well appointed kitchen features elegant countertops, center island, abundant 42 inch soft close cabinetry and newer stainless steel appliances, including a new refrigerator. The adjoining sun filled breakfast room provides direct access to the rear deck and patio, while the family room offers a comfortable gathering space with a gas fireplace. Beautiful hardwood, ceramic tile and carpet flooring are complemented by crown molding, chair rail and custom accent molding throughout. The spacious primary suite features a cathedral ceiling, sitting room, walk in closet and private bath with dual vanity, two person soaking tub and separate shower. Additional features include a newly paved blacktop driveway, Rheem natural gas furnace installed in 2025, central air, attached two car garage with custom flooring, secured lower level storage room, attached rear storage shed and radon mitigation system. The neighborhood offers a tot lot and a private setting where neighbors enjoy decorating for the holidays and building a strong sense of community. Conveniently located near Piney Run Park, Liberty Reservoir, Downtown Sykesville and major commuter routes to I 70, I 95, Frederick, Howard, Montgomery and Baltimore Counties. Seller is offering an $8,000 Decorating & Personalization Credit, providing the opportunity for the next owner to add their own finishing touches and make this home their own. Quick settlement is available if needed. Come see the space, features and setting in person and discover what makes this home special. Some photos may include virtual staging.
| 3 days ago | Listing updated with changes from the MLS | |
| 2 months ago | Status changed to Active | |
| 3 months ago | Listing first seen on site |

The real estate listing information is provided by Bright MLS is for the consumer's personal, non-commercial use and may not be used for any purpose other than to identify prospective properties consumer may be interested in purchasing. Any information relating to real estate for sale or lease referenced on this web site comes from the Internet Data Exchange (IDX) program of the Bright MLS. This web site references real estate listing(s) held by a brokerage firm other than the broker and/or agent who owns this web site. The accuracy of all information is deemed reliable but not guaranteed and should be personally verified through personal inspection by and/or with the appropriate professionals. Properties in listings may have been sold or may no longer be available. The data contained herein is copyrighted by Bright MLS and is protected by all applicable copyright laws. Any unauthorized collection or dissemination of this information is in violation of copyright laws and is strictly prohibited. Copyright © 2020 Bright MLS. All rights reserved.
Did you know? You can invite friends and family to your search. They can join your search, rate and discuss listings with you.