Save
Ask
Tour
Hide
Share
$685,000
16 Days On Site

810 AMHERST LANE
WESTMINSTER, MD21158

Single Family Residence|Coming Soon
4
Beds
4
Total Baths
3
Full Baths
1
Partial Bath
3,424
SqFt
$200
/SqFt
2017
Built
Subdivision:
BOLTON HILL
County:
CARROLL
Listing courtesy of Coldwell Banker Realty
Call Now: 443.632.3000
Is this the listing for you? We can help make it yours.
443.632.3000
810 AMHERST LANE810 AMHERST LANE810 AMHERST LANE810 AMHERST LANE
Save
Ask
Tour
Hide
Share

Mortgage Calculator

Monthly Payment (Est.)

$3,125
Calculator powered by Showcase IDX, a Constellation1 Company. Copyright ©2026 Information is deemed reliable but not guaranteed.

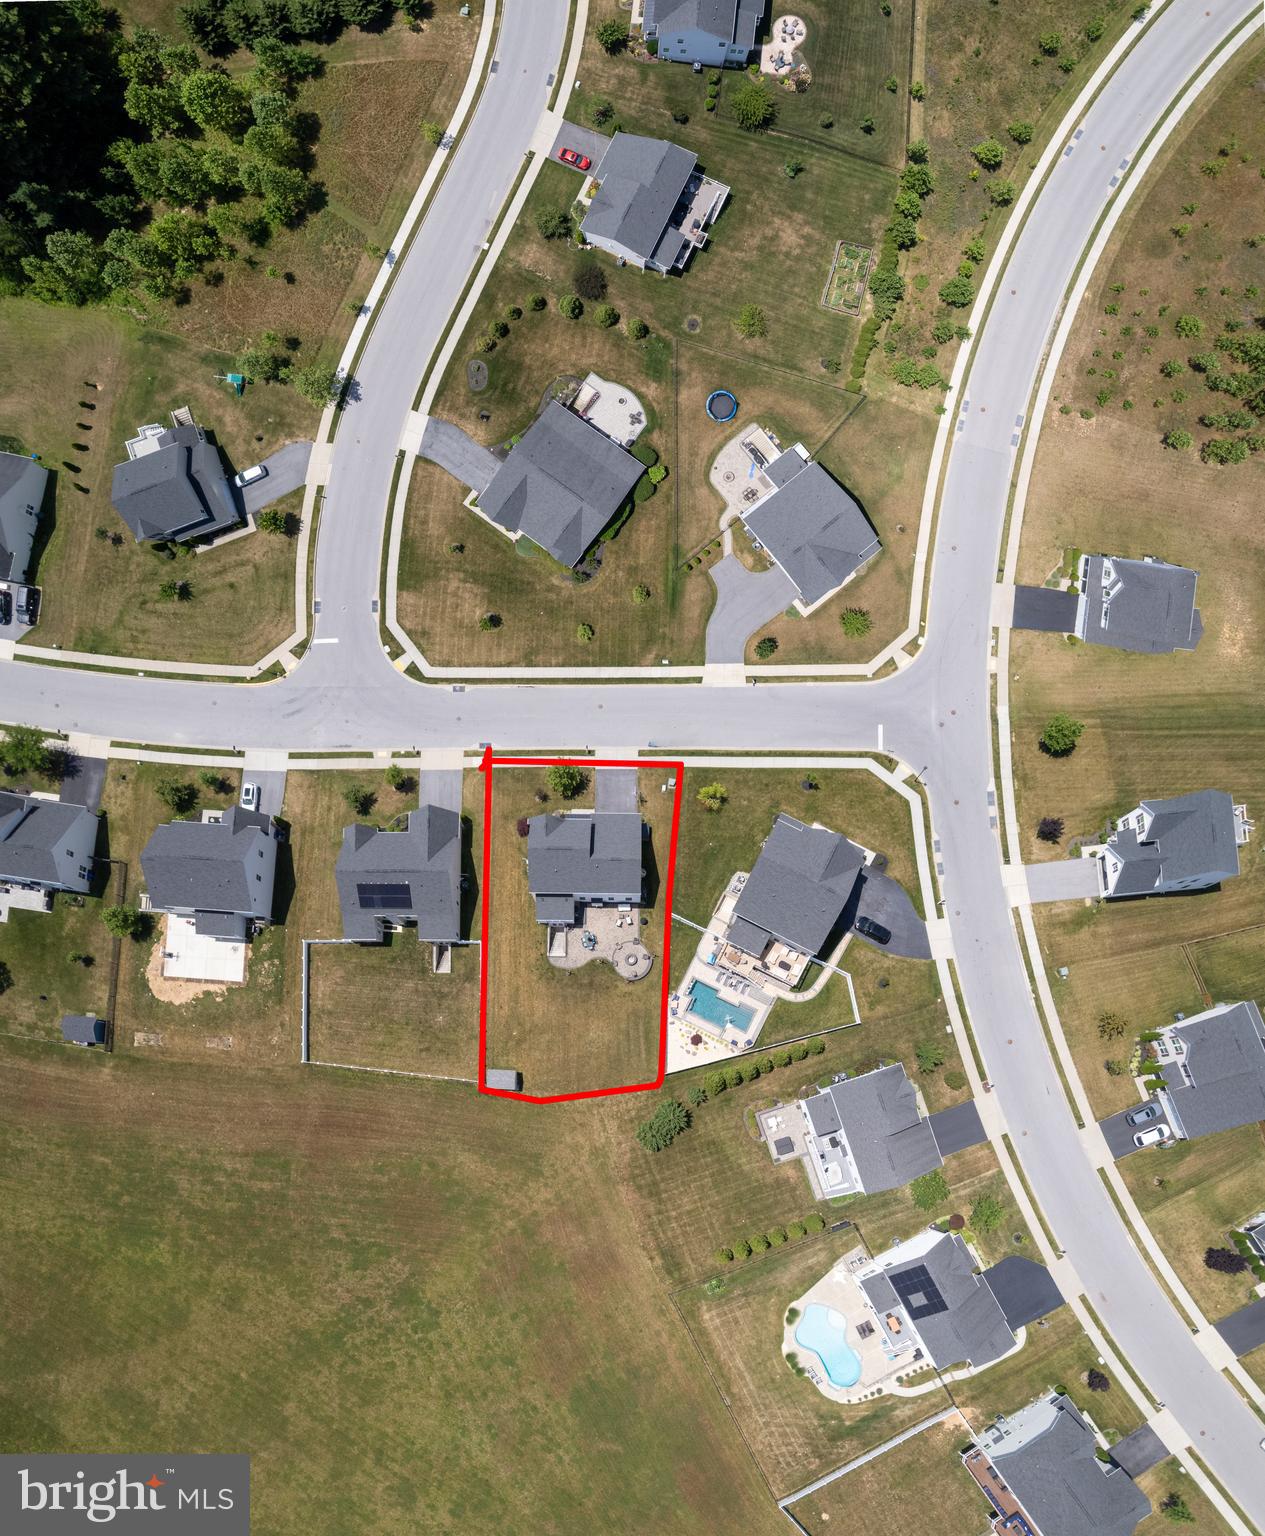
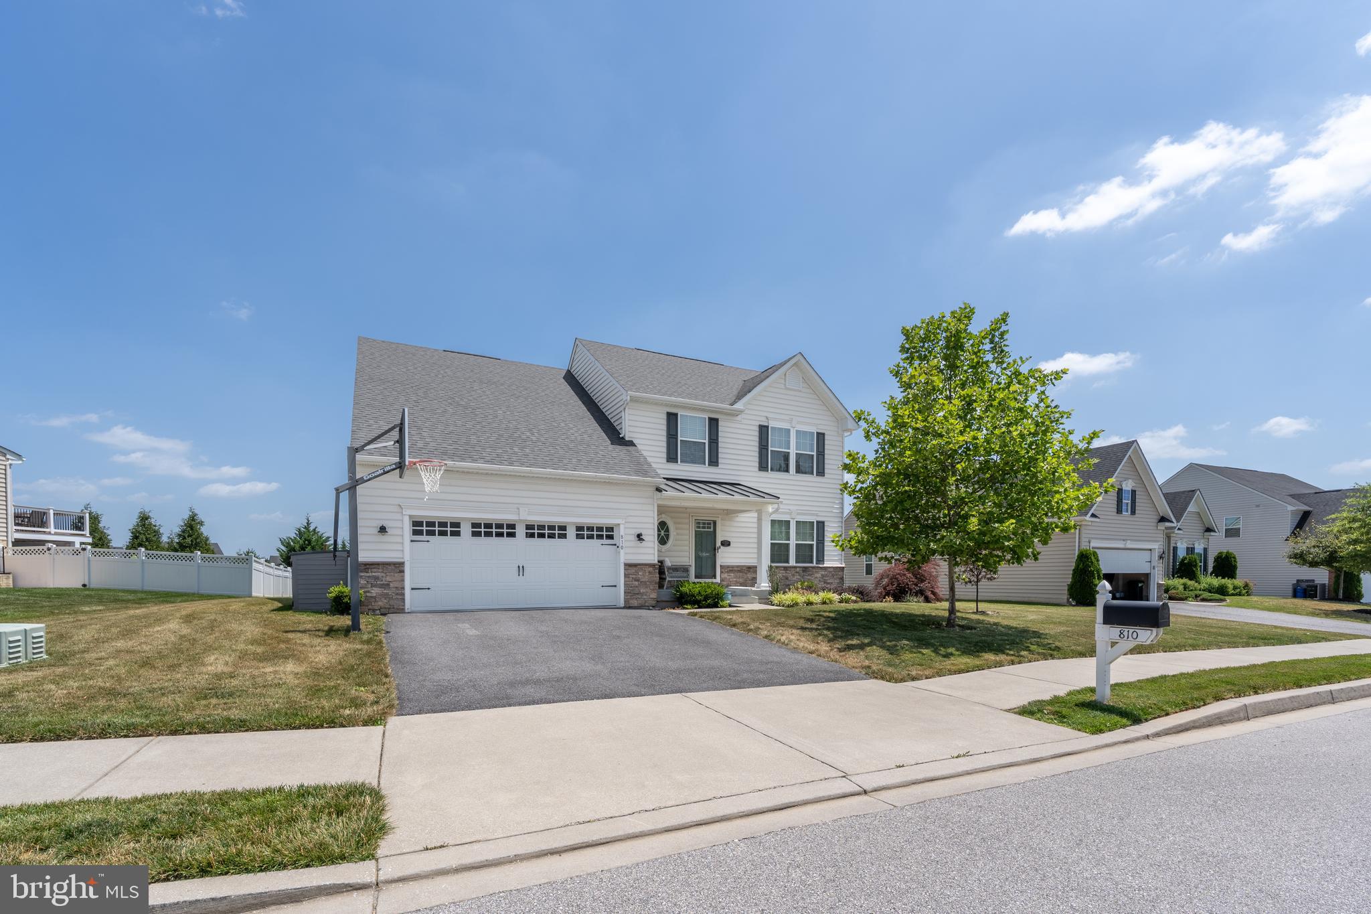
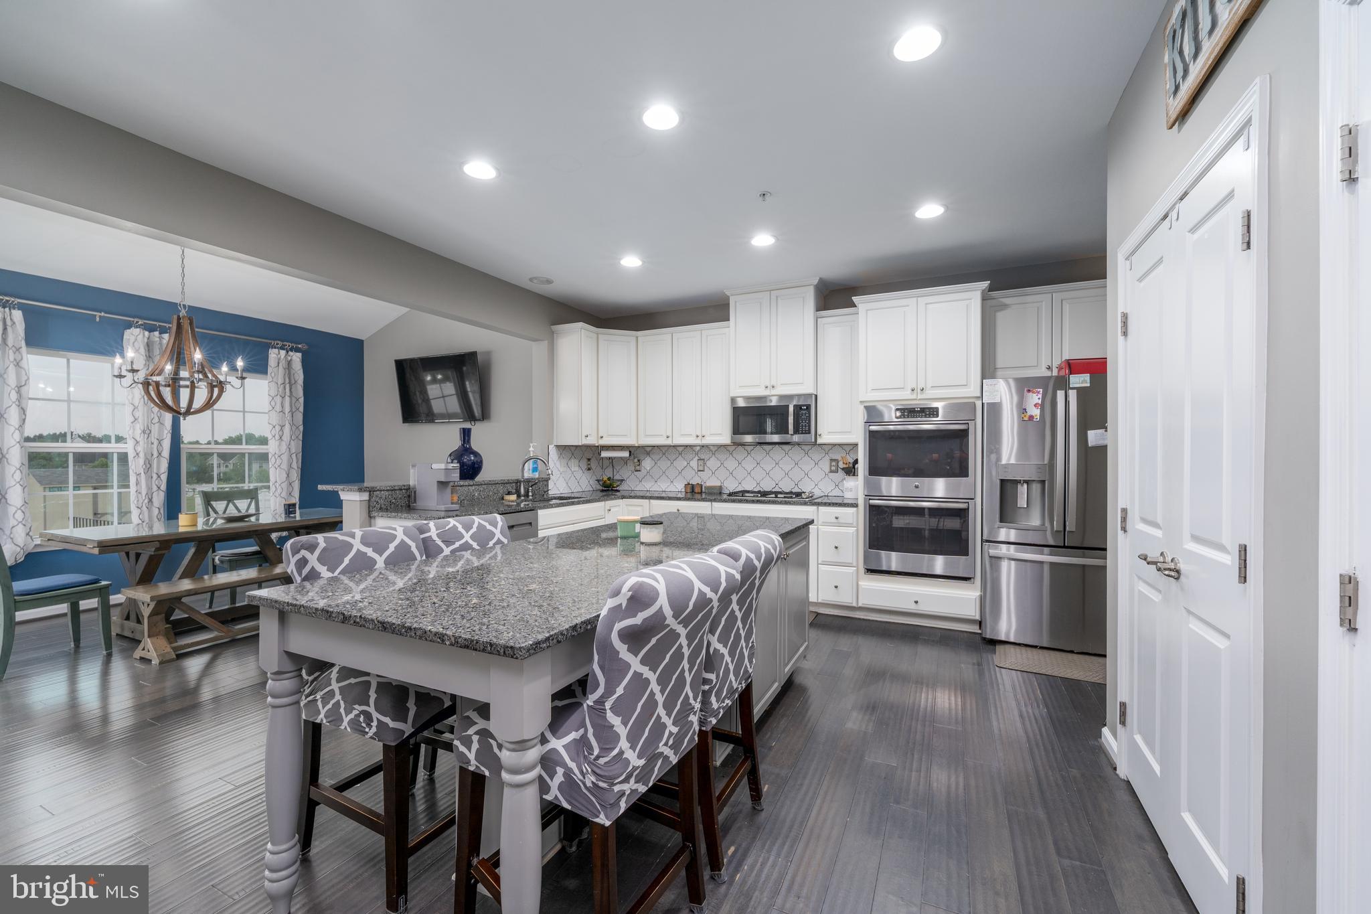
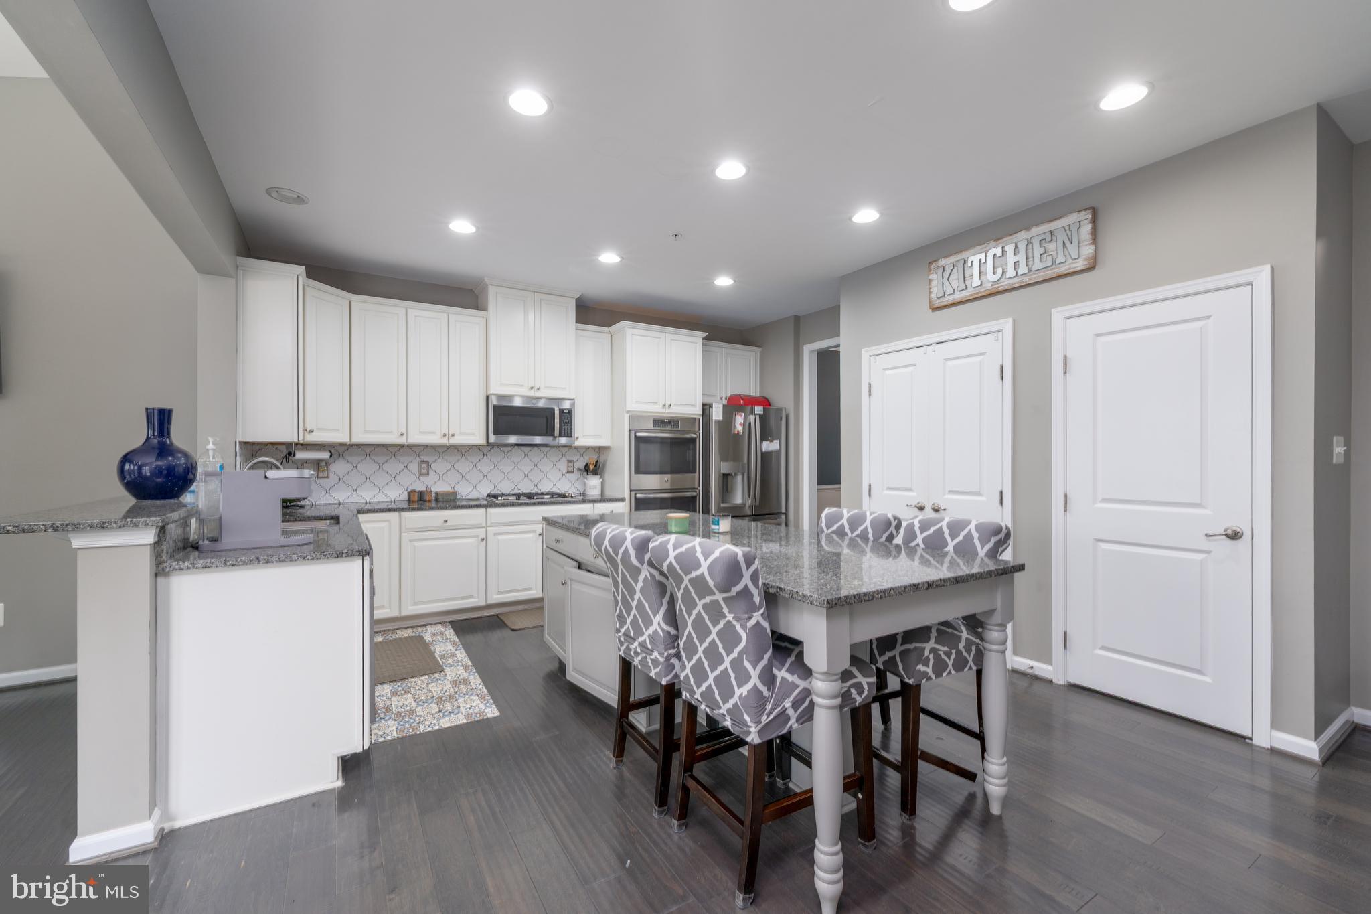
Coming Soon! Located in the sought after Bolton Hill neighborhood of Westminster this spacious home is a must see. The main level includes a gourmet kitchen that is ready for you practice your culinary skills. It has an oversized Island, granite countertops, double oven, and pantry. There is also a light filled breakfast nook over looking the rear yard and for larger gatherings there is a formal dining room. The sizable living room provides ample space to relax and enjoy each other's company. For those cooler nights enjoy the ease of a gas fireplace that will make the space feel cozy. For those working from home you will love the home office that is tucked away. There is also a half bath for added convenience. Enjoy retreating to your primary suite that includes an en-suite bath with dual vanities, shower, and a walk in closet. There is also three additional bedrooms plus a full bath. Laundry will be a breeze with the laundry room being located on the second level. The lower level is partially finished that includes a den, a newer full bath, and a sizable recreation room that is roughed in for a bar. It also has walk-out with stairs leading to the rear yard. The stone patio equipped with Sonos speakers and a wood burning fire pit, is perfect to unwind or host gathering this summer. Close proximity to Downtown Westminster and McDaniel College. With easy access to route 140 for those commuting. You don't want to miss this one.

Save
Ask
Tour
Hide
Share
Listing Snapshot
Price 
$685,000
Days On Site 
16 Days
Bedrooms 
4
Inside Area (SqFt) 
3,424 sqft
Total Baths 
4
Full Baths 
3
Partial Baths 
1
Lot Size 
0.28 Acres
Year Built 
2017
MLS® Number 
MDCR2036078
Status 
Coming Soon
Property Tax 
$9,277
HOA/Condo/Coop Fees 
$23.25 monthly
Sq Ft Source 
Estimated
Friends & Family
Recent Activity
3 days agoListing updated with changes from the MLS®
2 weeks agoListing first seen on site
General Features
Acres 
0.28
Attached Garage 
Yes
Foundation 
Other
Garage 
Yes
Garage Spaces 
2
Levels 
Two
Parking 
Garage Door OpenerAsphaltGarageDrivewayAttached
Parking Spaces 
2
Property Sub Type 
Single Family Residence
Security 
Smoke Detector(s)Carbon Monoxide Detector(s)
Sewer 
Public Sewer
Special Circumstances 
Third Party ApprovalStandard
SqFt Above 
2424
SqFt Below 
1000
SqFt Total 
3716
Style 
Colonial
Utilities 
Cable Available
Water Source 
Public
Zoning 
R-200
Interior Features
Appliances 
Double OvenOvenGas Water HeaterWasherDishwasherDisposalMicrowaveExhaust FanCooktopDryerTankless Water Heater
Basement 
Cooling 
Central AirElectric
Fireplace 
Yes
Fireplace Features 
Gas
Fireplaces 
1
Flooring 
Wood
Heating 
Exhaust FanNatural GasForced Air
Interior 
Eat-in KitchenKitchen IslandRecessed LightingHigh CeilingsCrown Molding
Laundry Features 
Laundry Room
Window Features 
Insulated WindowsDouble Pane WindowsScreensLow Emissivity Windows
Bathroom 2 
Bedroom 2 
Dimensions - 12 X 10
Bedroom 3 
Dimensions - 11 X 11
Bedroom 4 
Dimensions - 12 X 11
Breakfast Room 
Dimensions - 10 X 15Level - Main
Dining Room 
Dimensions - 13 X 11Level - Main
Foyer 
Level - Main
Full Bath 
Great Room 
Dimensions - 15 X 19Level - Main
Half Bath 
Level - Main
Kitchen 
Dimensions - 15 X 18Level - Main
Laundry 
Primary Bathroom 
Primary Bedroom 
Dimensions - 15 X 14
Study 
Dimensions - 15 X 9Level - Main
Save
Ask
Tour
Hide
Share
Exterior Features
Construction Details 
Vinyl SidingShake SidingStone
Pool Features 
None
Roof 
AsphaltShingle
Windows/Doors 
Insulated WindowsDouble Pane WindowsScreensLow Emissivity Windows
Community Features
Association Dues 
279
Community Features 
SidewalksStreet Lights
HOA Fee Frequency 
Annually
School District 
CARROLL COUNTY PUBLIC SCHOOLS
Schools
School District
CARROLL COUNTY PUBLIC SCHOOLS
Elementary School
Unknown
Middle School
Unknown
High School
Unknown
Listing courtesy of Coldwell Banker Realty


The real estate listing information is provided by Bright MLS is for the consumer's personal, non-commercial use and may not be used for any purpose other than to identify prospective properties consumer may be interested in purchasing. Any information relating to real estate for sale or lease referenced on this web site comes from the Internet Data Exchange (IDX) program of the Bright MLS. This web site references real estate listing(s) held by a brokerage firm other than the broker and/or agent who owns this web site. The accuracy of all information is deemed reliable but not guaranteed and should be personally verified through personal inspection by and/or with the appropriate professionals. Properties in listings may have been sold or may no longer be available. The data contained herein is copyrighted by Bright MLS and is protected by all applicable copyright laws. Any unauthorized collection or dissemination of this information is in violation of copyright laws and is strictly prohibited. Copyright © 2020 Bright MLS. All rights reserved.

Neighborhood & Commute
Source: Walkscore
Save
Ask
Tour
Hide
Share