

3550 ARTERS MILL ROADWESTMINSTER, MD21158
Mortgage Calculator
Monthly Payment (Est.)
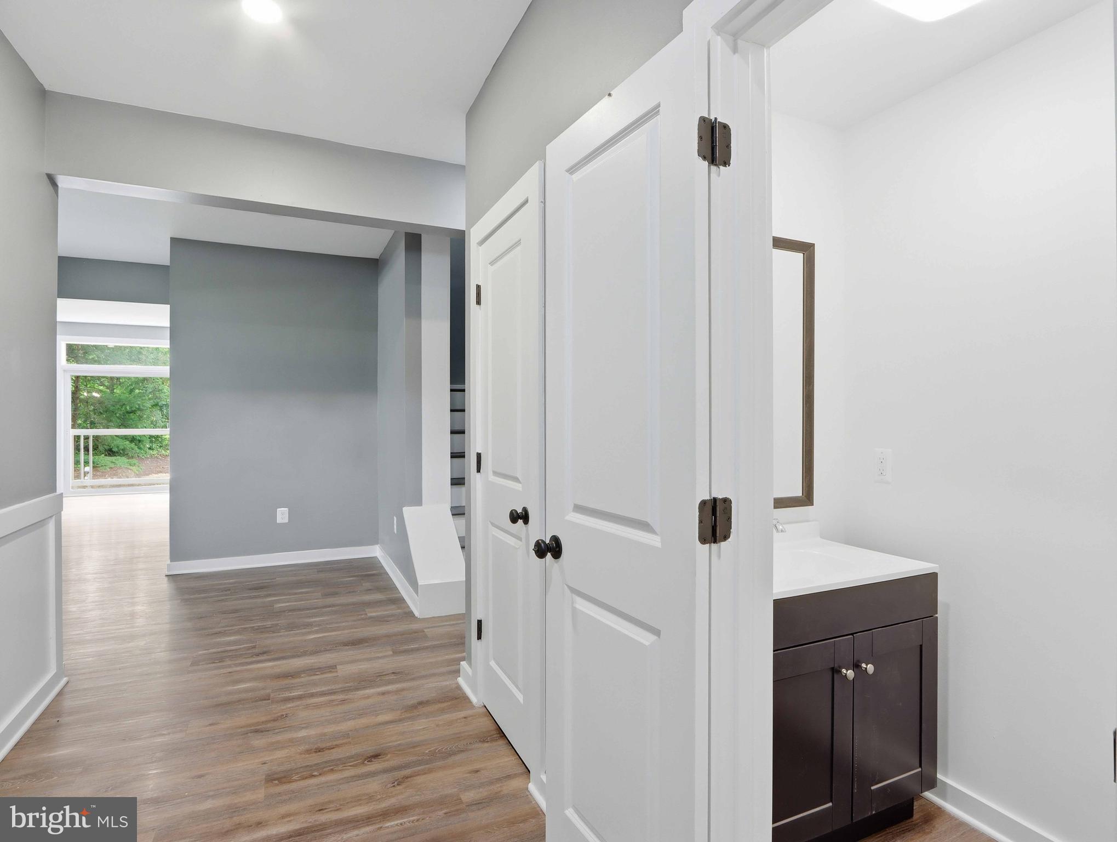
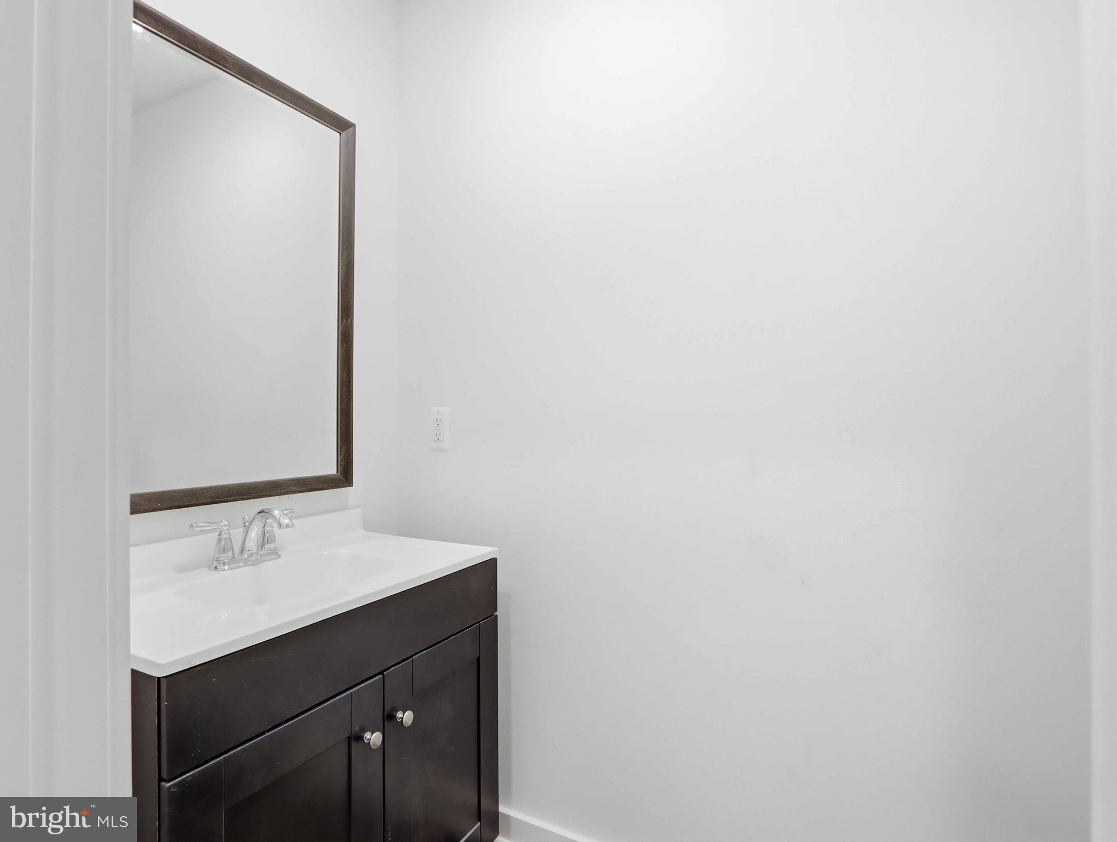
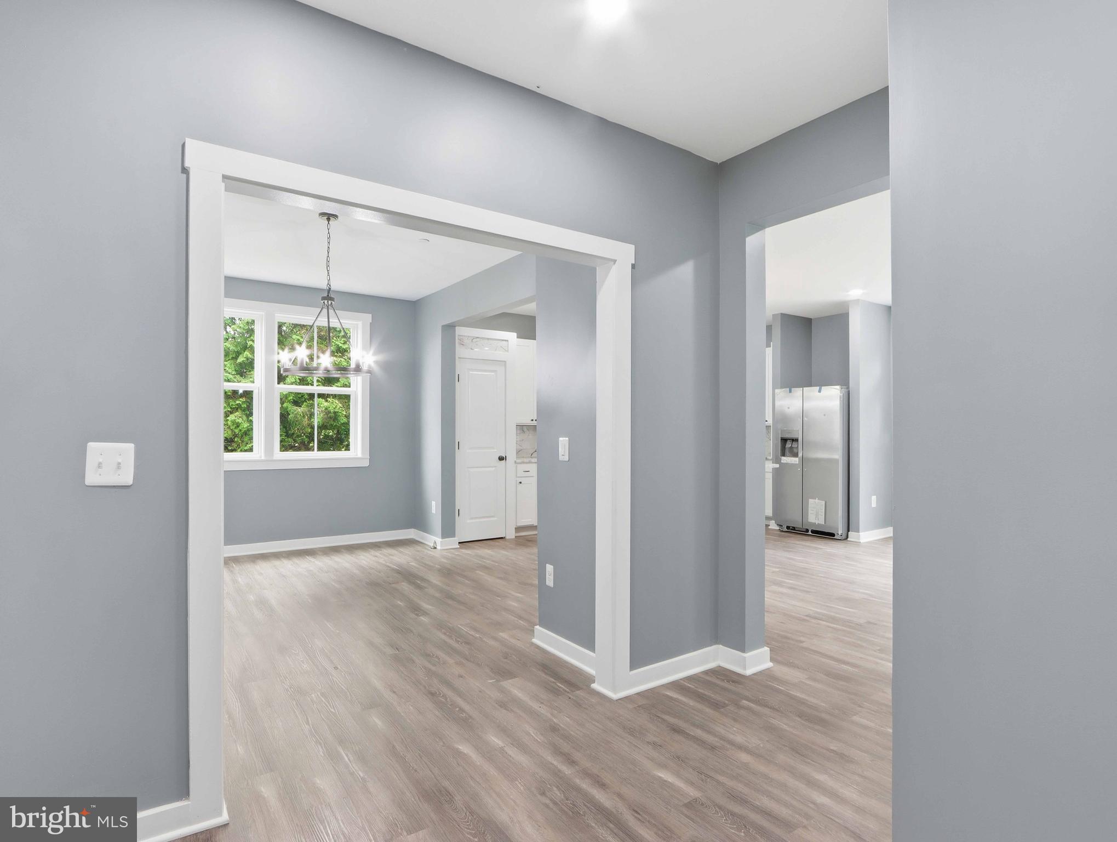
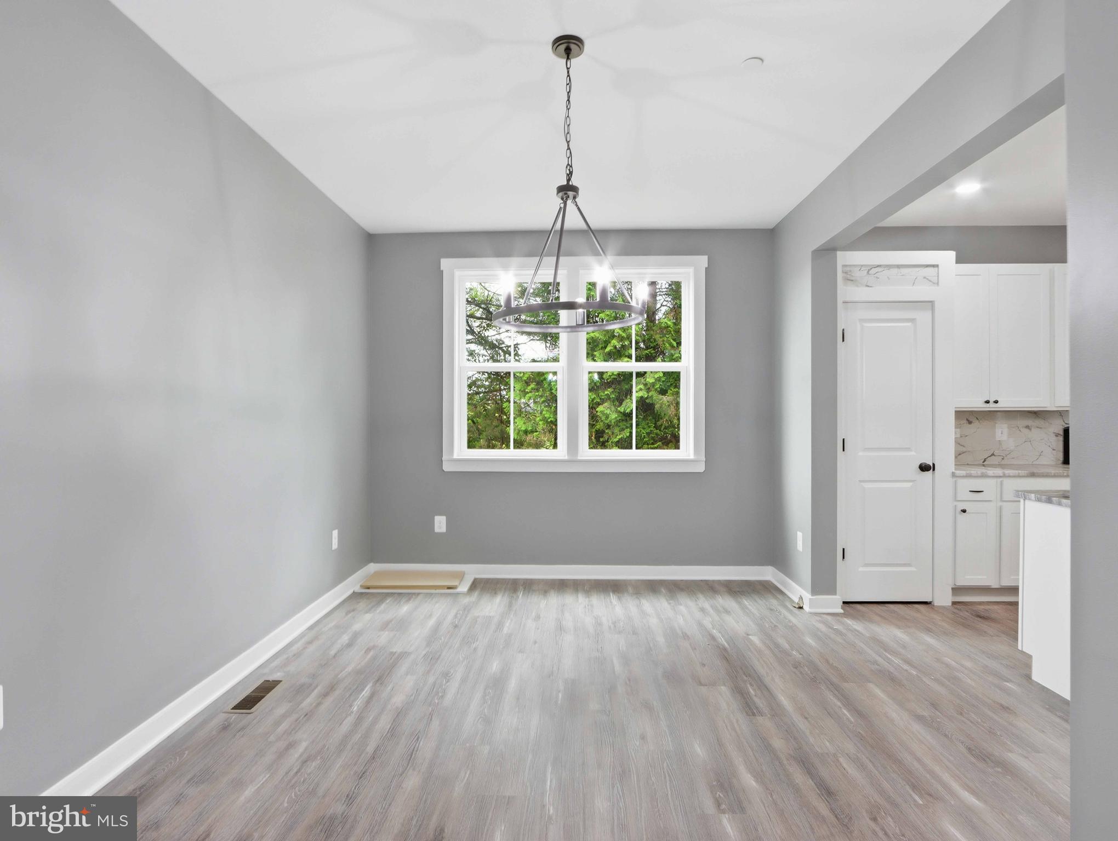
$3,034Welcome to 3550 Arters Mill Road, where brand-new construction, modern comfort, and peaceful country living come together on a beautiful 1-acre homesite with NO HOA! This stunning Colonial offers 4 spacious bedrooms, 2.5 baths, a 2-car garage, and over 3,000 square feet of total living space, providing plenty of room to grow, gather, and make this house your home. Step inside to a bright, open floor plan filled with abundant natural light and designed for today’s lifestyle. The spacious main living areas flow seamlessly together, creating an ideal setting for both everyday living and entertaining. A stylish electric fireplace adds warmth and a welcoming focal point to the living space, while the open layout provides excellent flexibility for furniture placement, gatherings, and quiet evenings at home. The thoughtfully designed kitchen and adjoining living areas create the heart of the home, with generous space for family meals and entertaining. Upstairs, you’ll find four well-proportioned bedrooms, including a comfortable primary suite, along with 2 full baths. A convenient main-level powder room completes the home’s 2.5-bath layout. The basement offers outstanding future potential and is already equipped with a rough-in for an additional full bathroom—perfect for creating a future recreation room, home theater, gym, guest suite, or additional living space tailored to your needs. Outside, enjoy the freedom and privacy of approximately 1 acre with no HOA restrictions. The expansive property provides room to relax, entertain, garden, play, or simply enjoy the surrounding open space. An attached 2-car garage adds everyday convenience and additional storage. Ideally located in the Westminster area, this home offers a desirable balance of peaceful rural surroundings and convenient access to shopping, dining, schools, parks, recreation, and commuter routes. Enjoy nearby historic Downtown Westminster with its local restaurants, shops, community events, and small-town charm, along with convenient access to Routes 140, 97, 27, and surrounding Carroll County destinations. Brand new, spacious, light-filled, and ready to be made a home—3550 Arters Mill Road offers the space, setting, and flexibility today’s buyers are searching for. Don’t miss the opportunity to own new construction on a full acre with no HOA!
| 4 days ago | Status changed to Active | |
| 4 days ago | Listing updated with changes from the MLS® | |
| 2 weeks ago | Listing first seen on site |

The real estate listing information is provided by Bright MLS is for the consumer's personal, non-commercial use and may not be used for any purpose other than to identify prospective properties consumer may be interested in purchasing. Any information relating to real estate for sale or lease referenced on this web site comes from the Internet Data Exchange (IDX) program of the Bright MLS. This web site references real estate listing(s) held by a brokerage firm other than the broker and/or agent who owns this web site. The accuracy of all information is deemed reliable but not guaranteed and should be personally verified through personal inspection by and/or with the appropriate professionals. Properties in listings may have been sold or may no longer be available. The data contained herein is copyrighted by Bright MLS and is protected by all applicable copyright laws. Any unauthorized collection or dissemination of this information is in violation of copyright laws and is strictly prohibited. Copyright © 2020 Bright MLS. All rights reserved.