

2616 COON CLUB ROADWESTMINSTER, MD21157
Mortgage Calculator
Monthly Payment (Est.)
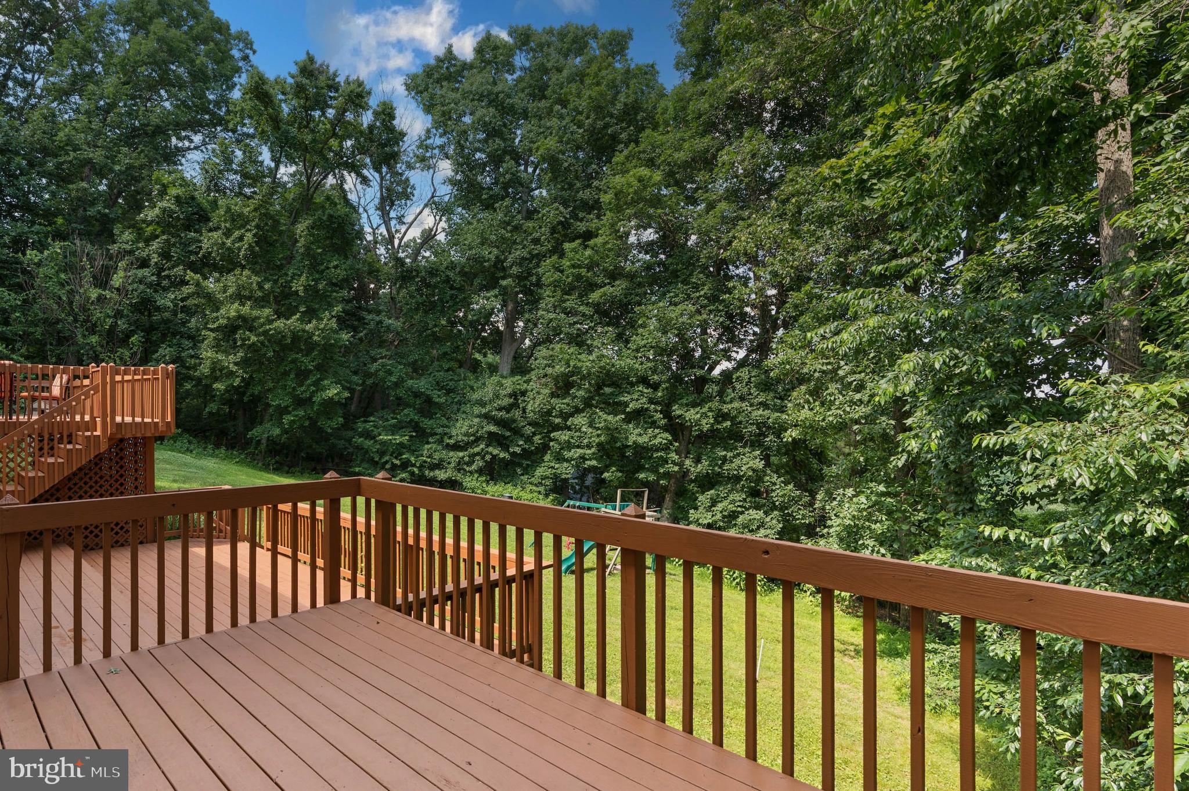
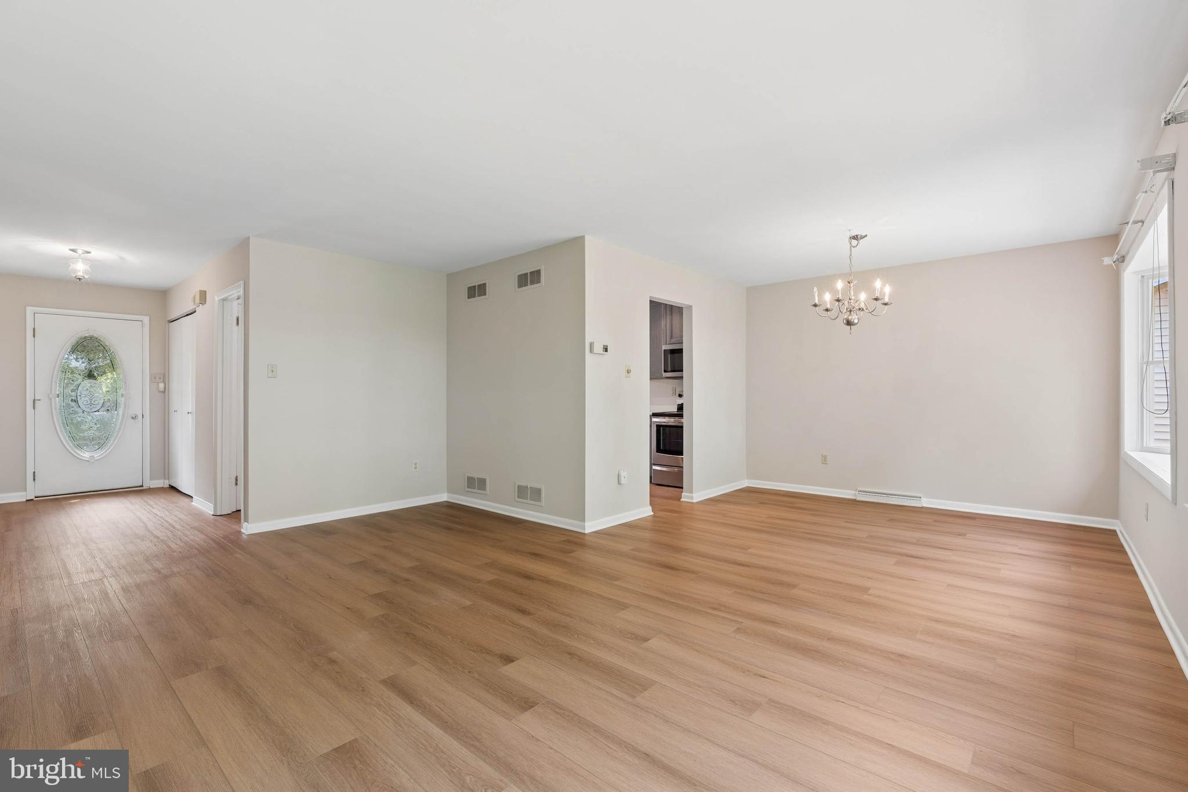
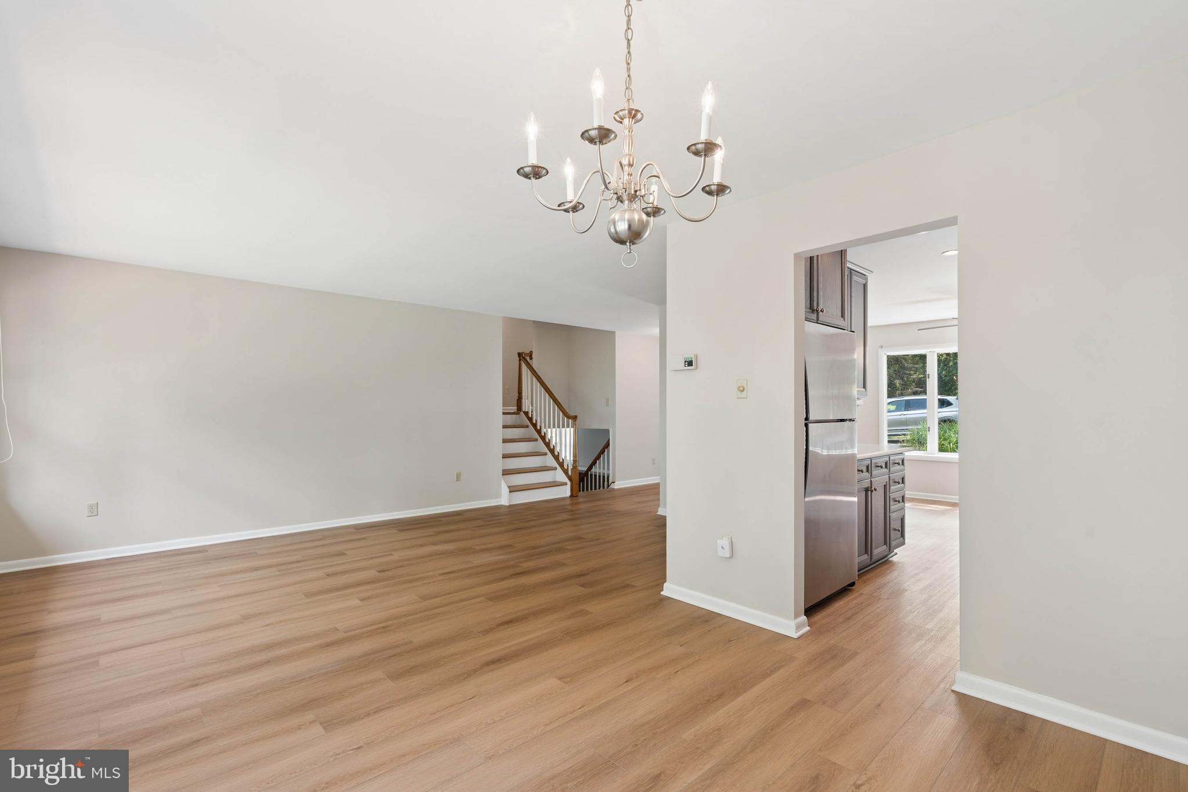
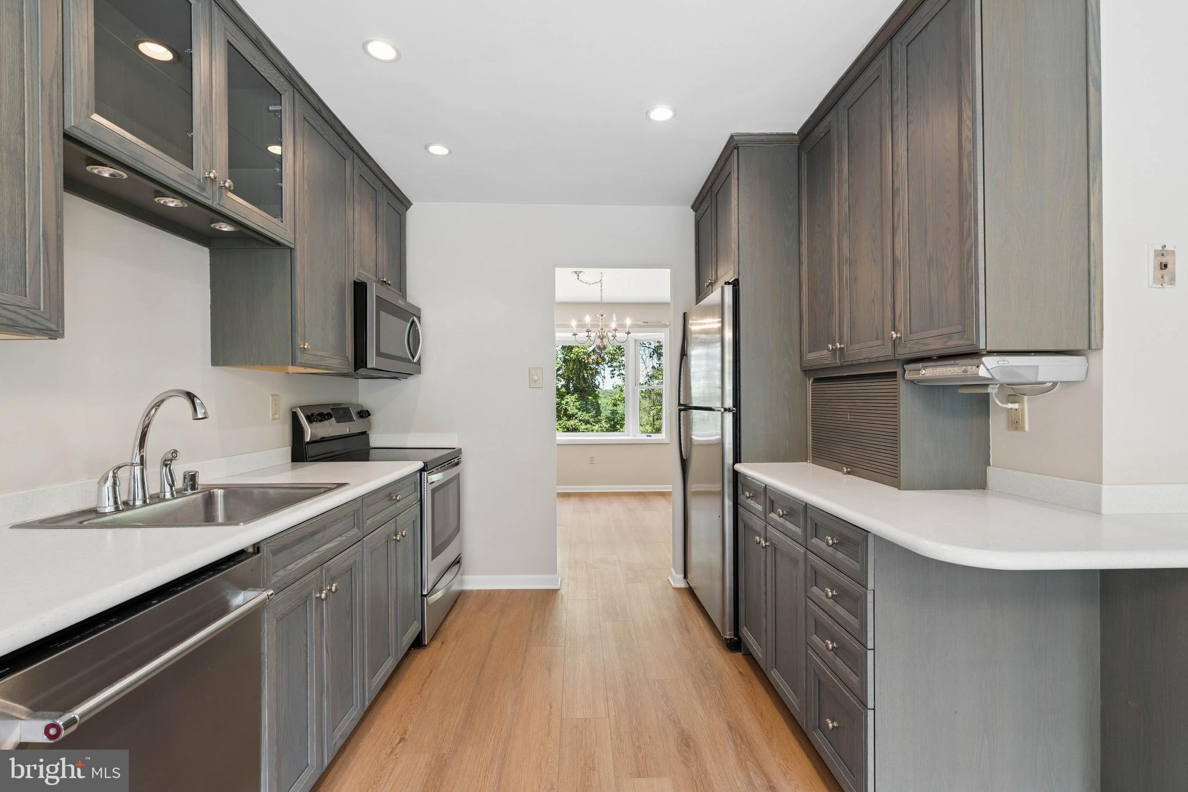
$2,281Live Authentically. Perfectly perched among the trees in the Winsome Heights section of Aspen Run. A private retreat convenient to both Westminster and Hampstead. This four-level home offers new LVP flooring, new carpeting, and a fresh neutral palette. The versatile floor plan will accommodate families new and old with its four bedrooms and three full bathrooms, including a primary bedroom with an en-suite bath. The sunroom connects the home to the two-car garage and the expansive rear tiered decking that beckons for sips of morning coffee. Rest assured knowing the roof was replaced in 2022 and the oil tank in 2026. A short drive from historical Main Street in Westminster and Hampstead. Hit the links at Riverdowns or Piney Branch Golf Clubs. Enjoy a cold one with friends at Farmacy Brewing. Become a regular at Maggie’s Restaurant or try the renowned crab cake at Greenmount Station. Liberty Reservoir and all of its hiking trails are ready for nature lovers, and Sportman’s Hall will host your parties or retro date nights. Cultivate your existence. The art of uniting human and home.
| 5 days ago | Listing updated with changes from the MLS® | |
| a week ago | Price changed to $499,900 | |
| 3 weeks ago | Status changed to Active | |
| 3 weeks ago | Listing first seen on site |

The real estate listing information is provided by Bright MLS is for the consumer's personal, non-commercial use and may not be used for any purpose other than to identify prospective properties consumer may be interested in purchasing. Any information relating to real estate for sale or lease referenced on this web site comes from the Internet Data Exchange (IDX) program of the Bright MLS. This web site references real estate listing(s) held by a brokerage firm other than the broker and/or agent who owns this web site. The accuracy of all information is deemed reliable but not guaranteed and should be personally verified through personal inspection by and/or with the appropriate professionals. Properties in listings may have been sold or may no longer be available. The data contained herein is copyrighted by Bright MLS and is protected by all applicable copyright laws. Any unauthorized collection or dissemination of this information is in violation of copyright laws and is strictly prohibited. Copyright © 2020 Bright MLS. All rights reserved.