

3206 EVES WAYHAMPSTEAD, MD21074
Mortgage Calculator
Monthly Payment (Est.)
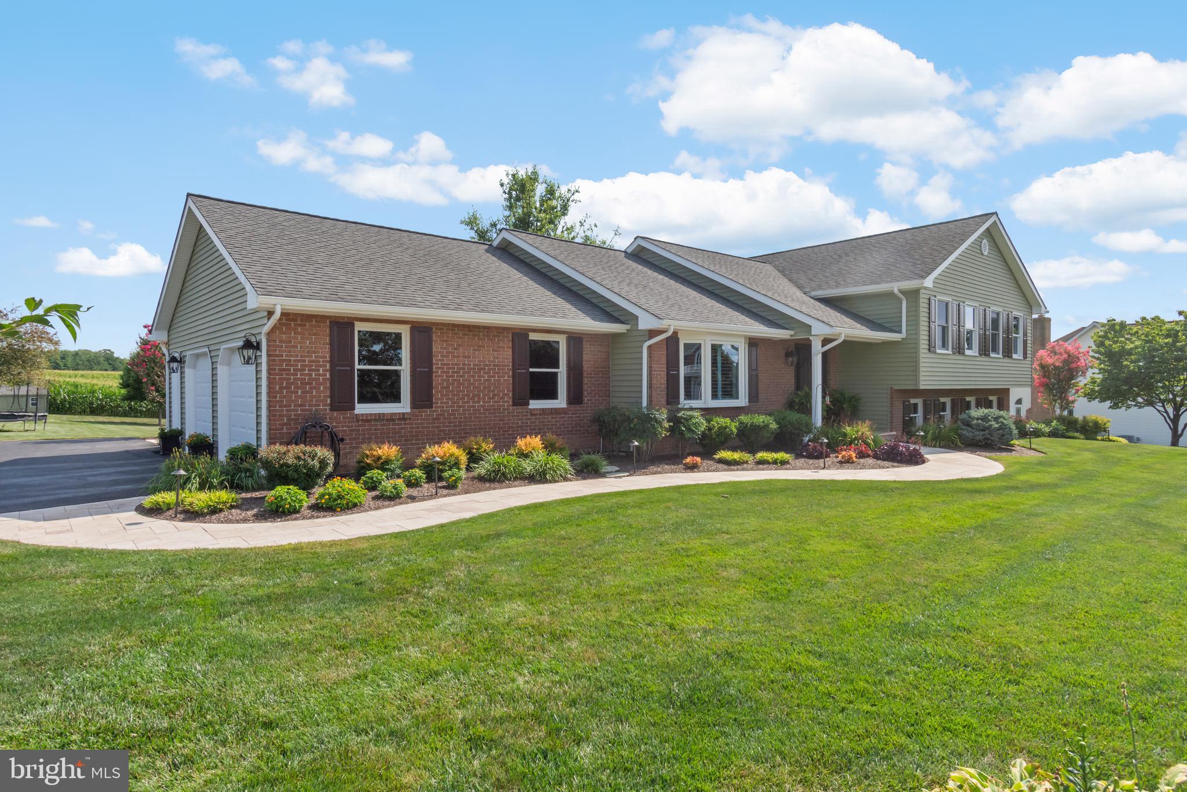
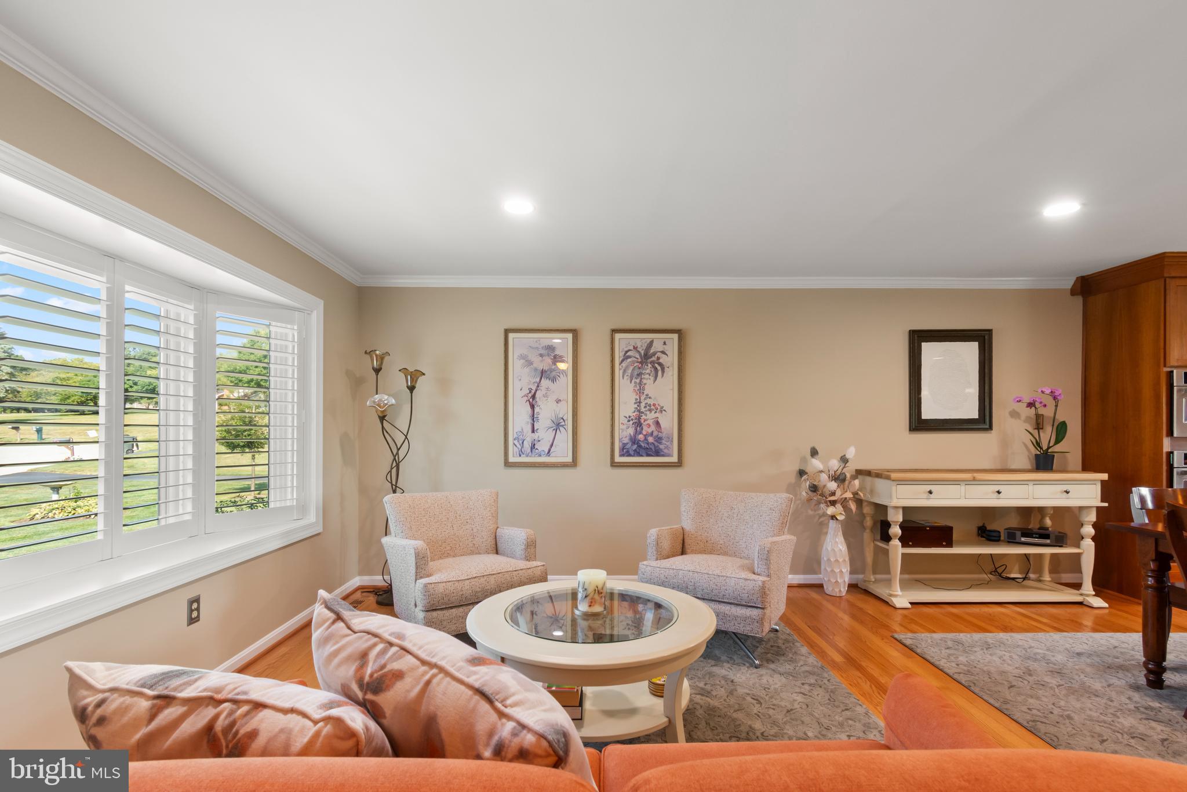
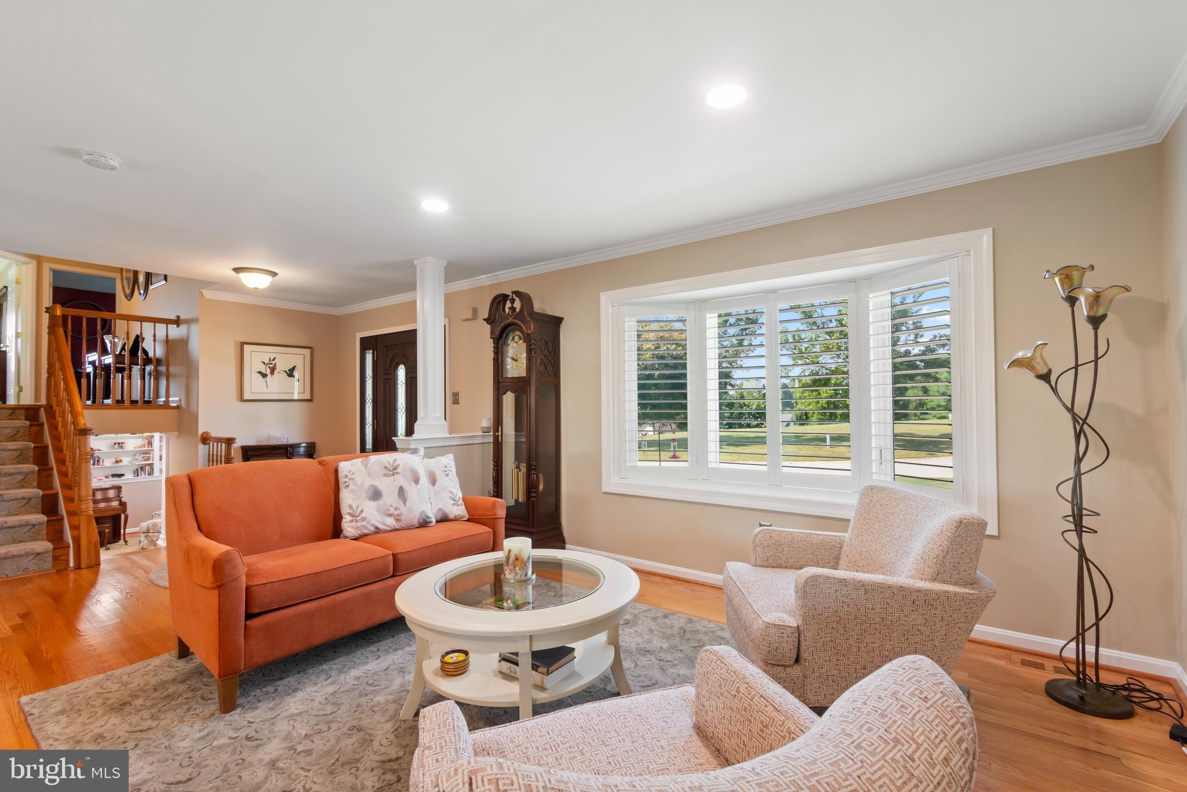
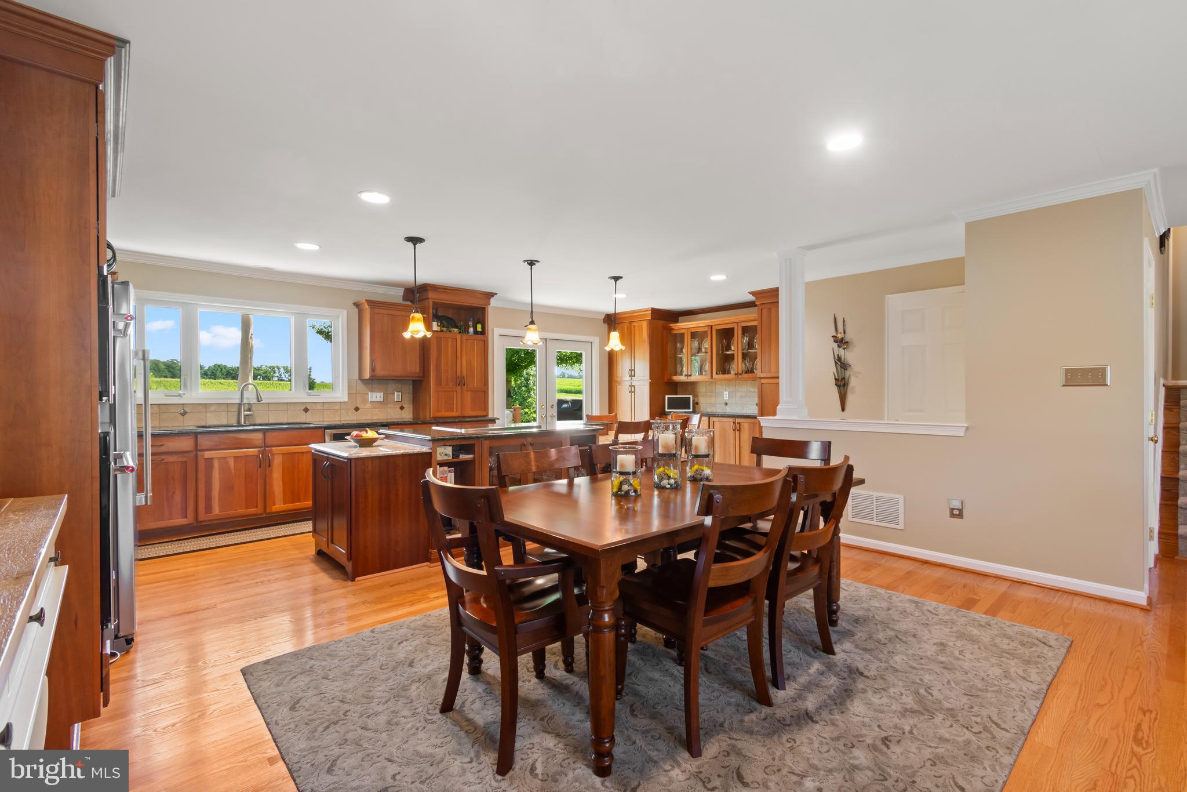
$2,733Sellers have asked for highest and final offers by Monday at 5. Welcome to 3206 Eves Way, where timeless updates, thoughtful design, and inviting indoor and outdoor living come together in one exceptional home. Offering 3 bedrooms and 3.5 bathrooms, this beautifully maintained property has been extensively renovated over the years, with upgrades completed from 2006 through 2023, creating a move-in ready home with a fresh, modern feel. The open floor plan is designed for both everyday living and entertaining, featuring updated finishes throughout every room and every bathroom. The spacious living area is anchored by a cozy propane fireplace, while the renovated kitchen and adjoining living spaces flow seamlessly together, creating a warm and welcoming atmosphere. Step outside to enjoy your own private retreat. The backyard patio is the perfect place to gather around the wood-burning fireplace on cool evenings, entertain friends, or simply relax and unwind. Located in the desirable Hampstead area, you'll enjoy convenient access to local shopping, dining, and outdoor recreation, including nearby Leister Park, offering playgrounds, walking trails, sports fields, and community events just minutes from home. With extensive updates, an open and functional layout and an excellent location, 3206 Eves Way offers the perfect blend of comfort, style, and convenience.
| 3 weeks ago | Status changed to Pending | |
| 3 weeks ago | Listing updated with changes from the MLS® | |
| a month ago | Listing first seen on site |

The real estate listing information is provided by Bright MLS is for the consumer's personal, non-commercial use and may not be used for any purpose other than to identify prospective properties consumer may be interested in purchasing. Any information relating to real estate for sale or lease referenced on this web site comes from the Internet Data Exchange (IDX) program of the Bright MLS. This web site references real estate listing(s) held by a brokerage firm other than the broker and/or agent who owns this web site. The accuracy of all information is deemed reliable but not guaranteed and should be personally verified through personal inspection by and/or with the appropriate professionals. Properties in listings may have been sold or may no longer be available. The data contained herein is copyrighted by Bright MLS and is protected by all applicable copyright laws. Any unauthorized collection or dissemination of this information is in violation of copyright laws and is strictly prohibited. Copyright © 2020 Bright MLS. All rights reserved.
Did you know? You can invite friends and family to your search. They can join your search, rate and discuss listings with you.