

1119 FANNIE DORSEY ROADSYKESVILLE, MD21784
Mortgage Calculator
Monthly Payment (Est.)
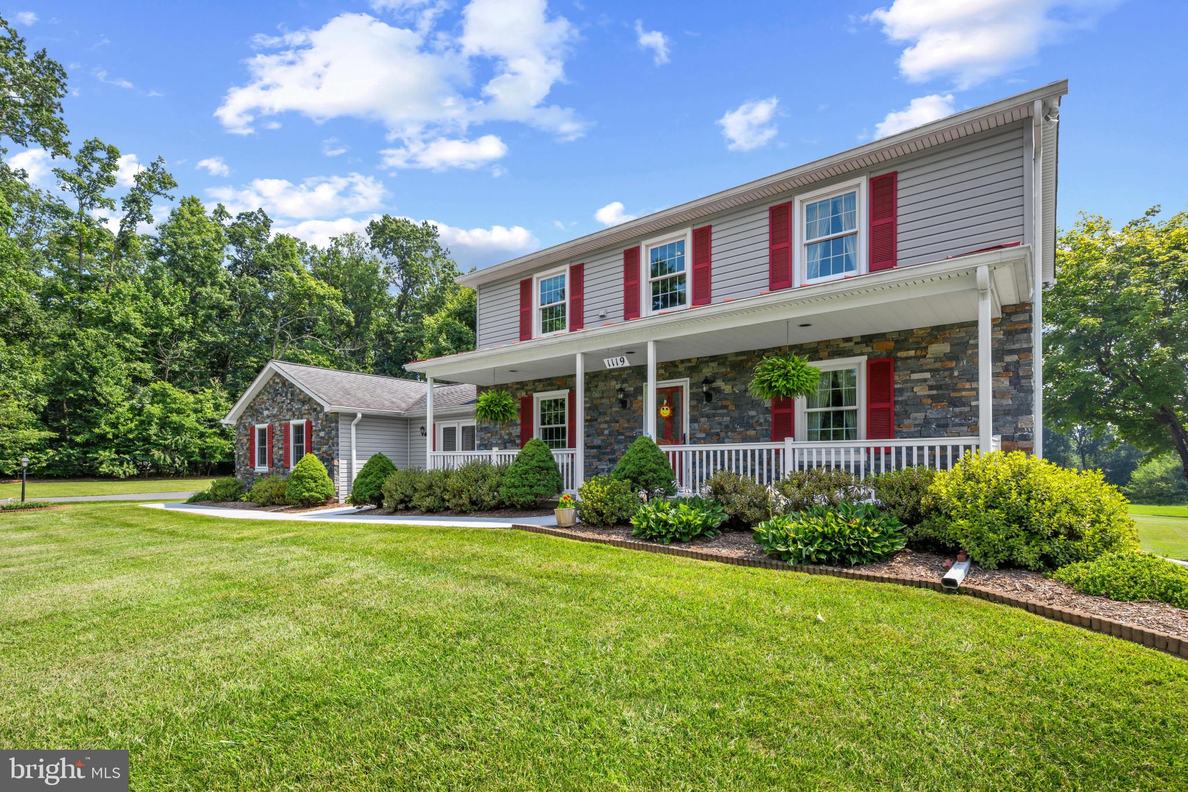
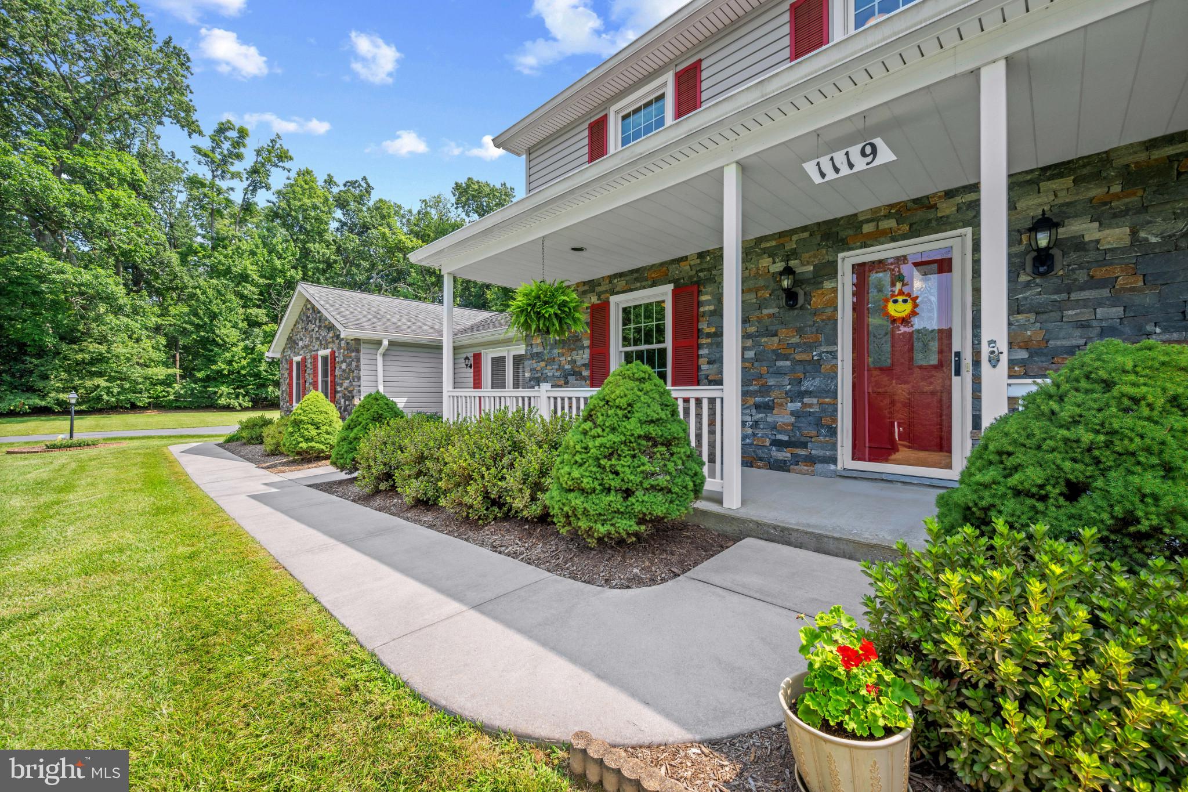
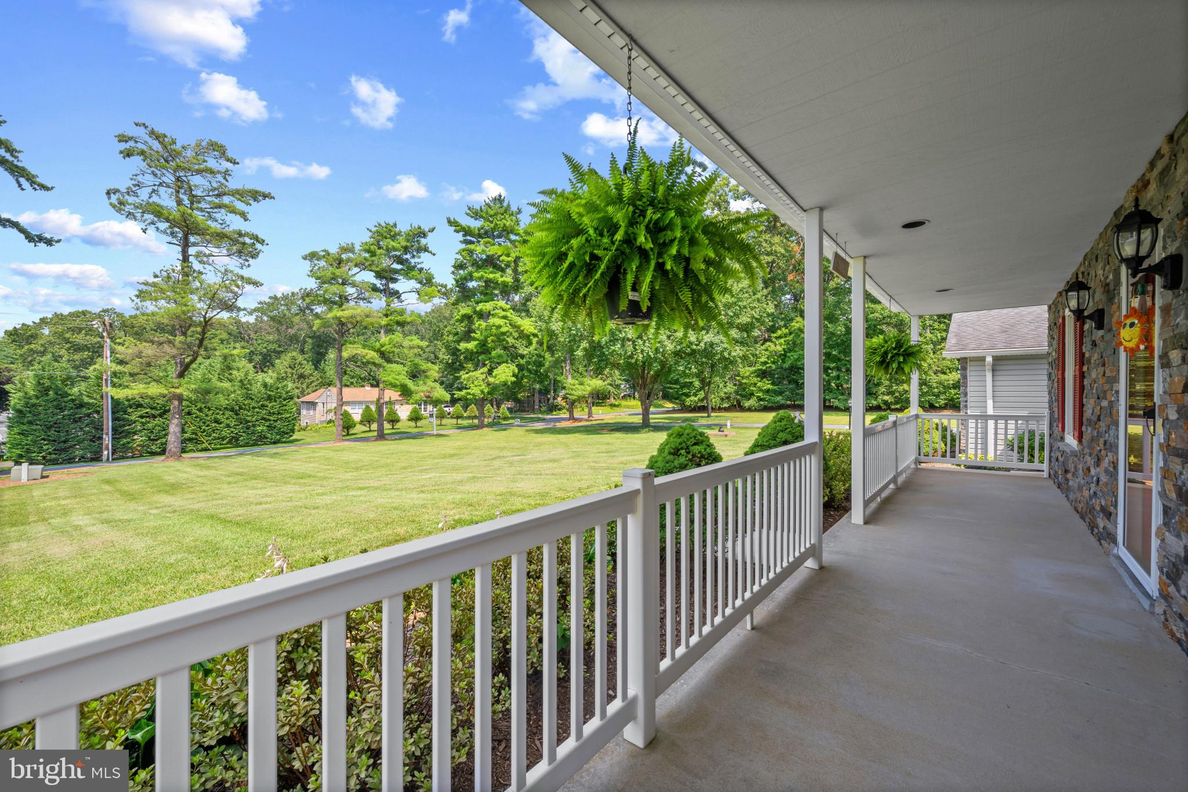
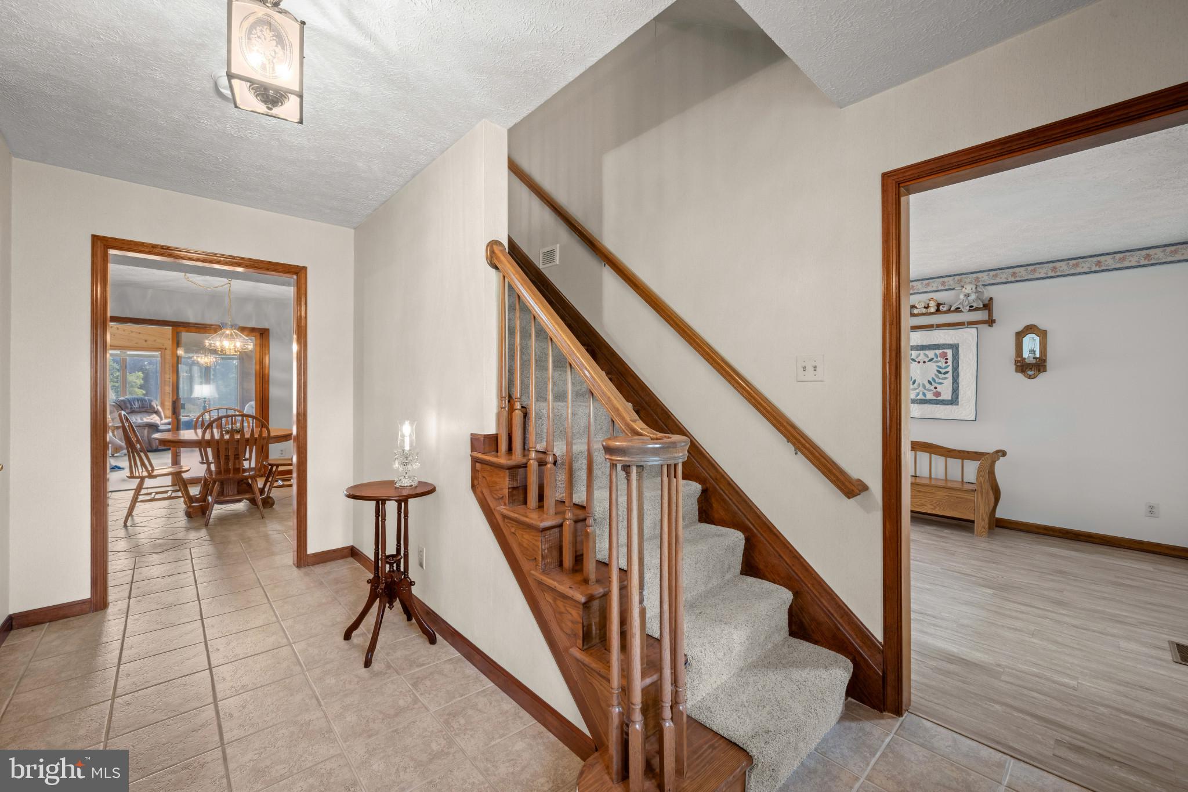
$3,878Nestled on over three picturesque acres in the heart of Sykesville, this timeless Colonial showcases classic curb appeal with an inviting façade accented by stone detailing, charming red shutters, and a welcoming front porch. Blending traditional character with exceptional space, the home offers 4 bedrooms, 2 full and 1 half bathrooms, 3,840 square feet, an attached 3-car garage, and an impressive detached garage with room for six additional vehicles, a workshop, hobbies, or abundant storage. A traditional floor plan welcomes you inside, where inviting living spaces make you feel right at home. Just off the entry, the spacious living room flows effortlessly into the formal dining room, complete with a bay window and elegant chair rail molding. French doors open to the breakfast area and well-appointed kitchen, featuring upgraded countertops, a tile backsplash, and ample space for everyday living or entertaining. Overlooking the kitchen, the expansive sunroom is the heart of the home. Soaring wood-plank vaulted ceilings with skylights, walls of windows framing picturesque views of the surrounding countryside, and generous space for gathering, or relaxing make this room one you'll never want to leave. Nearby, the bright and airy family room with vaulted ceilings offers yet another comfortable place to unwind. A main-level bedroom and convenient powder room complete the first floor. Upstairs, you'll find three spacious bedrooms, including the tranquil primary suite featuring plush carpeting and a private ensuite bath with a soaking tub, separate shower, and classic tile finishes. Two additional bedrooms share a bright, well-appointed full bath, while the conveniently located upper-level laundry room adds everyday ease. The unfinished lower level offers endless possibilities to create additional living space or simply provides storage. Outside, a spacious deck overlooks the expansive backyard, offering plenty of room to relax, entertain, garden, or enjoy the peaceful setting. Beneath the sunroom, an additional attached garage provides the perfect space for a workshop, lawn equipment, or outdoor storage. Enjoy the best of small-town living just minutes from Historic Downtown Sykesville, where charming boutiques, locally owned cafés, restaurants, and year-round community events create a vibrant atmosphere. Nearby Piney Run Park offers opportunities for hiking, fishing, and boating, while shopping, dining, and major commuter routes are all conveniently close.
| a week ago | Listing updated with changes from the MLS® | |
| 2 weeks ago | Status changed to Active | |
| a month ago | Listing first seen on site |

The real estate listing information is provided by Bright MLS is for the consumer's personal, non-commercial use and may not be used for any purpose other than to identify prospective properties consumer may be interested in purchasing. Any information relating to real estate for sale or lease referenced on this web site comes from the Internet Data Exchange (IDX) program of the Bright MLS. This web site references real estate listing(s) held by a brokerage firm other than the broker and/or agent who owns this web site. The accuracy of all information is deemed reliable but not guaranteed and should be personally verified through personal inspection by and/or with the appropriate professionals. Properties in listings may have been sold or may no longer be available. The data contained herein is copyrighted by Bright MLS and is protected by all applicable copyright laws. Any unauthorized collection or dissemination of this information is in violation of copyright laws and is strictly prohibited. Copyright © 2020 Bright MLS. All rights reserved.