

220 HIDEAWAY DRIVEWESTMINSTER, MD21157
Mortgage Calculator
Monthly Payment (Est.)
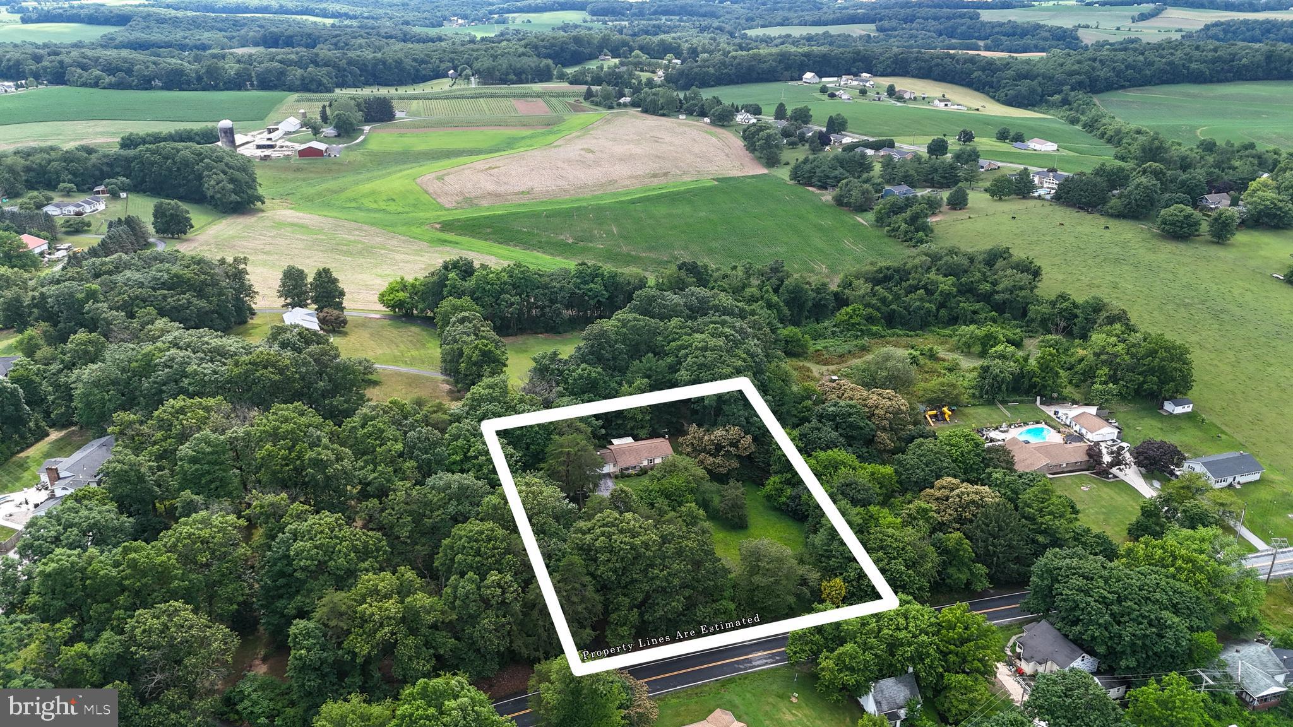
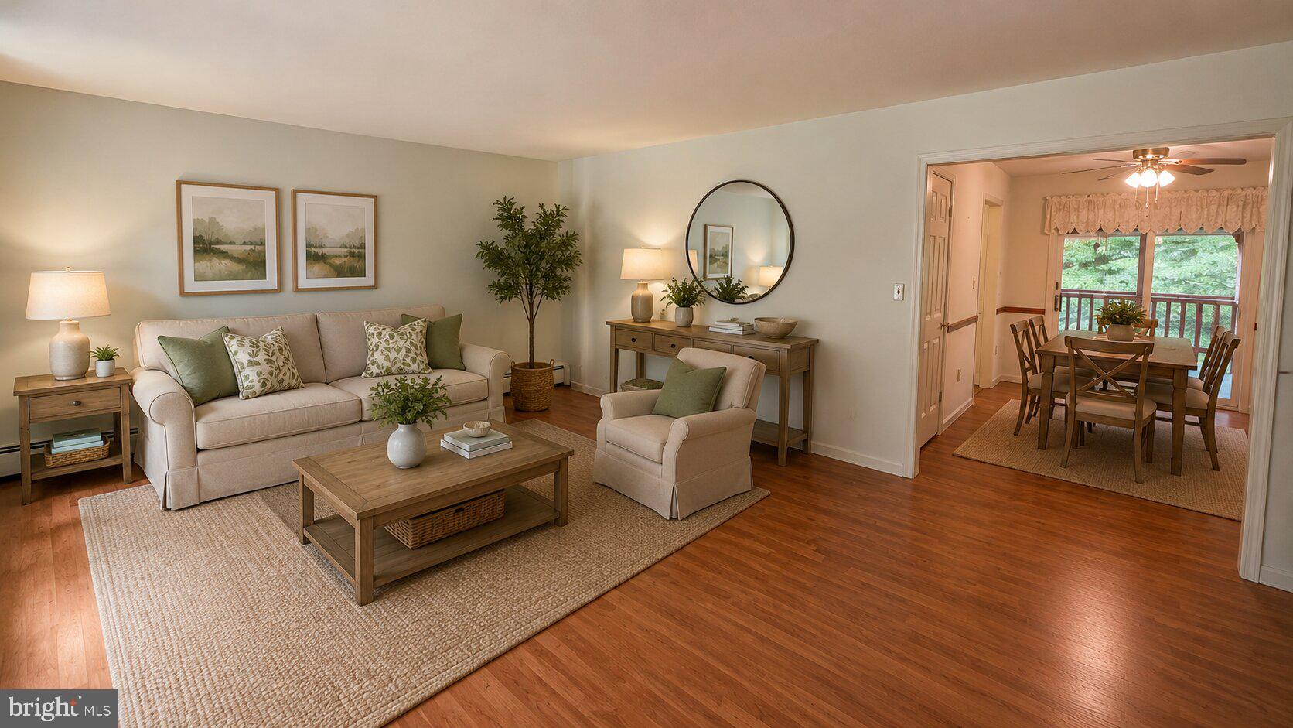
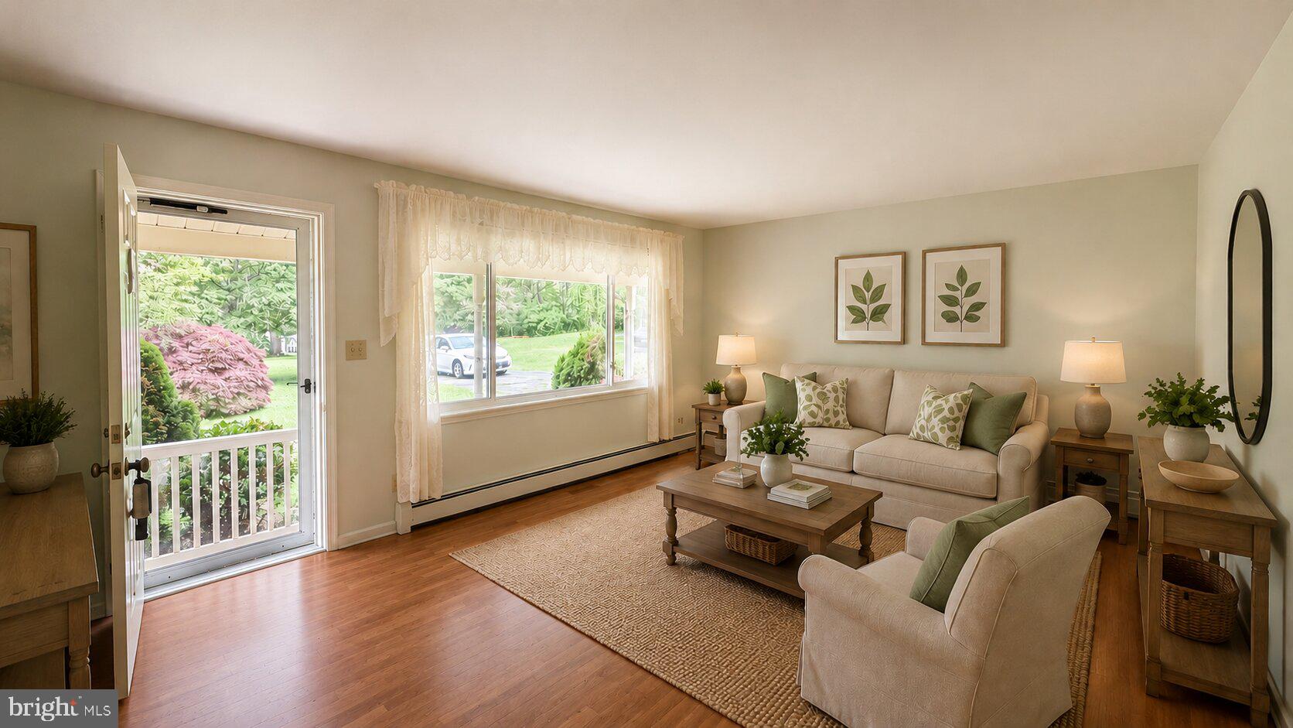
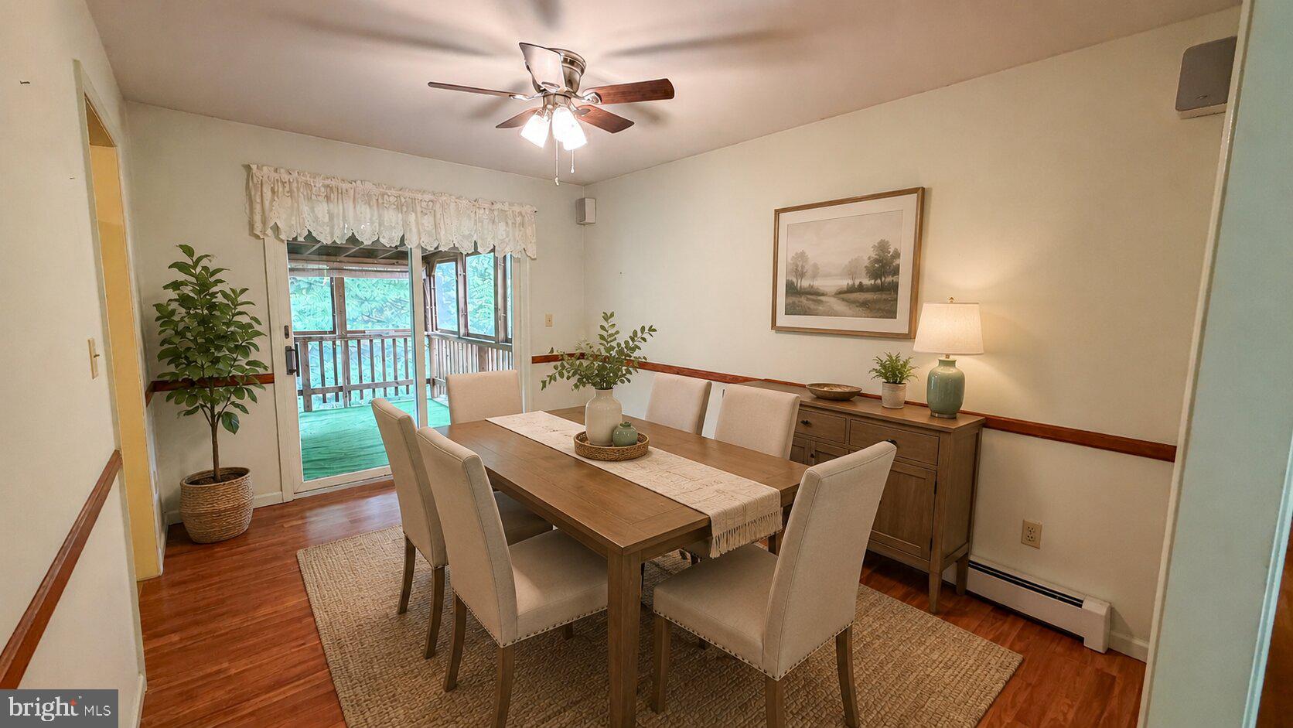
$1,939Ranch-style home featuring a single main living level with 3 BD, 2.5 BA. Partially finished basement. The exterior is finished with vinyl siding and is capped with a standard composition shingle roof. The property sits on a spacious 1.05-acre lot with some fruit trees. It includes an attached, frame-construction 2 Car garage measuring roughly 480 square feet (plenty of room for two standard vehicles or extra workshop space). The home utilizes a baseboard hot water heating system. This means it relies on a central boiler to pump heated water through baseboard radiators to warm the rooms, a setup praised for providing steady, allergen-free warmth compared to forced-air systems. Southern side of Westminster. Close to Routes 97 and 32. Not far from Routes 26 and 140. Some photos virtually staged for display purposes.
| 4 weeks ago | Status changed to Active Under Contract | |
| 4 weeks ago | Listing updated with changes from the MLS® | |
| a month ago | Listing first seen on site |

The real estate listing information is provided by Bright MLS is for the consumer's personal, non-commercial use and may not be used for any purpose other than to identify prospective properties consumer may be interested in purchasing. Any information relating to real estate for sale or lease referenced on this web site comes from the Internet Data Exchange (IDX) program of the Bright MLS. This web site references real estate listing(s) held by a brokerage firm other than the broker and/or agent who owns this web site. The accuracy of all information is deemed reliable but not guaranteed and should be personally verified through personal inspection by and/or with the appropriate professionals. Properties in listings may have been sold or may no longer be available. The data contained herein is copyrighted by Bright MLS and is protected by all applicable copyright laws. Any unauthorized collection or dissemination of this information is in violation of copyright laws and is strictly prohibited. Copyright © 2020 Bright MLS. All rights reserved.
Did you know? You can invite friends and family to your search. They can join your search, rate and discuss listings with you.