

2081 MOUNTAIN ASH COURTHAMPSTEAD, MD21074
Mortgage Calculator
Monthly Payment (Est.)
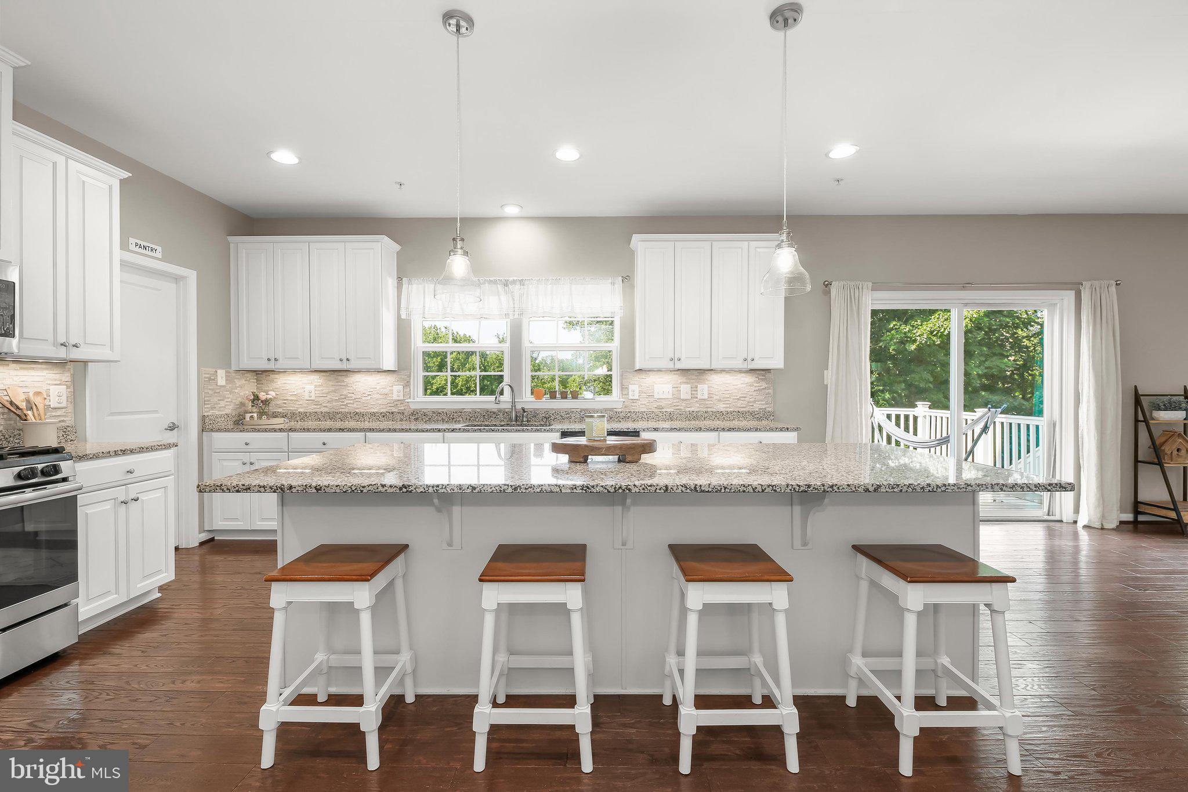
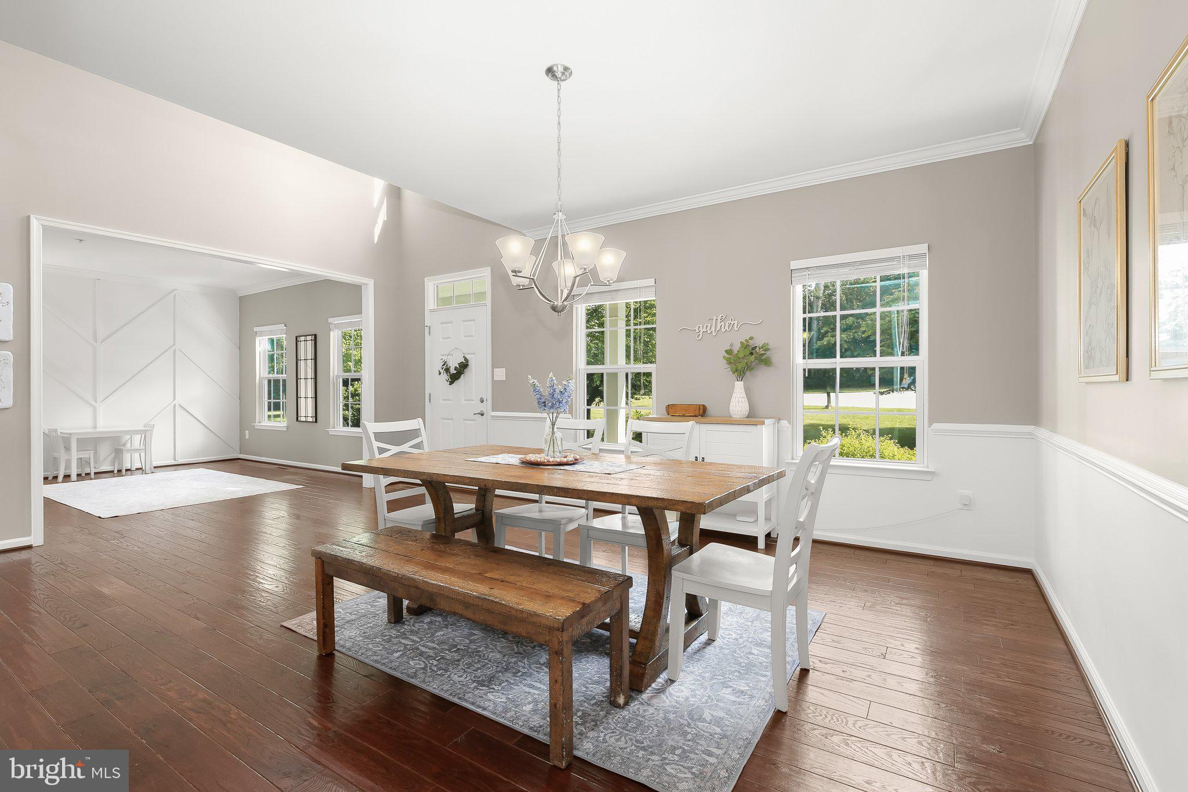
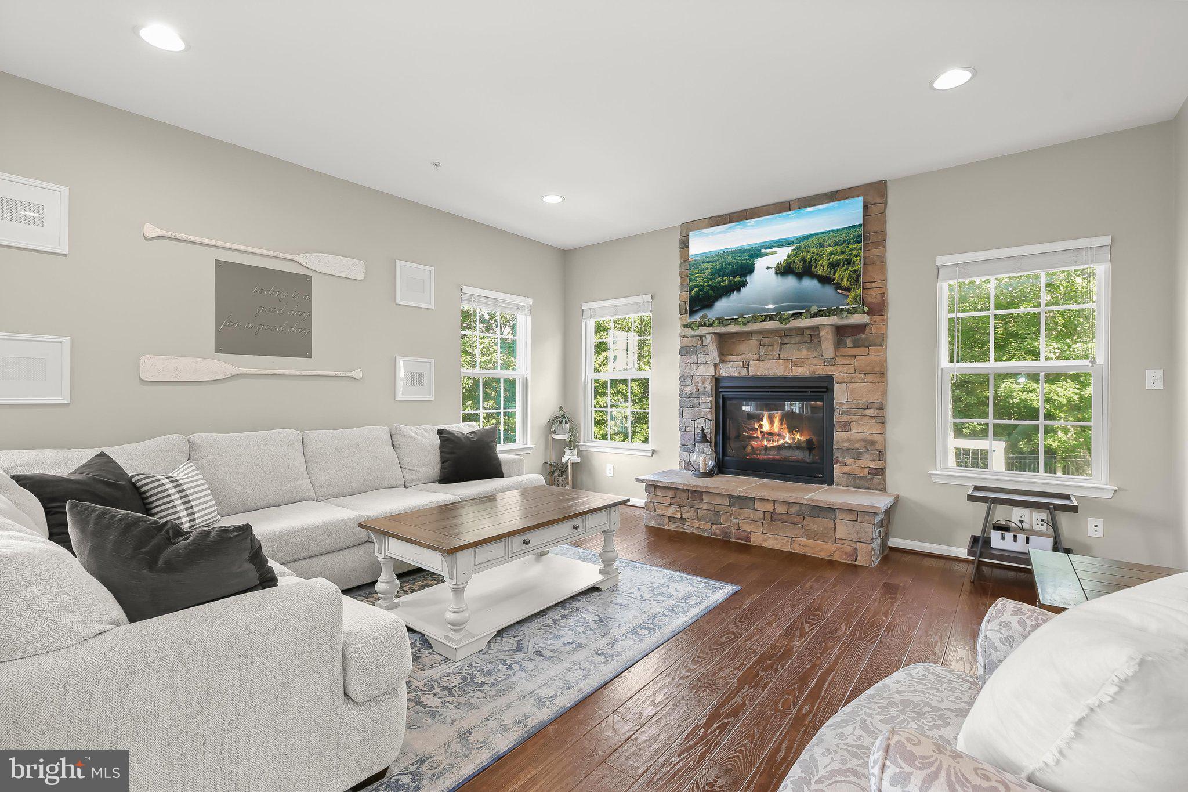
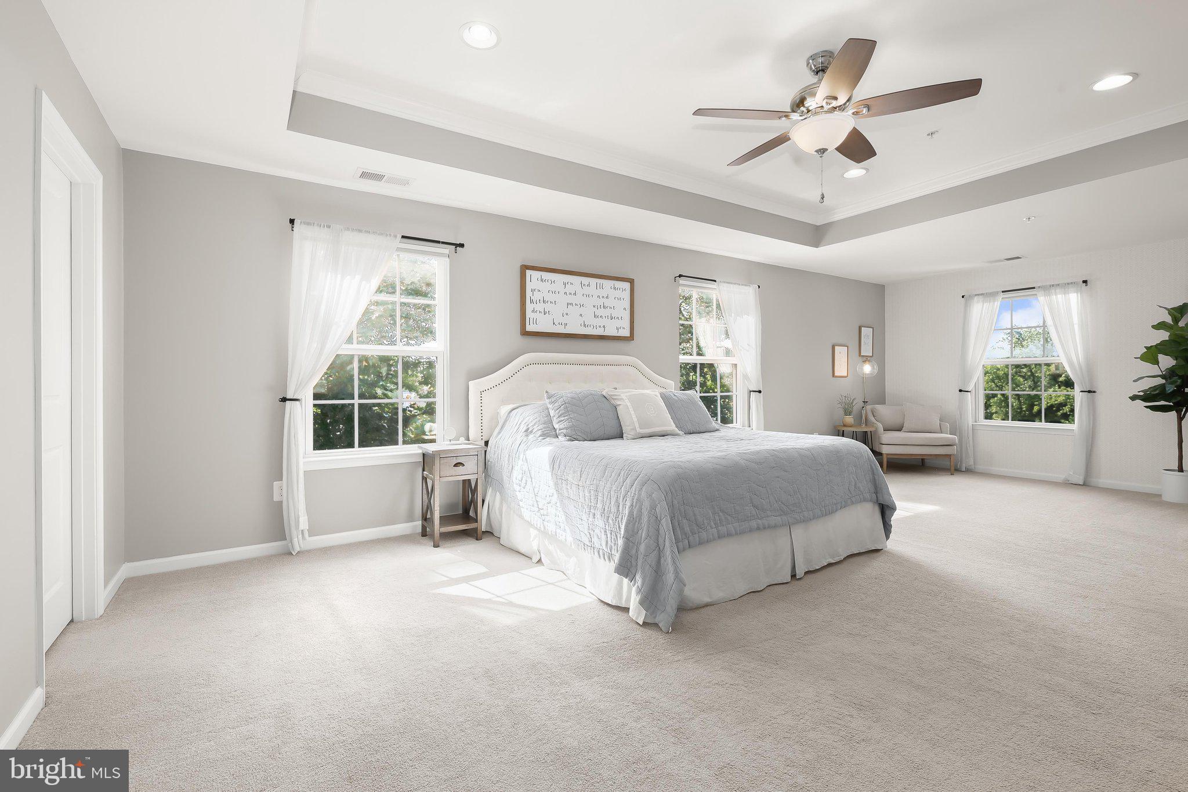
$3,422Welcome to 2081 Mountain Ash Court, a luxury single-family home in the highly sought-after Oakmont Overlook community of Hampstead, Carroll County. Showcasing exceptional curb appeal with a welcoming covered front porch, this impressive residence features 9-foot ceilings, classic moldings, rich hardwood floors, and light-filled interiors designed for comfortable everyday living and elegant entertaining. A gracious two-story foyer is flanked by formal living and dining rooms, creating a warm and inviting first impression. At the heart of the home, the gourmet eat-in kitchen is beautifully appointed with an expansive center island with breakfast bar and pendant lighting, granite countertops, decorative tile backsplash, sleek stainless steel appliances, a walk-in pantry, and a spacious breakfast room with direct access to the composite deck. Just off the kitchen, the inviting family room is anchored by a stunning stacked stone fireplace, while a convenient powder room, mudroom, and access to the finished garage complete the main level. Upstairs, retreat to the luxurious primary suite featuring an elegant tray ceiling, two walk-in closets, and a spa-inspired en-suite bath with dual vanities and a glass-enclosed shower. Three additional generously sized bedrooms, a full bath, a convenient laundry room, and a versatile loft with new luxury vinyl plank flooring provide plenty of space for family, guests, or a home office. The finished lower level expands your living space with a spacious recreation room, a full bath, and walk-out access to the backyard, making it ideal for entertaining or relaxing. Outdoor living is equally impressive with a 22' x 14' composite deck featuring a dual staircase, a custom 14-foot circular stone patio with a firepit, and a beautifully landscaped backyard perfect for gathering with family and friends. Additional highlights include a finished garage, custom under-deck storage shed, and gutter guards, completing this exceptional property that seamlessly blends luxury, comfort, and thoughtful upgrades.
| 2 months ago | Status changed to Active Under Contract | |
| 2 months ago | Listing updated with changes from the MLS® | |
| 2 months ago | Listing first seen on site |

The real estate listing information is provided by Bright MLS is for the consumer's personal, non-commercial use and may not be used for any purpose other than to identify prospective properties consumer may be interested in purchasing. Any information relating to real estate for sale or lease referenced on this web site comes from the Internet Data Exchange (IDX) program of the Bright MLS. This web site references real estate listing(s) held by a brokerage firm other than the broker and/or agent who owns this web site. The accuracy of all information is deemed reliable but not guaranteed and should be personally verified through personal inspection by and/or with the appropriate professionals. Properties in listings may have been sold or may no longer be available. The data contained herein is copyrighted by Bright MLS and is protected by all applicable copyright laws. Any unauthorized collection or dissemination of this information is in violation of copyright laws and is strictly prohibited. Copyright © 2020 Bright MLS. All rights reserved.
Did you know? You can invite friends and family to your search. They can join your search, rate and discuss listings with you.