

2698 RAINBOW DRIVEWESTMINSTER, MD21157
Mortgage Calculator
Monthly Payment (Est.)
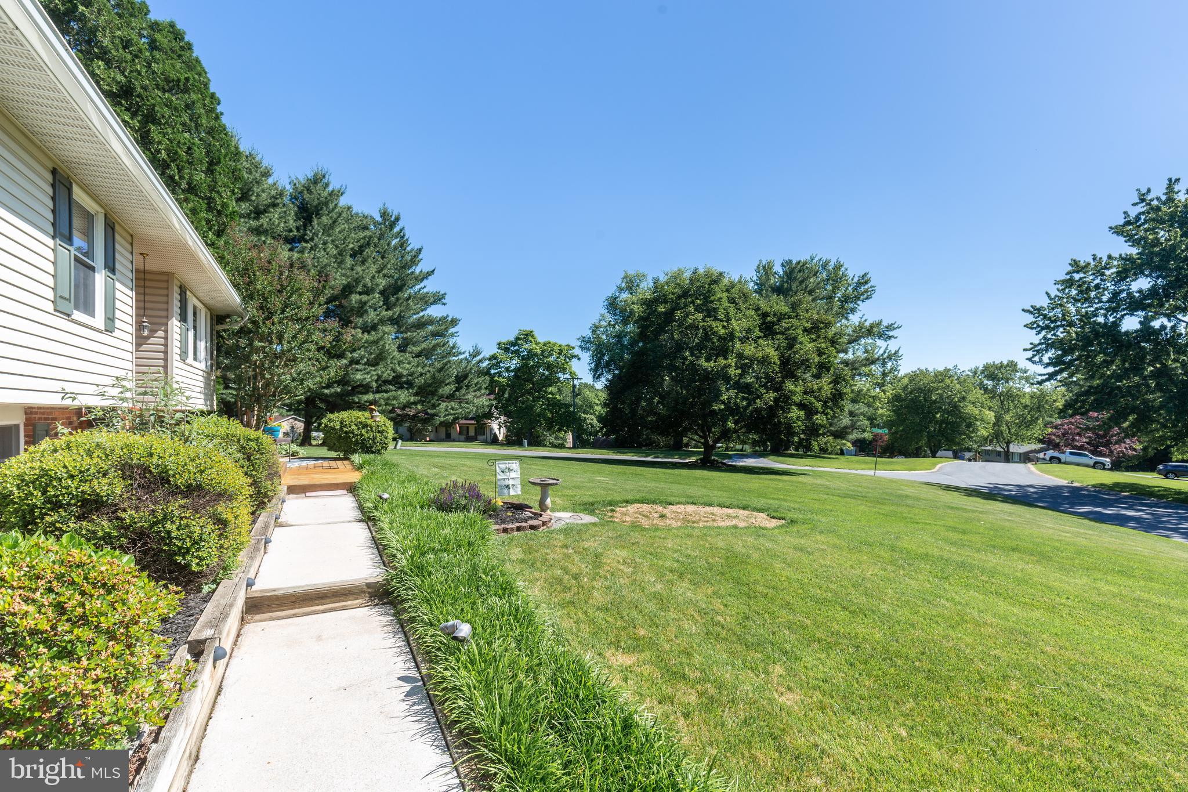
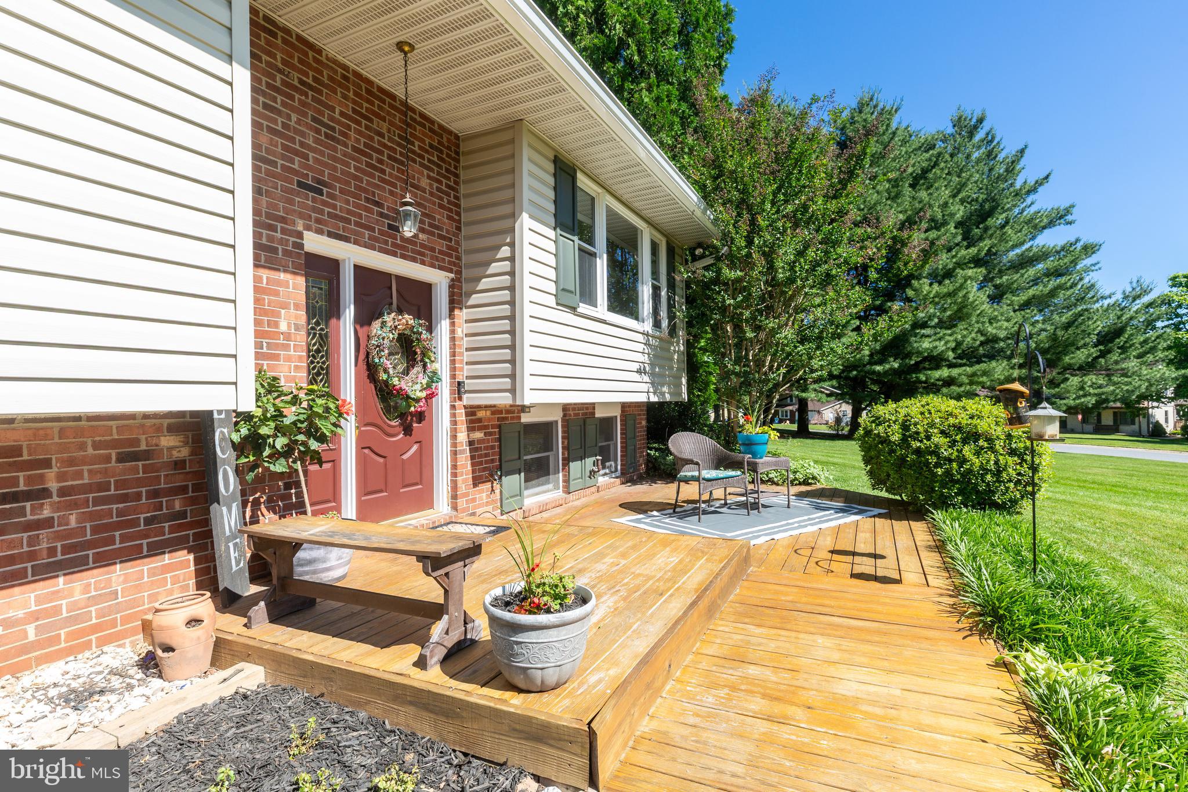
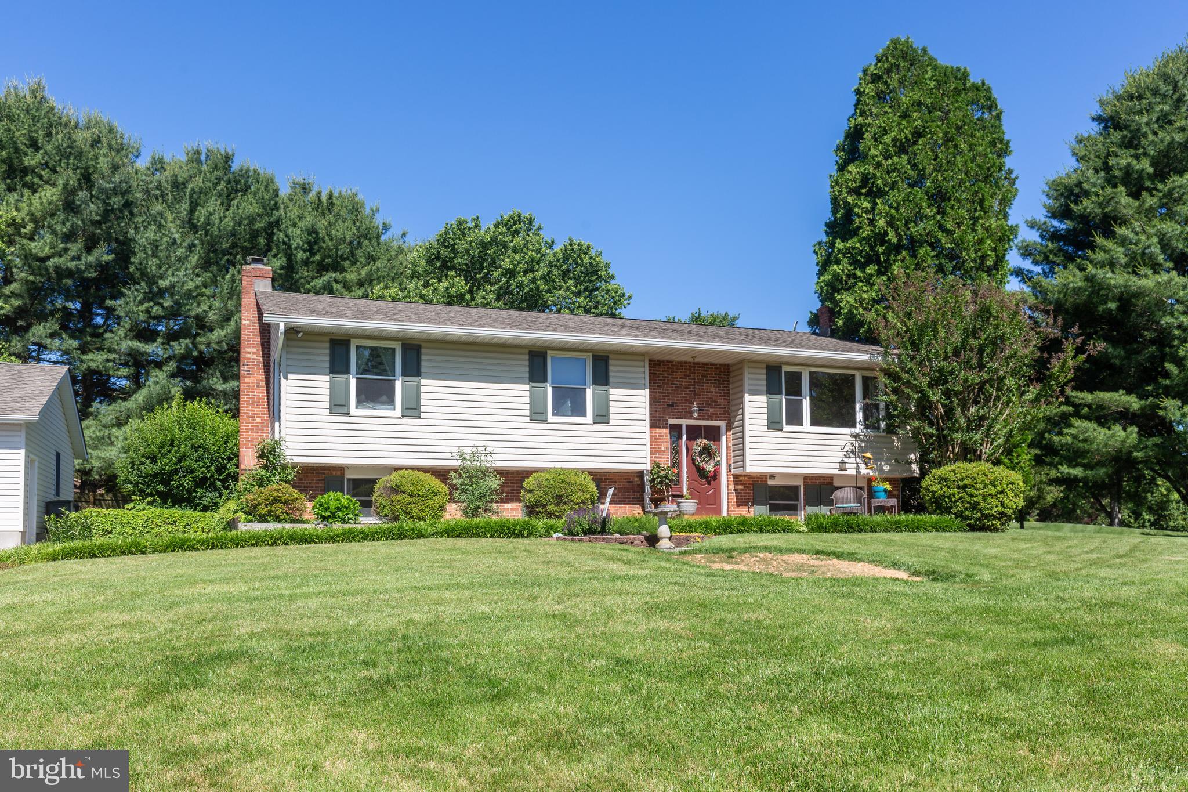
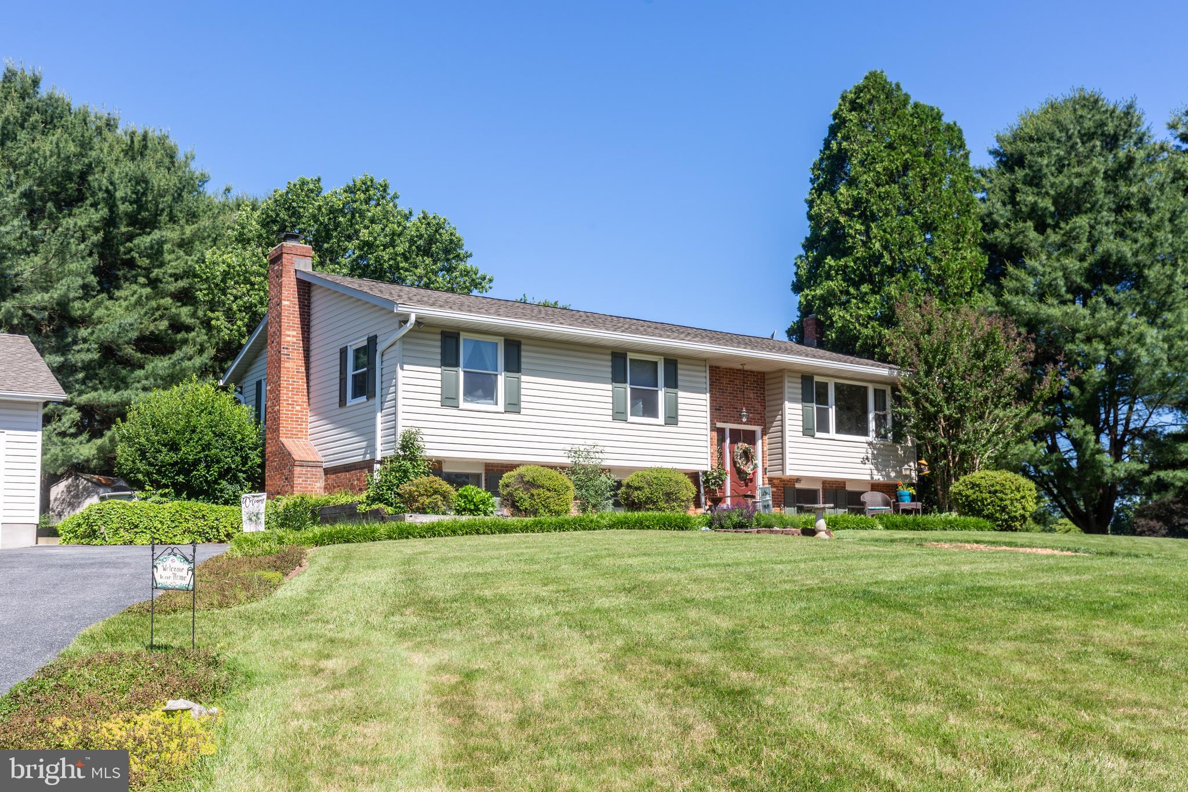
$2,277"Beautifully Updated Entertainer's Dream on a Large Corner Lot With Pool & Oversized Garage" Nestled on spacious corner lot, this beautiful home offers the perfect blend of comfort, style and outdoor living. Designed with entertaining in mind, the open concept main level features a stunning renovated kitchen with quartz countertops that flow seamlessly into the dining and living area. Step outside to your private retreat complete with an expansive deck, sparkling pool, fenced area and lovely landscaped grounds-ideal for summer gatherings, relaxing evenings and making memories. Inside you will find three spacious bedroom, updated hall and primary bath and gleaming wood floors throughout. The lower level boasts a spacious family room with a cozy wood burning fireplace, convenient half bath, and a large laundry room with direct access to backyard. An oversized detached two car garage provides abundant parking, storage and workspace options! Move in ready and loaded with updates. This home is ready for its next owner to enjoy.
| 2 weeks ago | Status changed to Pending | |
| 2 weeks ago | Listing updated with changes from the MLS® | |
| a month ago | Listing first seen on site |

The real estate listing information is provided by Bright MLS is for the consumer's personal, non-commercial use and may not be used for any purpose other than to identify prospective properties consumer may be interested in purchasing. Any information relating to real estate for sale or lease referenced on this web site comes from the Internet Data Exchange (IDX) program of the Bright MLS. This web site references real estate listing(s) held by a brokerage firm other than the broker and/or agent who owns this web site. The accuracy of all information is deemed reliable but not guaranteed and should be personally verified through personal inspection by and/or with the appropriate professionals. Properties in listings may have been sold or may no longer be available. The data contained herein is copyrighted by Bright MLS and is protected by all applicable copyright laws. Any unauthorized collection or dissemination of this information is in violation of copyright laws and is strictly prohibited. Copyright © 2020 Bright MLS. All rights reserved.
Did you know? You can invite friends and family to your search. They can join your search, rate and discuss listings with you.