

5686 FRENCH AVENUESYKESVILLE, MD21784
Mortgage Calculator
Monthly Payment (Est.)
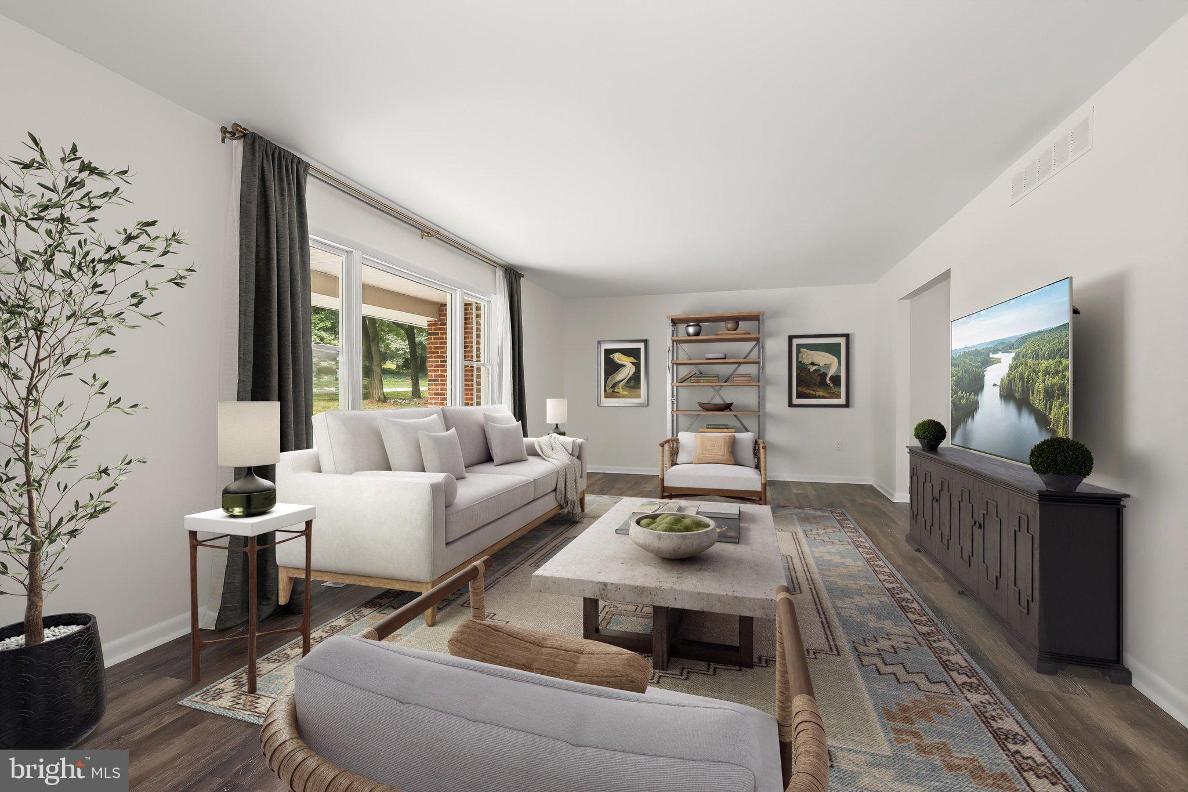
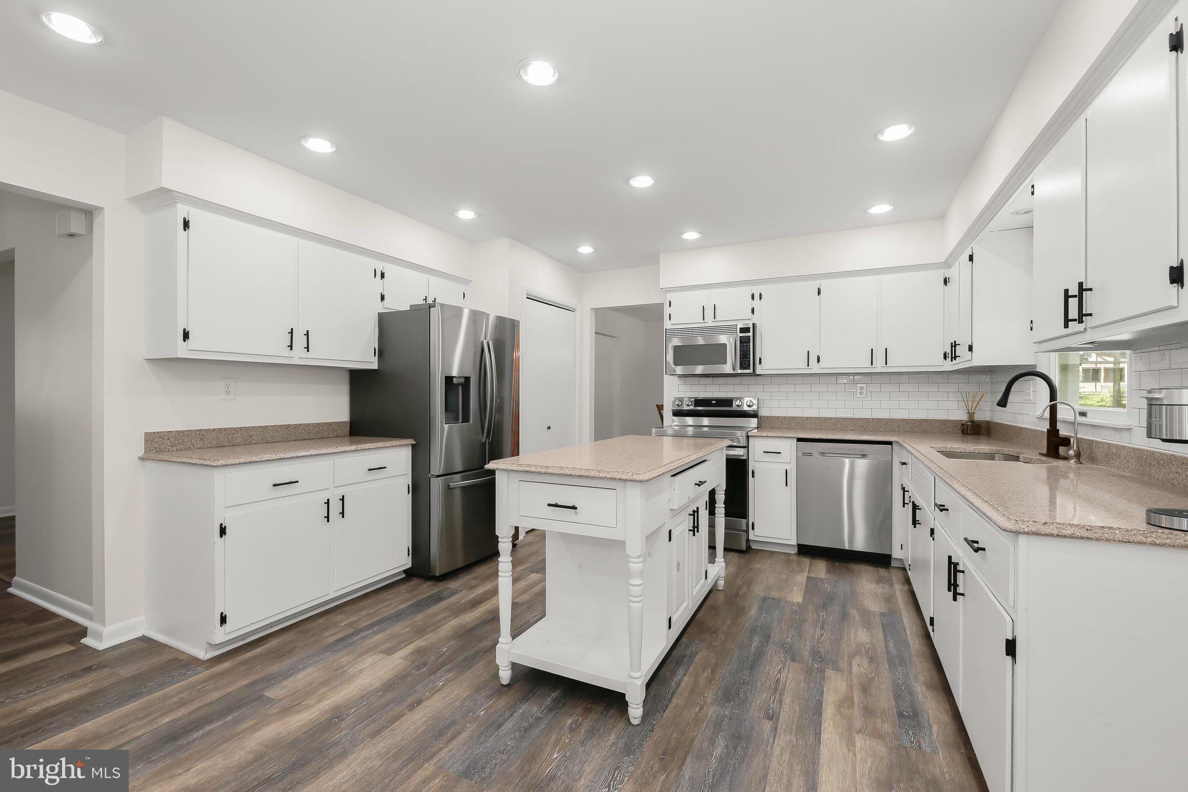
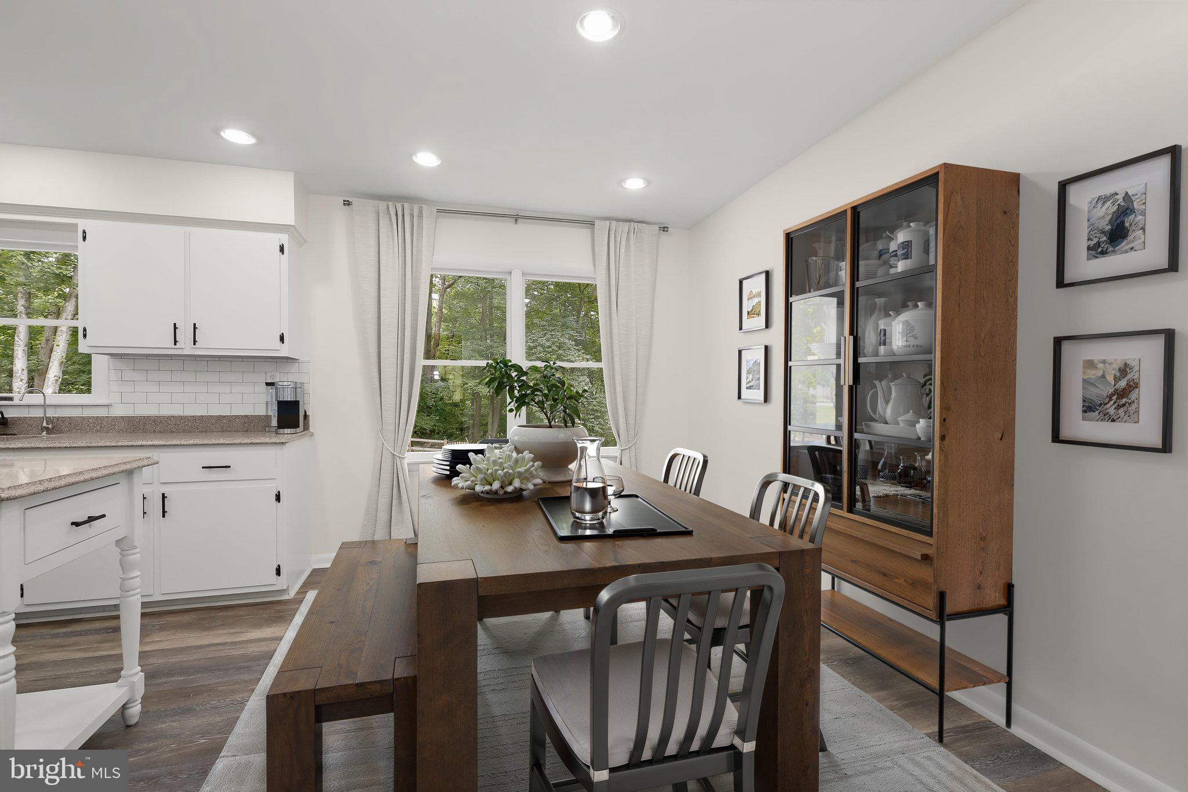
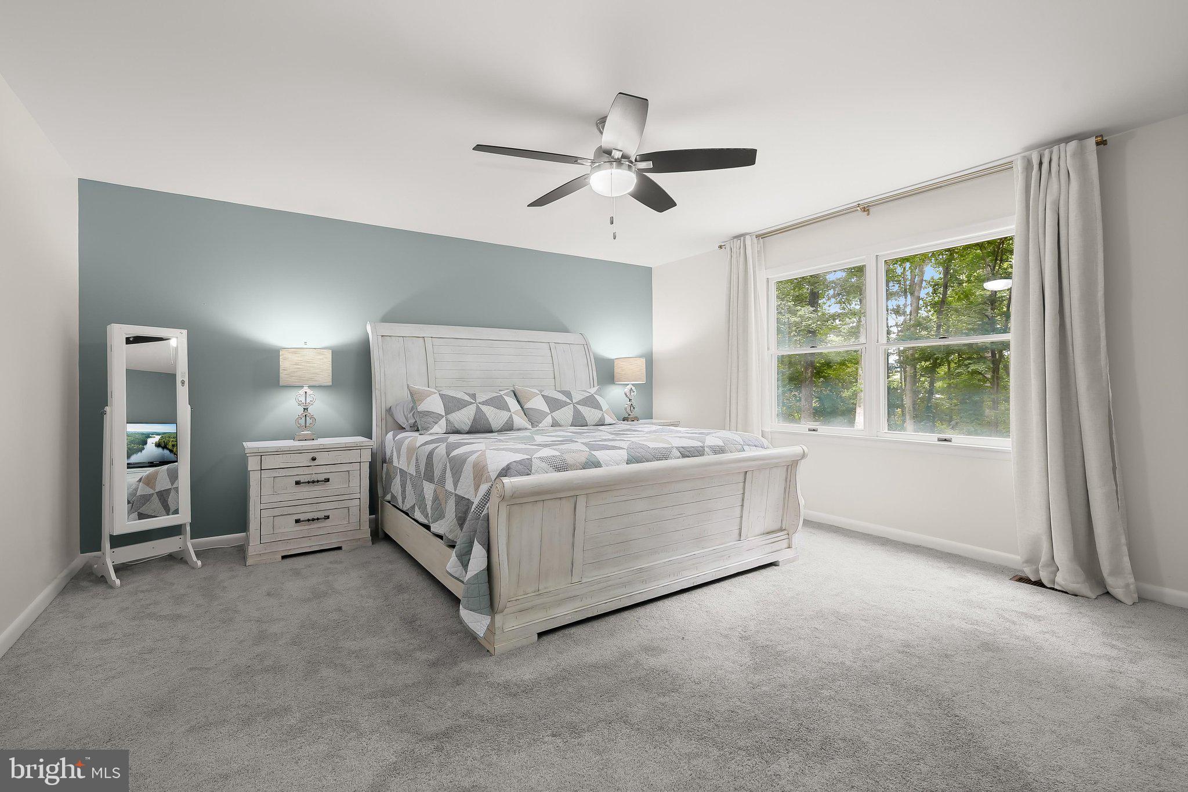
$3,239Welcome to 5686 French Avenue, a spacious split-level home nestled on a picturesque lot in the desirable Carrol Estates community of Sykesville. A charming covered front porch creates a warm welcome and sets the stage for the inviting interior. Step inside to discover a bright and airy main level enhanced by luxury vinyl plank flooring and an abundance of natural light. The sun-filled living room provides the perfect gathering space and flows seamlessly into the dining room, where direct access to the screened-in patio makes indoor-outdoor entertaining effortless. The eat-in kitchen is thoughtfully designed with stainless steel appliances, granite countertops, decorative backsplash, and a casual dining area overlooking the backyard, creating an ideal setting for everything from morning coffee to family dinners. The upper level offers a comfortable primary suite complete with a walk-in closet and private en-suite bath, while two additional bedrooms and a full hall bath provide ample space for family and guests. The lower level expands the home's living space with a cozy family room centered around a brick-profile wood-burning stove, perfect for relaxing evenings. This level also features backyard access, two additional bedrooms, a full bath, and a convenient laundry area. An unfinished basement level offers abundant storage space and endless possibilities for future expansion, a workshop, home gym, or hobby area. Outdoor living is equally impressive with a screened-in patio, custom rear patio, fenced backyard, and an expansive tree-lined lot that provides a peaceful and private backdrop. Whether hosting summer barbecues, enjoying outdoor recreation, or simply unwinding in nature, this property offers plenty of space to enjoy. Additional highlights include an attached two-car garage and numerous recent improvements, including a new roof, luxury vinyl plank flooring throughout the main level, rear patio, fencing, and more. Combining generous living spaces, thoughtful updates, and a tranquil setting, this home is ready to be enjoyed for years to come. Some photos have been virtually staged
| 5 days ago | Status changed to Pending | |
| 5 days ago | Listing updated with changes from the MLS® | |
| 4 weeks ago | Listing first seen on site |

The real estate listing information is provided by Bright MLS is for the consumer's personal, non-commercial use and may not be used for any purpose other than to identify prospective properties consumer may be interested in purchasing. Any information relating to real estate for sale or lease referenced on this web site comes from the Internet Data Exchange (IDX) program of the Bright MLS. This web site references real estate listing(s) held by a brokerage firm other than the broker and/or agent who owns this web site. The accuracy of all information is deemed reliable but not guaranteed and should be personally verified through personal inspection by and/or with the appropriate professionals. Properties in listings may have been sold or may no longer be available. The data contained herein is copyrighted by Bright MLS and is protected by all applicable copyright laws. Any unauthorized collection or dissemination of this information is in violation of copyright laws and is strictly prohibited. Copyright © 2020 Bright MLS. All rights reserved.
Did you know? You can invite friends and family to your search. They can join your search, rate and discuss listings with you.