

74 MARHILL COURTWESTMINSTER, MD21158
Mortgage Calculator
Monthly Payment (Est.)
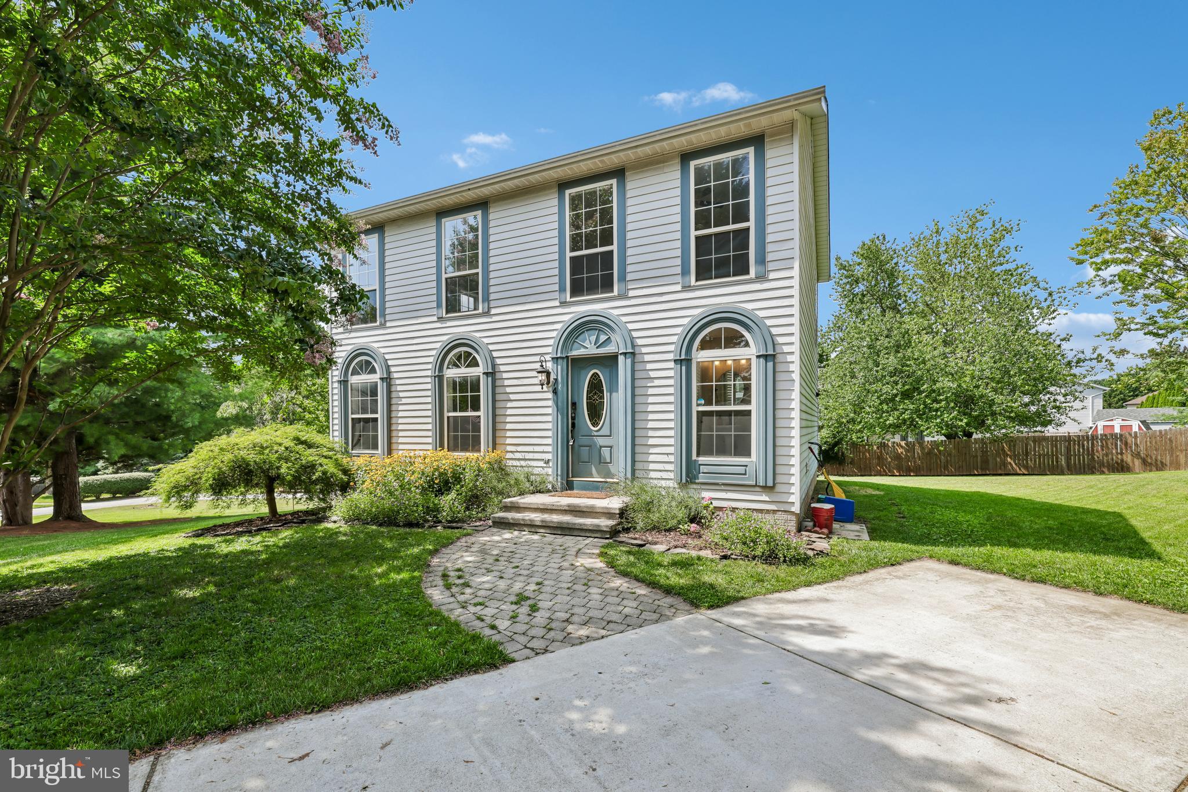
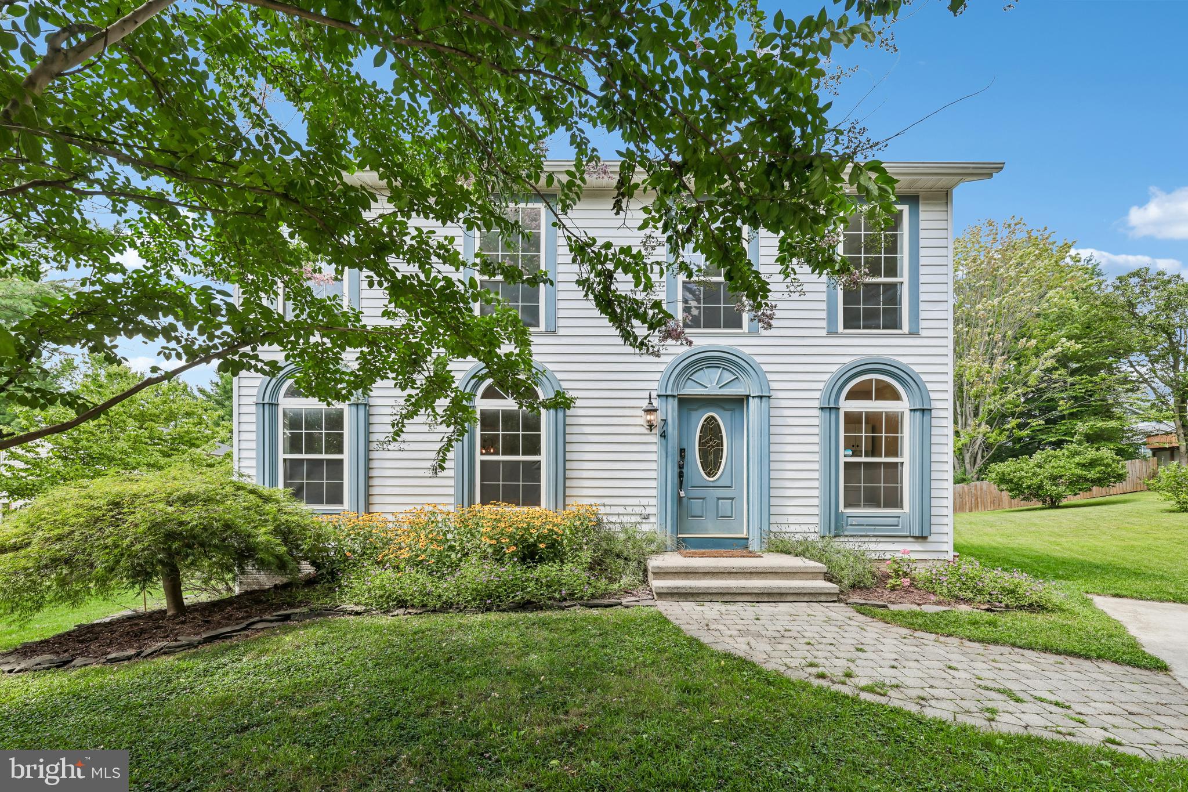
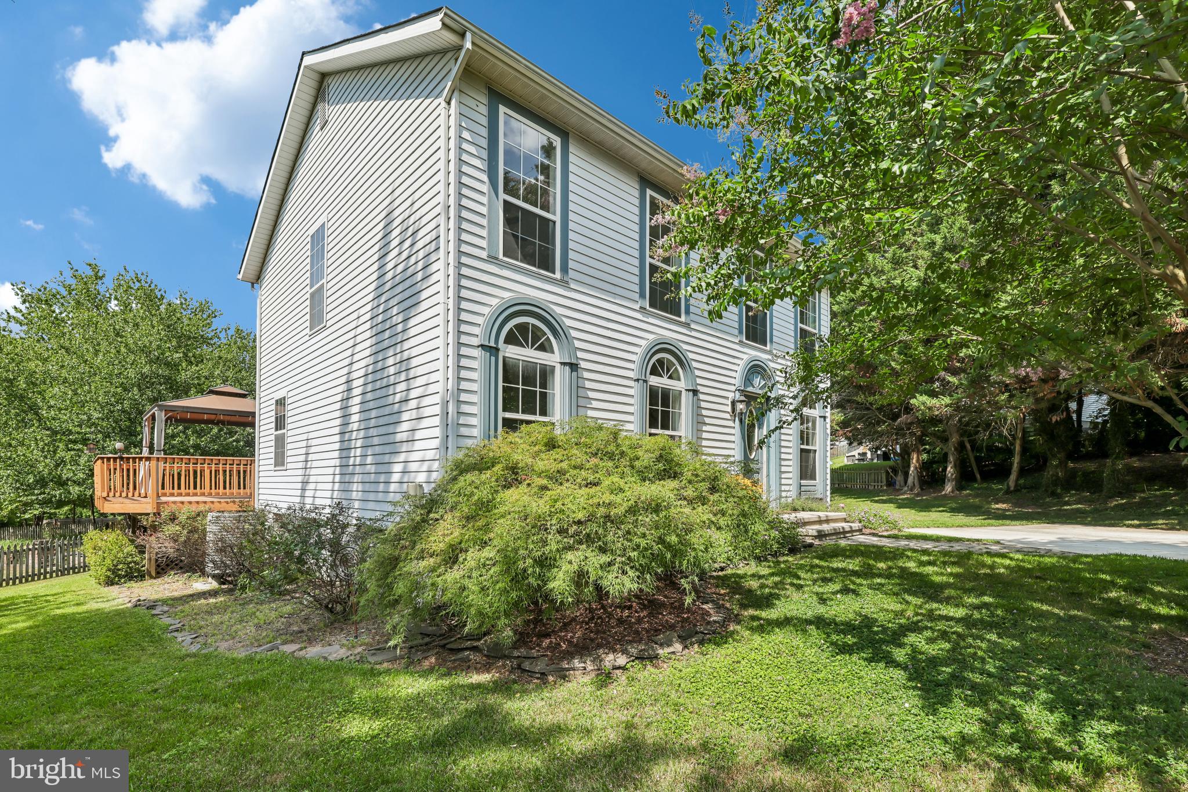
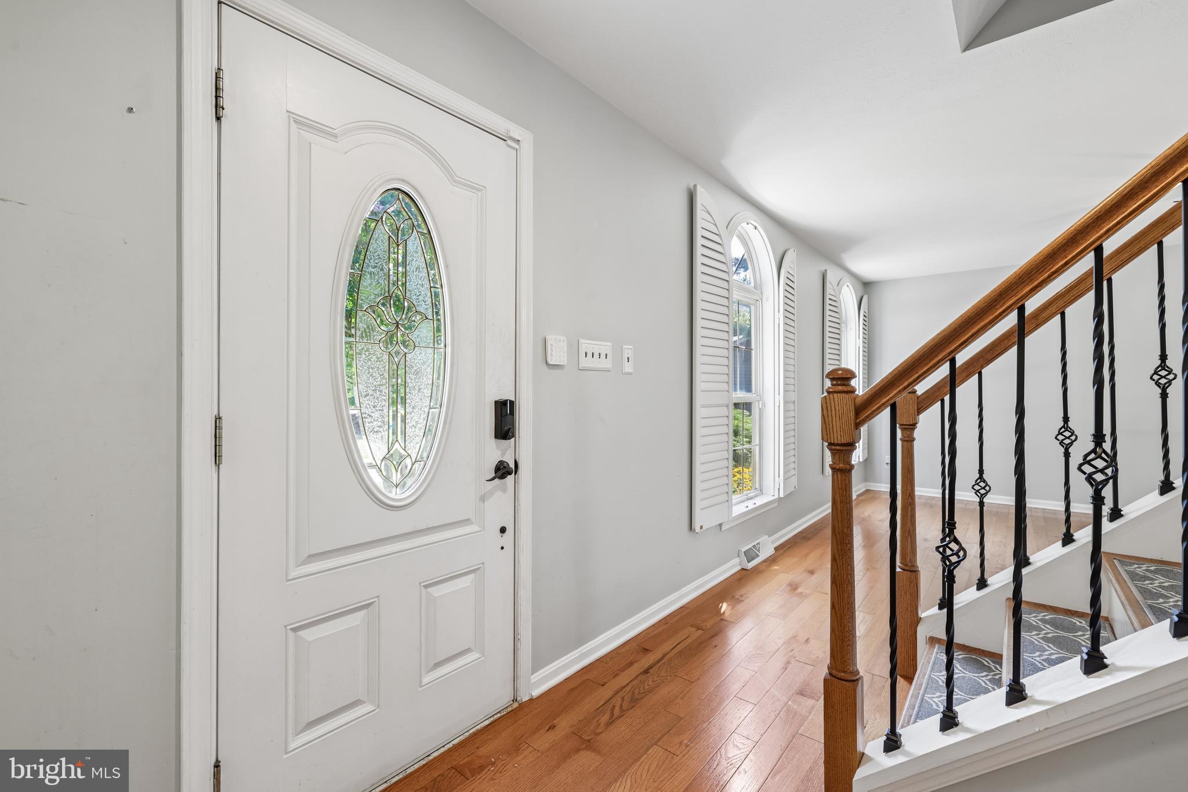
$2,053This meticulously maintained 3-bedroom, 2.5-bath Colonial in the desirable Furnace Hills community has been thoughtfully updated throughout and is the true definition of move-in ready. With countless improvements, this home offers exceptional style, comfort, and functionality. The beautifully renovated kitchen is a standout feature, boasting abundant white cabinetry with in-cabinet lighting, gleaming quartz countertops, a sparkling glass tile backsplash, recessed lighting, stainless steel appliances, and both a breakfast bar and dedicated coffee bar—making it a space you'll love for cooking, entertaining, or simply enjoying your morning coffee. Just off the kitchen, the inviting family room features a cozy fireplace and a sliding glass door with integrated blinds that opens to a spacious deck. Complete with a gazebo/canopy, this outdoor retreat can be enjoyed whether you're escaping the summer sun or relaxing during a light rain. The sun-filled living room is enhanced by elegant arched windows that add architectural character, while the generously sized dining room is perfectly suited for holiday meals and gatherings. An updated powder room and convenient laundry/mudroom complete the main level. Upstairs, the spacious primary suite offers a walk-in closet and a stunning, fully remodeled ensuite bath featuring dual granite-topped vanities, tile flooring, a skylight, and an oversized glass-enclosed tile shower—creating a spa-like retreat you may never want to leave. Two additional generously sized bedrooms, each with large closets, and a full hall bath with a separate vanity area complete the upper level. The expansive unfinished lower level offers endless possibilities. With windows, a rough-in for a future bathroom, and abundant space, it's ready to become whatever you envision—a home theater, fitness room, playroom, office, wine cellar, or even all of the above. NO HOA!!
| 2 weeks ago | Status changed to Pending | |
| 2 weeks ago | Listing updated with changes from the MLS® | |
| 3 weeks ago | Price changed to $450,000 | |
| a month ago | Listing first seen on site |

The real estate listing information is provided by Bright MLS is for the consumer's personal, non-commercial use and may not be used for any purpose other than to identify prospective properties consumer may be interested in purchasing. Any information relating to real estate for sale or lease referenced on this web site comes from the Internet Data Exchange (IDX) program of the Bright MLS. This web site references real estate listing(s) held by a brokerage firm other than the broker and/or agent who owns this web site. The accuracy of all information is deemed reliable but not guaranteed and should be personally verified through personal inspection by and/or with the appropriate professionals. Properties in listings may have been sold or may no longer be available. The data contained herein is copyrighted by Bright MLS and is protected by all applicable copyright laws. Any unauthorized collection or dissemination of this information is in violation of copyright laws and is strictly prohibited. Copyright © 2020 Bright MLS. All rights reserved.