

2425 ALBERT RILL ROADHAMPSTEAD, MD21074
Mortgage Calculator
Monthly Payment (Est.)
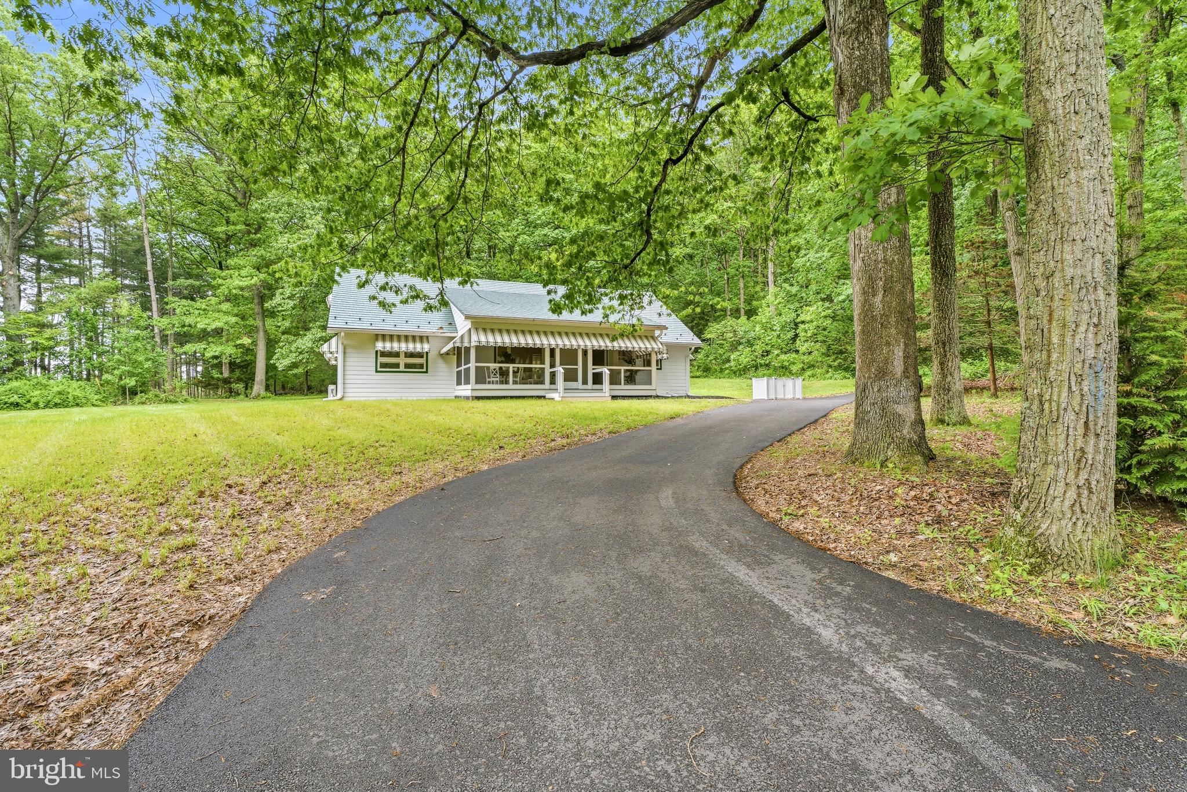
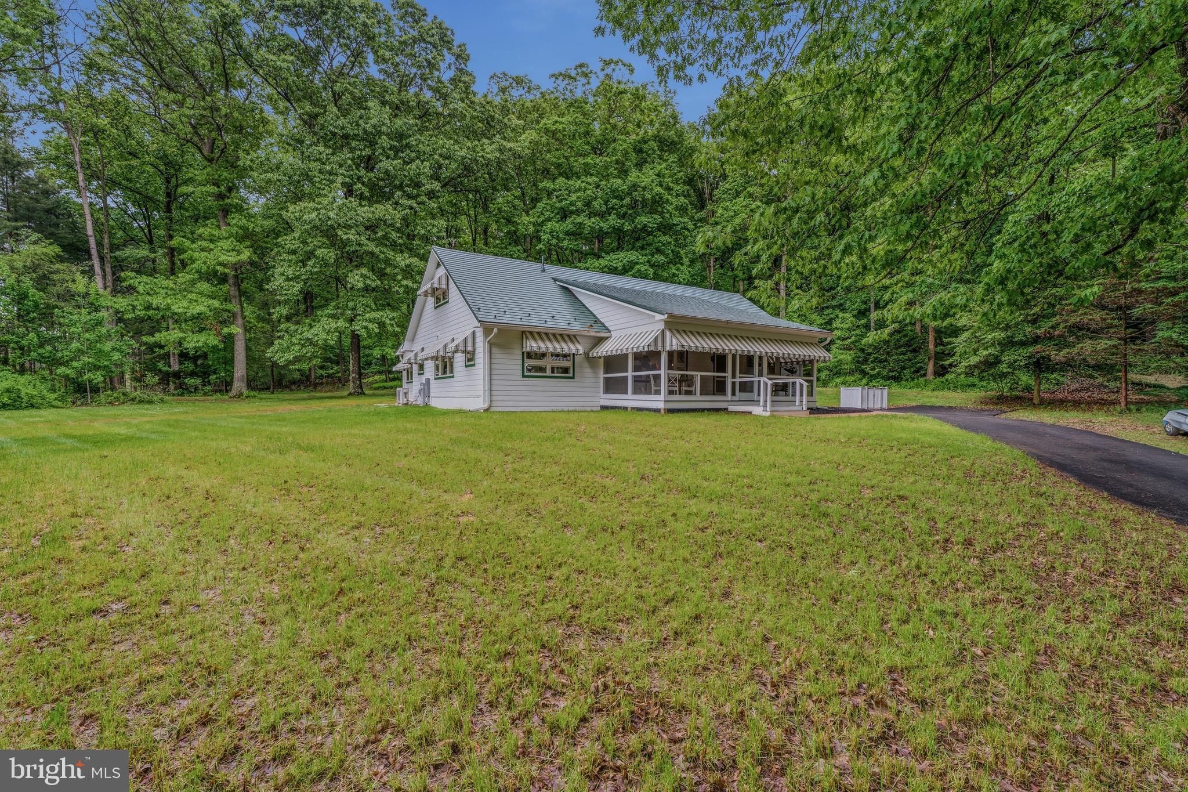
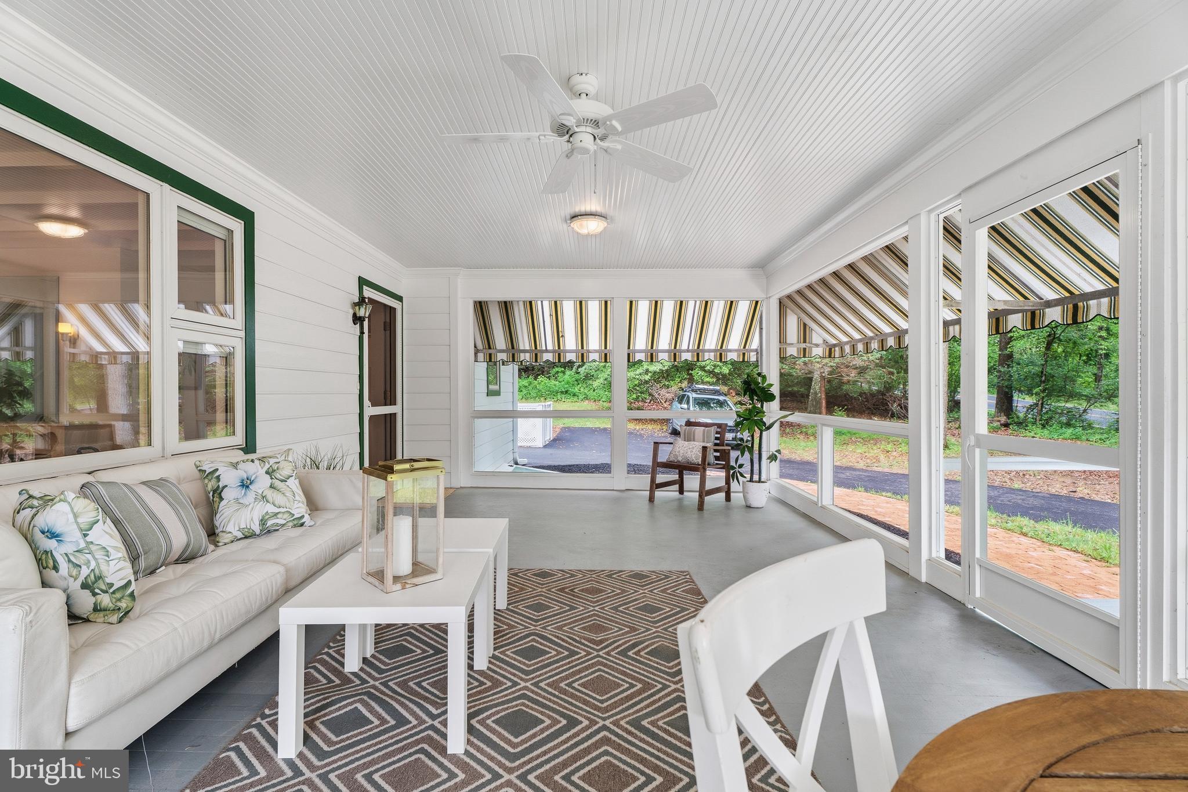
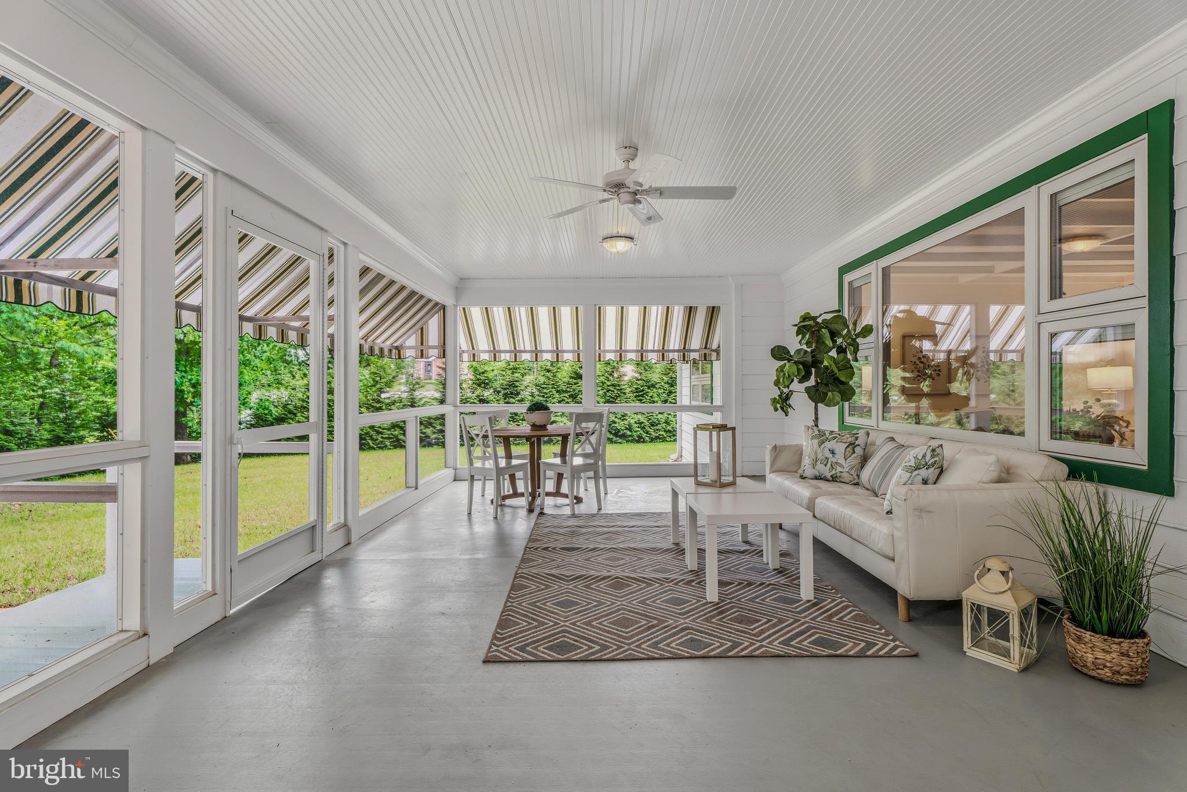
$2,733AMAZING HOME , at an amazing price. 1 million in improvements have been made to this home! Perfectly located just minutes from the heart of both Hampstead and Westminster, this meticulously renovated four-bedroom home offers the perfect blend of peaceful country living and convenient access to shopping, dining, and everyday amenities — all set on over three beautiful acres. Every inch of the property has been thoughtfully updated with extremely high-end craftsmanship and quality materials throughout, making this truly a move-in-ready opportunity. Recent major improvements include a brand-new roof, new windows, an upgraded water filtration system, and extensive custom built-ins throughout the home. Relax on the welcoming front porch or enjoy the spacious rear addition designed for comfortable everyday living and entertaining. Inside, the home is filled with warmth and personality, highlighted by a lovingly designed retro-inspired 1950s kitchen that brings charm and style together in the best way possible. Whether you appreciate vintage design or simply love a home with character, this space is unforgettable. The thoughtfully designed layout includes two first-floor bedrooms, offering flexibility for guests, multi-generational living, or convenient one-level living. One bedroom features an en suite full bath, while the second offers its own en suite half bath. Upstairs, you’ll find two additional exceptionally large bedrooms, creating comfortable and versatile living spaces throughout the home. The expansive basement offers endless possibilities with three egress windows, abundant storage, and the perfect opportunity to create a recreation room, gym, workshop, home theater, or additional living space. This beautiful home has truly been gone through from top to bottom. From the major systems to the custom details, everything has been thoughtfully completed — all that’s left to do is move in and enjoy. see full list of updates below; Front porch edition 2024 Back family room edition 2025 New Hvac 2025 House completely rewired 2025 New roof 2024 (40 year metal roof by Kasell and Irons) New Windows 2024 (Anderson elite E series, architectural collection) New well jet pump 2023 Kitchen remodel (with new appliances ) 2025 Heat pump Daikin 2025 All new paint 2025 All new built-ins 2024 Oak floors completely redone in 2024 Custom-made patio Nicolock pavers 2025 Two new bathrooms, 2024 New driveway installed and 2025 Second floor, Marmoleum floors made by Forbo floors (eco-friendly) Custom awnings made by Hawk Awnings 2025
| 2 days ago | Listing updated with changes from the MLS® | |
| 3 days ago | Status changed to Active Under Contract | |
| a month ago | Price changed to $599,000 | |
| 2 months ago | Listing first seen on site |

The real estate listing information is provided by Bright MLS is for the consumer's personal, non-commercial use and may not be used for any purpose other than to identify prospective properties consumer may be interested in purchasing. Any information relating to real estate for sale or lease referenced on this web site comes from the Internet Data Exchange (IDX) program of the Bright MLS. This web site references real estate listing(s) held by a brokerage firm other than the broker and/or agent who owns this web site. The accuracy of all information is deemed reliable but not guaranteed and should be personally verified through personal inspection by and/or with the appropriate professionals. Properties in listings may have been sold or may no longer be available. The data contained herein is copyrighted by Bright MLS and is protected by all applicable copyright laws. Any unauthorized collection or dissemination of this information is in violation of copyright laws and is strictly prohibited. Copyright © 2020 Bright MLS. All rights reserved.
Did you know? You can invite friends and family to your search. They can join your search, rate and discuss listings with you.