Save
Ask
Hide
Share
$815,000

1799 MINERS RIDGE ROAD
SYKESVILLE, MD21784

Single Family Residence|Sold10/02/2024
5
Beds
4
Total Baths
3
Full Baths
1
Partial Bath
3,672
SqFt
$222
/SqFt
1990
Built
County:
CARROLL
Listing courtesy of ExecuHome Realty
Bought with Corey Feldman of RLAH @properties (301) 652-0643
Call Now: 443.632.3000
Is this the listing for you? We can help make it yours.
443.632.3000
1799 MINERS RIDGE ROAD1799 MINERS RIDGE ROAD1799 MINERS RIDGE ROAD1799 MINERS RIDGE ROAD
Save
Ask
Hide
Share

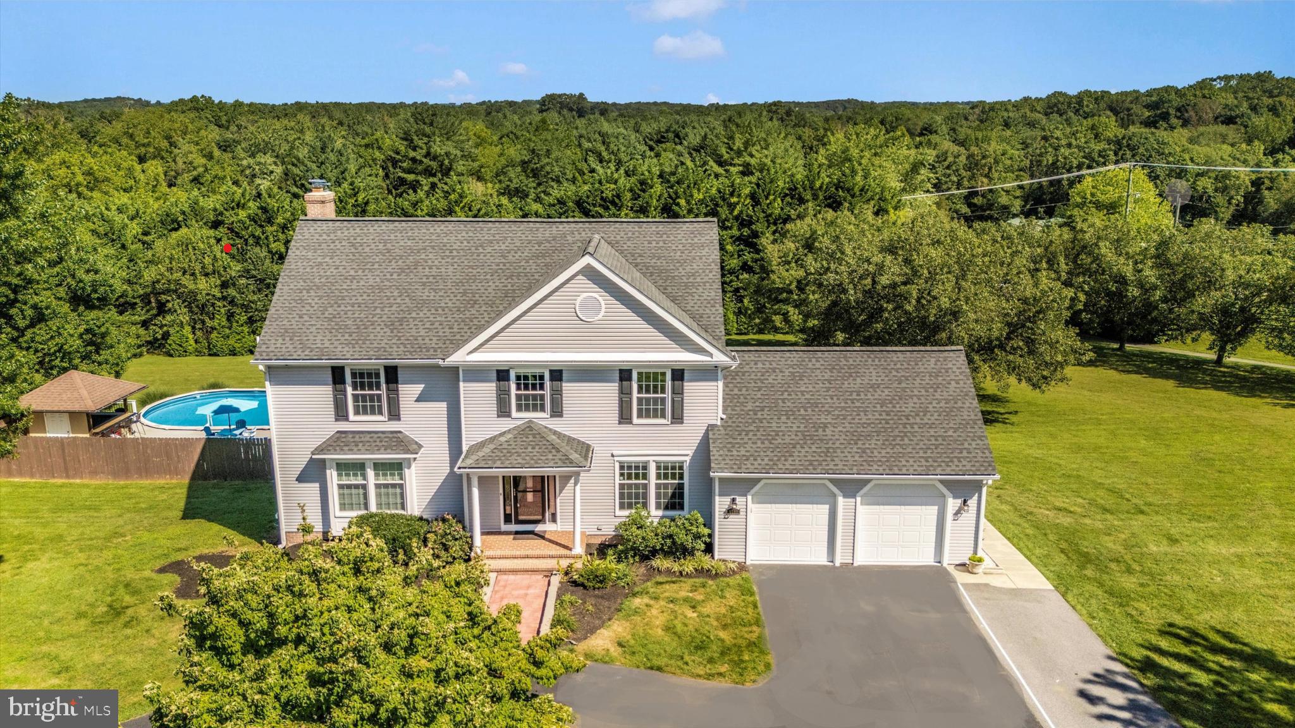
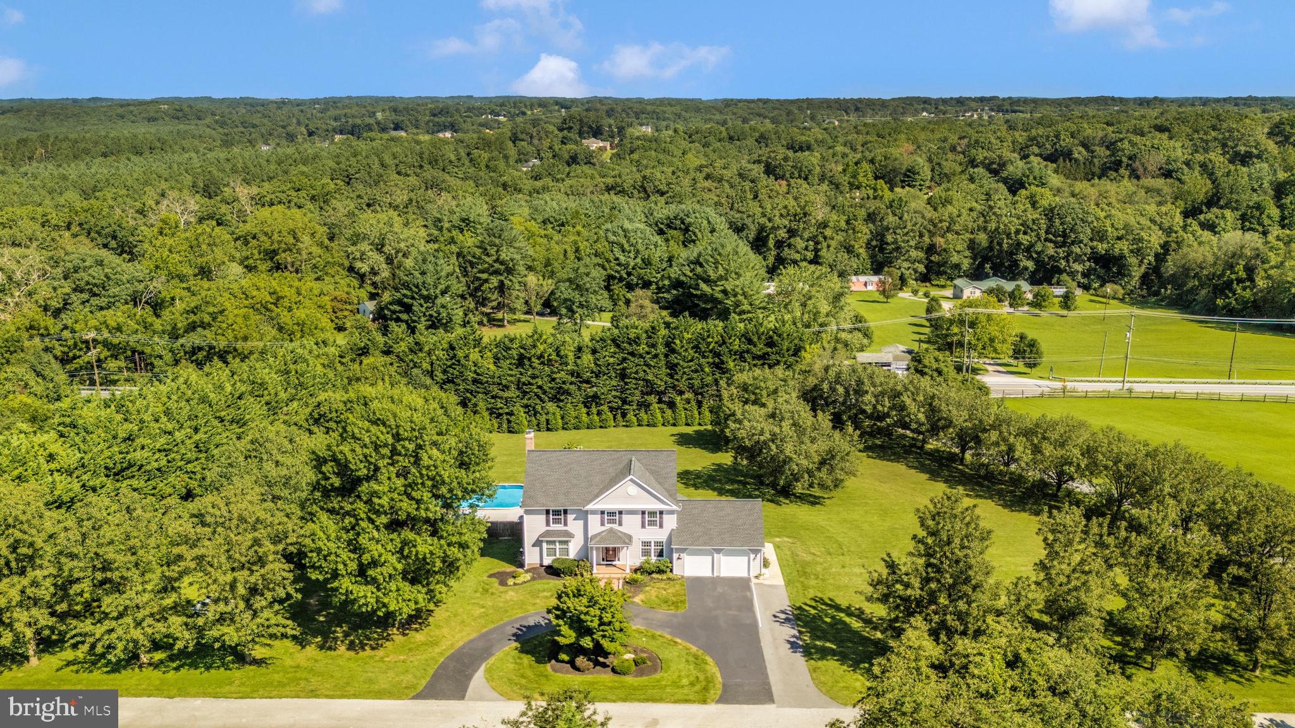
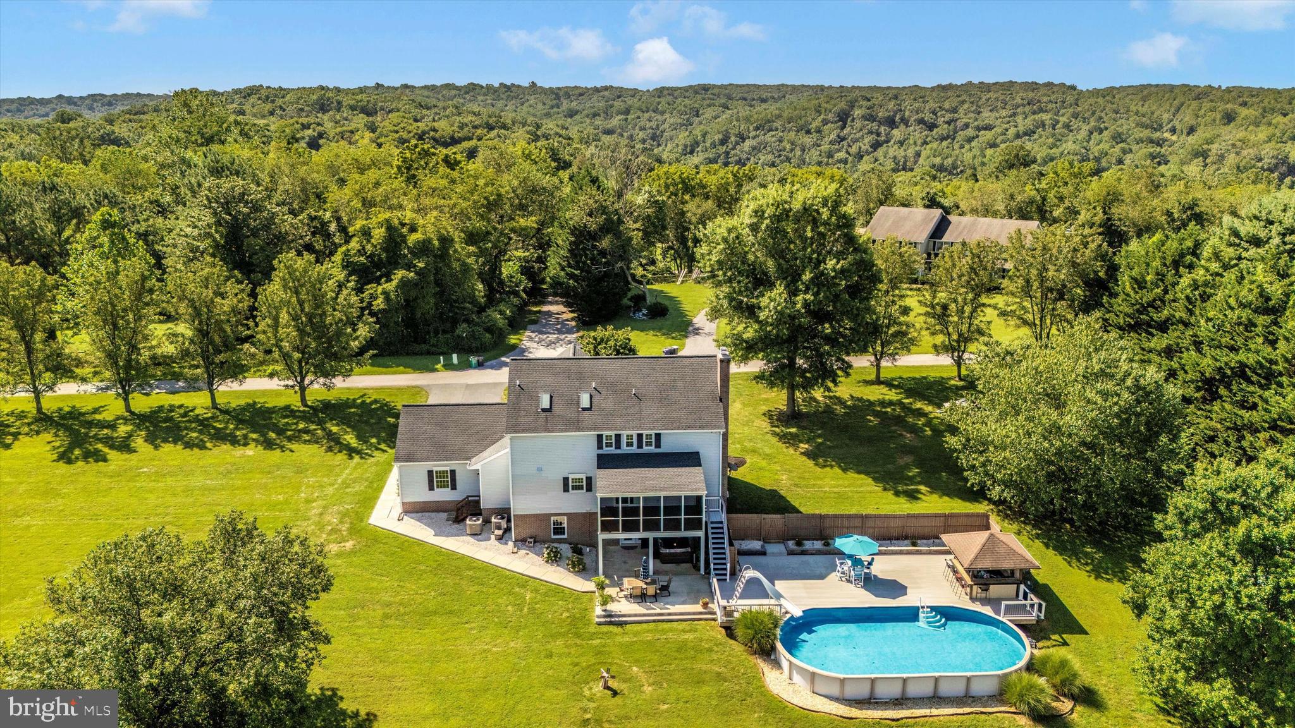
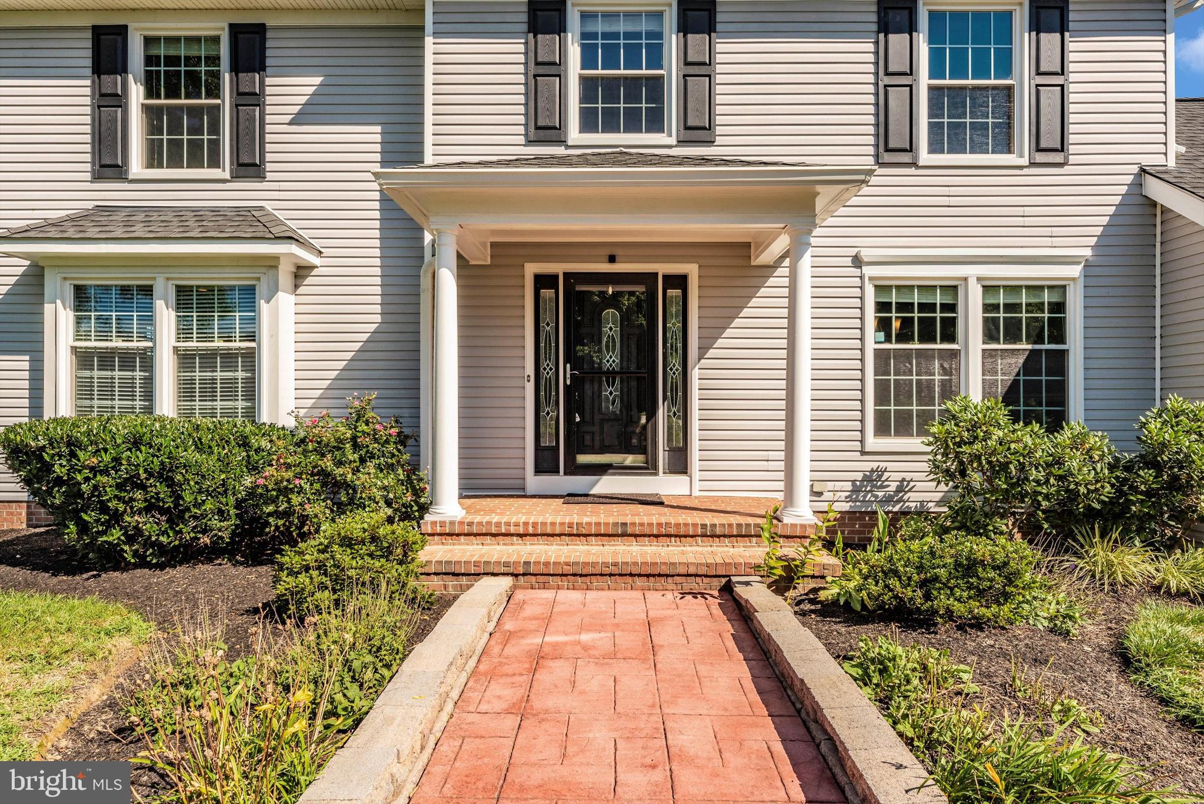
Welcome to 1799 Miners Ridge Rd in Carroll County! This distinguished custom built home offers 5 bedrooms, 3.5 baths, and a 2-car garage, all situated on 2.07 acres surrounded by mature trees, providing privacy and tranquility. As you enter, you'll be greeted by gleaming hardwood floors, abundant natural light, and an expertly designed layout. The main level features a gourmet kitchen equipped with premium KitchenAid appliances, an 18-foot island, 39 inch white cabinets, and quartz countertops, creating an ideal space for culinary enthusiasts. Adjacent to the kitchen is a spacious living room with a wood-burning fireplace, a wet bar with a refrigerator and ice maker, a formal dining room, a half bath, and recessed lighting. Step outside from the living room onto the screened-in covered deck, a perfect extension of the home for year-round enjoyment. The upper level includes four generously sized bedrooms, with the primary suite offering a serene retreat. The attached bathroom exudes contemporary elegance, featuring a luxurious soaking tub, a spacious shower, dual sinks, and a walk-in closet with ample storage. The lower level offers a finished basement with Bose sound system, an additional bedroom, office or playroom, bathroom, and a large family room with walkout access to the hot tub and backyard. Outdoor living is elevated with a 21x41 pool, complete with a tiki bar and pool deck, perfect for entertaining. Ample parking is available, including space for multiple vehicles or an RV. Updates include a kitchen remodel 2018, Dual HVAC 2018, roof 2017, water heater 2022, bathrooms 2017, refinished hardwood floors 2018, upper-level flooring 2023, pool deck 2023 and fresh paint 2024. With close proximity to major commuter routes, this home ensures convenient travel for both work and leisure. Don’t miss the chance to make this exceptional property your own—schedule your private tour today.

Save
Ask
Hide
Share
Listing Snapshot
Bedrooms 
5
Total Baths 
4
Full Baths 
3
Partial Baths 
1
Inside Area (SqFt) 
3,672 sqft
Lot Size 
2.07 Acres
Year Built 
1990
MLS Number 
MDCR2022158
Status 
Sold
Property Tax 
$5,170
HOA/Condo/Coop Fees 
N/A
Sq Ft Source 
Estimated
Friends & Family
Recent Activity
2 years agoListing updated with changes from the MLS
General Features
Acres 
2.07
Attached Garage 
Yes
Foundation 
Concrete Perimeter
Garage 
Yes
Garage Spaces 
2
Levels 
Two
Parking 
AsphaltCircular DrivewayGarageDrivewayInside EntranceAttached
Parking Spaces 
8
Property Sub Type 
Single Family Residence
Security 
Security System
Sewer 
Septic Tank
Special Circumstances 
Standard
SqFt Above 
2448
SqFt Below 
1224
Style 
Colonial
Utilities 
Cable Available
Water Source 
Well
Zoning 
A
Interior Features
Appliances 
Electric RangeElectric OvenCooktopWasherElectric Water HeaterDishwasherDryerIce MakerMicrowaveRefrigeratorStainless Steel Appliance(s)
Basement 
Cooling 
Central AirCeiling Fan(s)Electric
Electric 
200+ Amp Service
Fireplace 
Yes
Fireplace Features 
MasonryWood Burning
Fireplaces 
1
Flooring 
CarpetWoodCeramic TileHardwoodVinyl
Heating 
ElectricForced AirHeat Pump
Interior 
Eat-in KitchenCeiling Fan(s)Kitchen IslandRecessed LightingWalk-In Closet(s)Cathedral Ceiling(s)High CeilingsBarCrown Molding
Laundry Features 
Upper Level
Spa 
Yes
Bathroom 3 
Bedroom 2 
Bedroom 3 
Bedroom 4 
Bedroom 5 
Dining Room 
Level - Main
Half Bath 
Level - Main
Kitchen 
Level - Main
Living Room 
Level - MainFeatures - Wet Bar
Primary Bathroom 
Features - Walk-In Closet(s), Soaking Tub
Primary Bedroom 
Features - Walk-In Closet(s)
Save
Ask
Hide
Share
Exterior Features
Construction Details 
Vinyl Siding
Lot Features 
WoodedFront YardClearedBack Yard
Patio And Porch 
DeckEnclosedPatioScreened
Pool Features 
Above GroundFencedPrivate
Private Pool 
Yes
Roof 
Shingle
Spa 
Yes
View 
Trees/WoodsGarden
Waterview 
Trees/WoodsGarden
Community Features
Accessibility Features 
Therapeutic Whirlpool
School District 
CARROLL COUNTY PUBLIC SCHOOLS
Schools
School District
CARROLL COUNTY PUBLIC SCHOOLS
Elementary School
FREEDOM DISTRICT
Middle School
OKLAHOMA ROAD
High School
LIBERTY
Neighborhood & Commute
Source: Walkscore
Save
Ask
Hide
Share