

12384 RIVER ROADRIDGELY, MD21660
Mortgage Calculator
Monthly Payment (Est.)
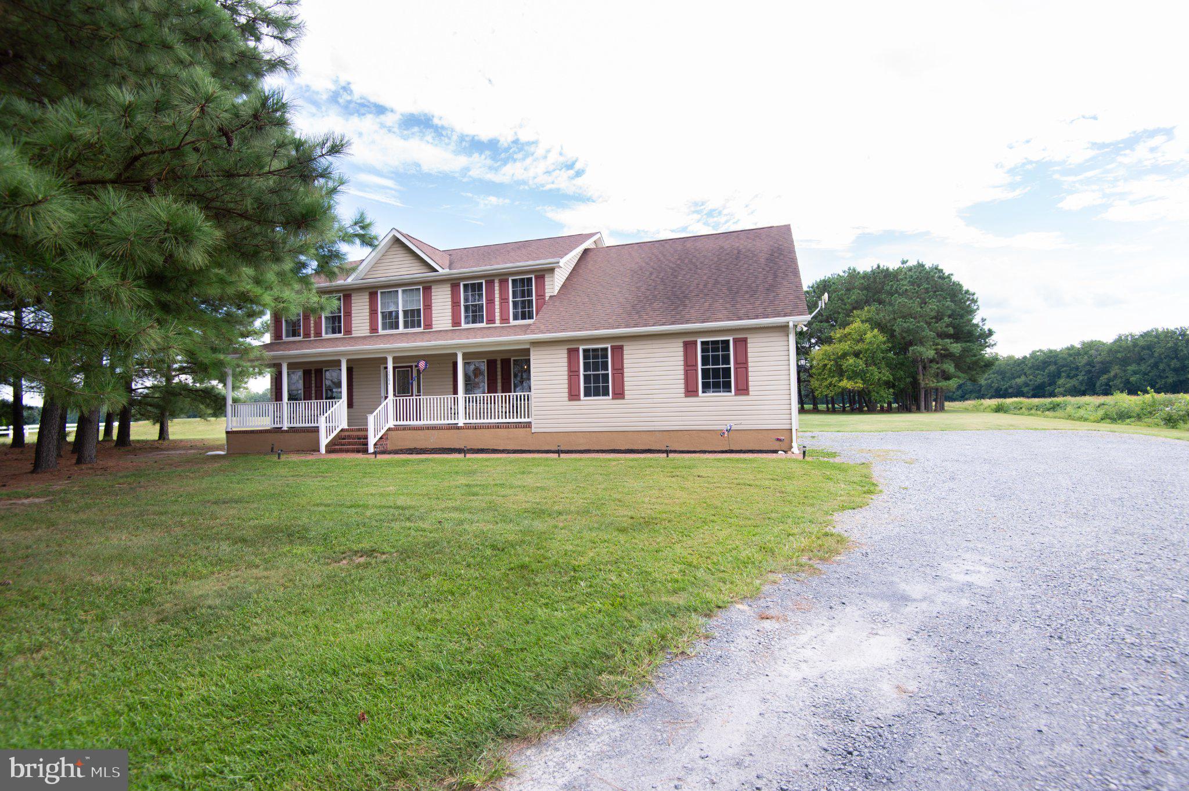
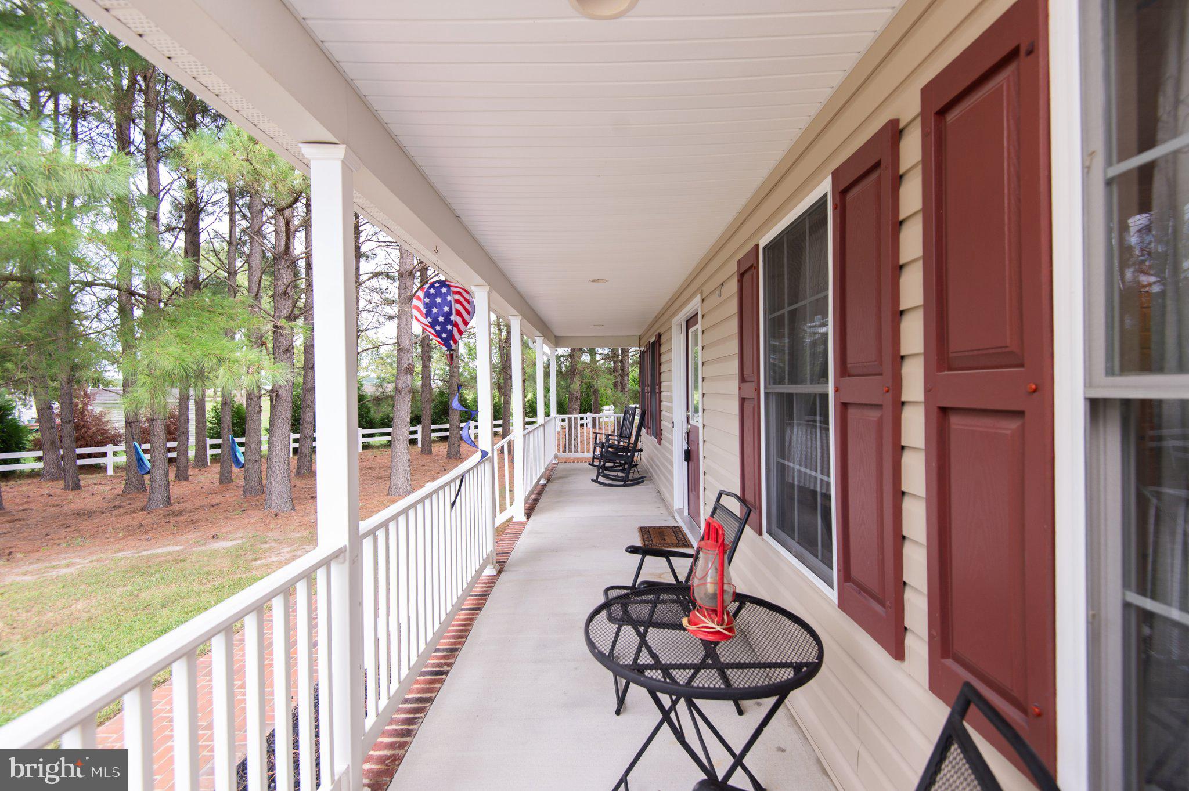
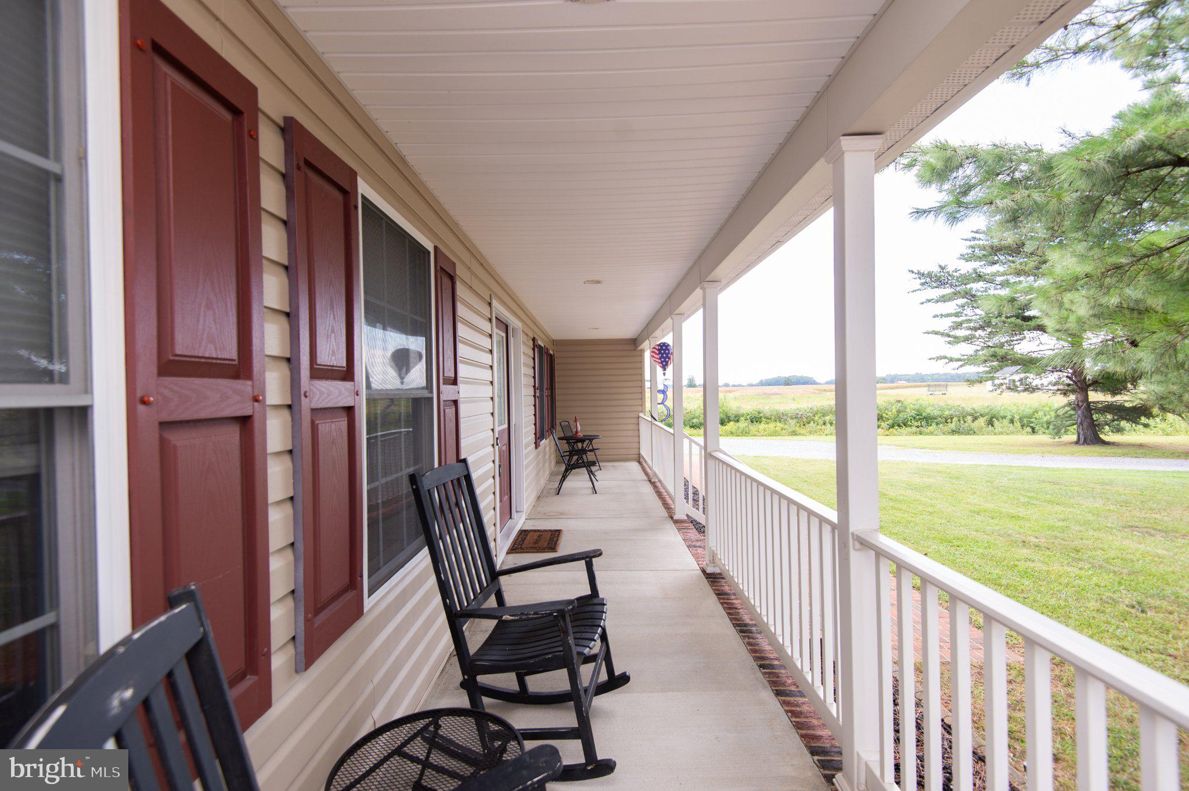
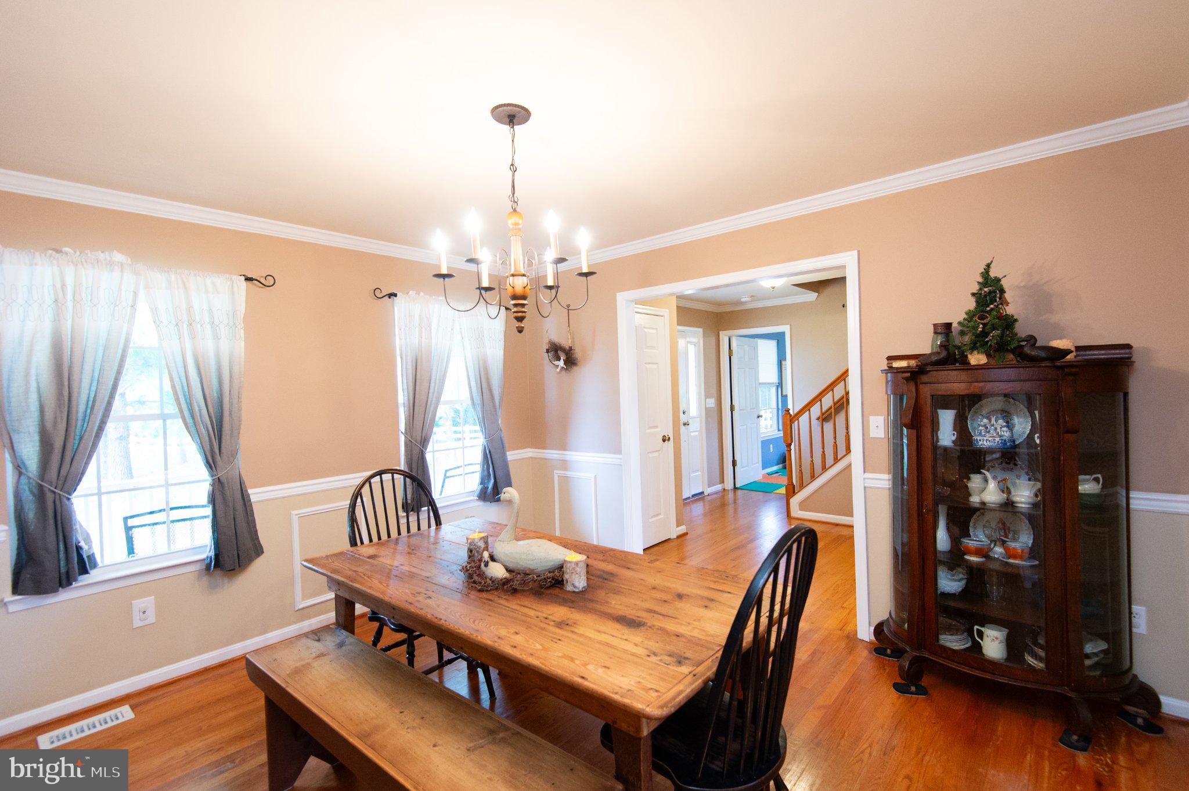
Enter an interest rate to see your estimated monthly payment.Move Right In! METICULOUSLY MAINTAINED home in a rural setting just outside of Downtown Ridgely. This 4 bedroom, 2.5 bath home is the perfect combination of modern and laid back, with two additional flex space rooms for a potential of two more bedrooms. Upgrades are too many to name all of them. Just a few being insulated garage and doors, two zone gas and electric heat pumps, tankless hot water heater, certified dry zone and sealed crawl space with two sump pumps, renovated kitchen in the last two years included stainless steel appliances, soft close cabinets, granite countertops, new washer and dryer, 1 yr old shed, new deep well pump, new water tank, 1 yr old shed outside, the list goes on and on. Huge Primary with En Suite and walk-in closet. Large finished multi-use space over garage. Beautiful home in a country setting
| 4 weeks ago | Status changed to Active Under Contract | |
| 4 weeks ago | Listing updated with changes from the MLS | |
| a month ago | Listing first seen on site |

The real estate listing information is provided by Bright MLS is for the consumer's personal, non-commercial use and may not be used for any purpose other than to identify prospective properties consumer may be interested in purchasing. Any information relating to real estate for sale or lease referenced on this web site comes from the Internet Data Exchange (IDX) program of the Bright MLS. This web site references real estate listing(s) held by a brokerage firm other than the broker and/or agent who owns this web site. The accuracy of all information is deemed reliable but not guaranteed and should be personally verified through personal inspection by and/or with the appropriate professionals. Properties in listings may have been sold or may no longer be available. The data contained herein is copyrighted by Bright MLS and is protected by all applicable copyright laws. Any unauthorized collection or dissemination of this information is in violation of copyright laws and is strictly prohibited. Copyright © 2020 Bright MLS. All rights reserved.