

4517 SMITHVILLE ROADFEDERALSBURG, MD21632
Mortgage Calculator
Monthly Payment (Est.)
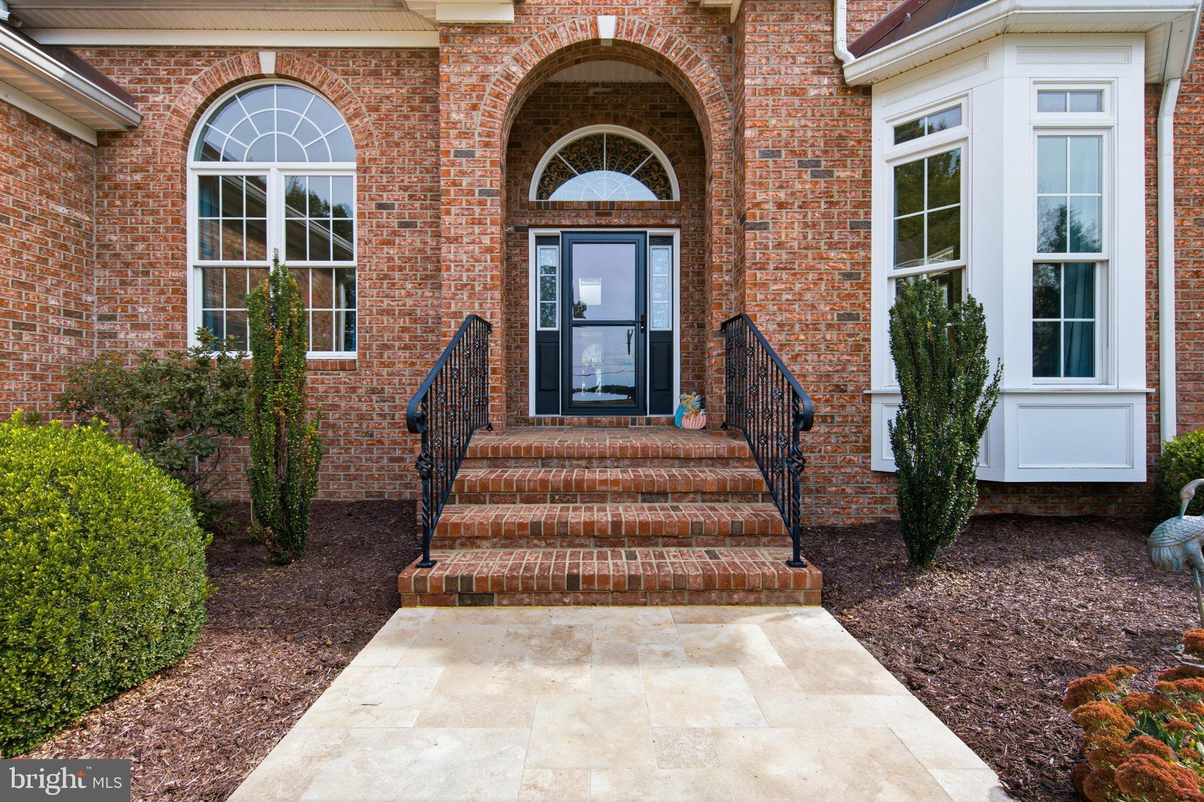
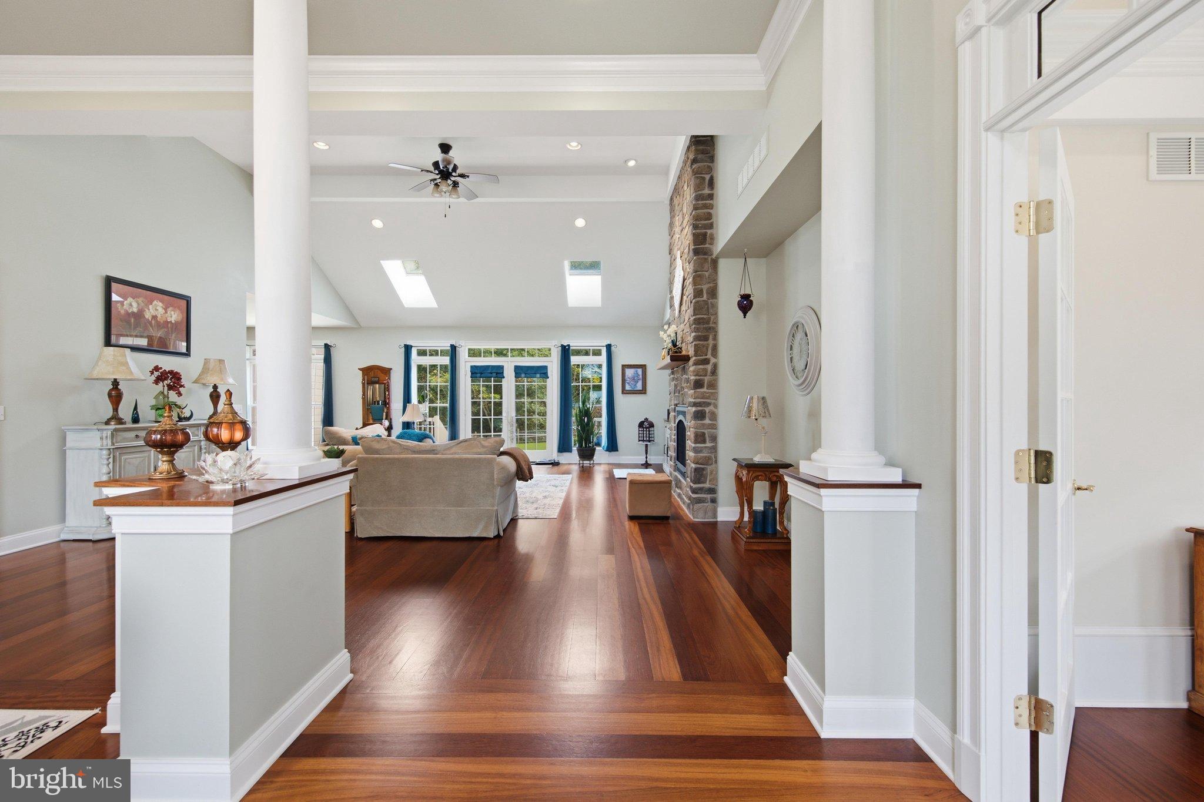
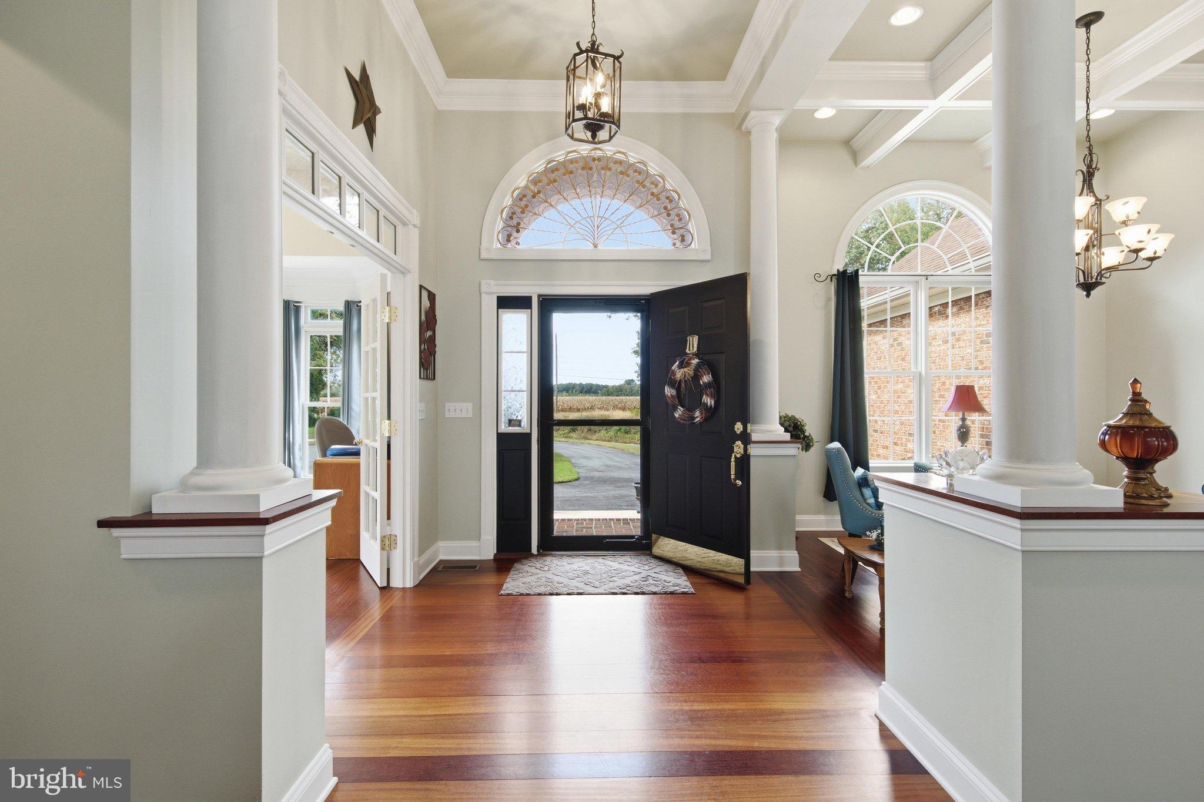
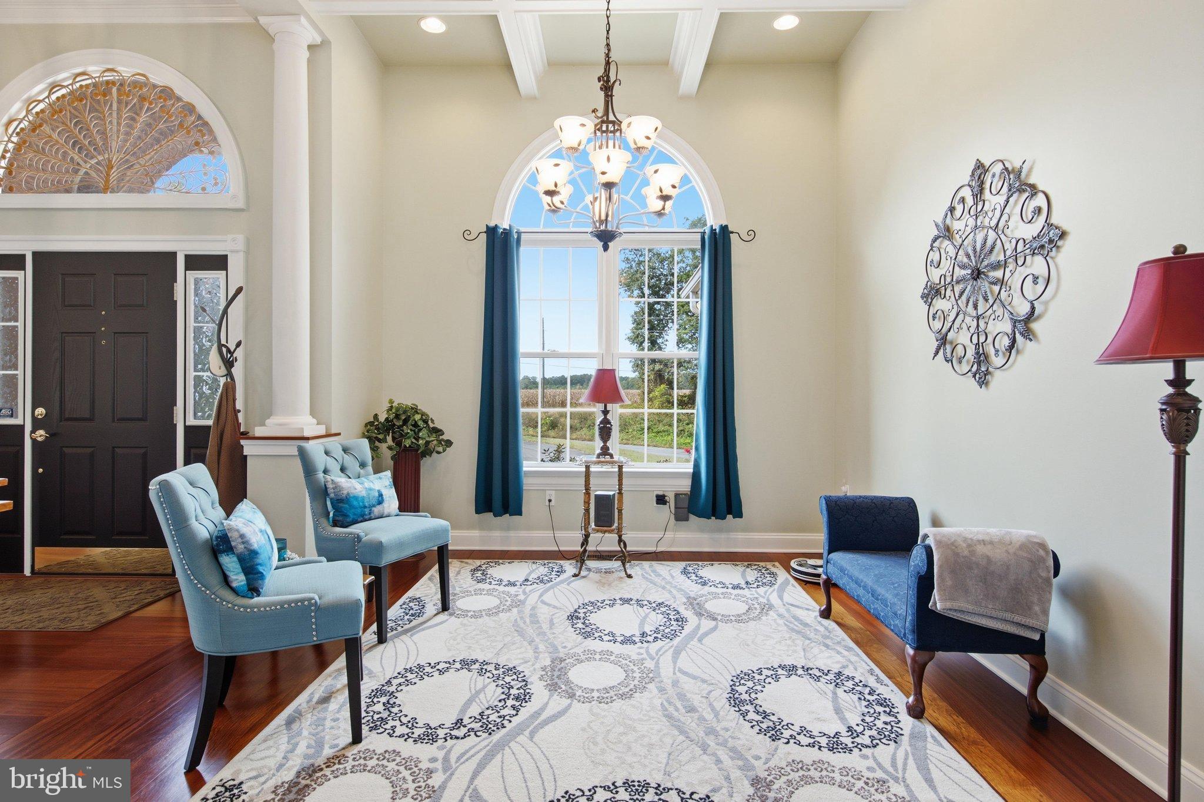
Enter an interest rate to see your estimated monthly payment.Set on 8.22 acres in Caroline County, this custom-built home offers distinctive features, versatile living spaces, and a natural setting backing to Maryland state land. Built in 2006, the home features four bedrooms, three full bathrooms, and a half bath, with additional living space in the finished lower level. Step inside to a welcoming foyer that opens to a sitting area highlighted by a coffered ceiling. The great room makes a striking impression with its cathedral ceiling, skylights, recessed lighting, and floor-to-ceiling stone fireplace. The kitchen offers granite countertops, abundant cabinetry, and generous workspace. Nearby, the formal dining room provides plenty of room for hosting family gatherings and entertaining. A separate office, also featuring a coffered ceiling, offers a dedicated space for working from home. The main level features three bedrooms arranged on opposite sides of the home. The primary suite is situated on one side, offering a private retreat with a tray ceiling and an en-suite bathroom featuring two walk-in closets, a double vanity with a dedicated makeup area, and granite countertops. On the opposite side of the home, two additional bedrooms share a full bathroom, while a separate half bath adds convenience for guests. The finished lower level expands the home's living and entertaining space, offering a large gathering area, a custom bar with illuminated shelving, a fourth bedroom, and a full bathroom. Heated tile flooring adds comfort underfoot, while the unfinished portion provides valuable storage and houses the home's mechanical systems. The attached two-car garage also features heated flooring, with separate thermostats controlling the heated areas. Step outside onto the large rear deck overlooking the fenced backyard, providing a great setting for outdoor dining, entertaining, or simply enjoying the surrounding landscape. The property also offers room to explore and enjoy the outdoors, with opportunities for hunting right on your own land. A detached shed equipped with electricity and water provides additional space for equipment, hobbies, or storage. Additional features include an owned propane tank supplying the home's heating system, fireplace, and stove, along with Choptank Electric service. With its multiple living areas, flexible bedroom arrangement, and outdoor entertaining spaces, this property offers a unique opportunity to enjoy country living in Caroline County.
| 2 weeks ago | Listing updated with changes from the MLS | |
| 2 weeks ago | Status changed to Active | |
| a month ago | Listing first seen on site |

The real estate listing information is provided by Bright MLS is for the consumer's personal, non-commercial use and may not be used for any purpose other than to identify prospective properties consumer may be interested in purchasing. Any information relating to real estate for sale or lease referenced on this web site comes from the Internet Data Exchange (IDX) program of the Bright MLS. This web site references real estate listing(s) held by a brokerage firm other than the broker and/or agent who owns this web site. The accuracy of all information is deemed reliable but not guaranteed and should be personally verified through personal inspection by and/or with the appropriate professionals. Properties in listings may have been sold or may no longer be available. The data contained herein is copyrighted by Bright MLS and is protected by all applicable copyright laws. Any unauthorized collection or dissemination of this information is in violation of copyright laws and is strictly prohibited. Copyright © 2020 Bright MLS. All rights reserved.
Did you know? You can invite friends and family to your search. They can join your search, rate and discuss listings with you.