

11498 REED CIRCLERIDGELY, MD21660
Mortgage Calculator
Monthly Payment (Est.)
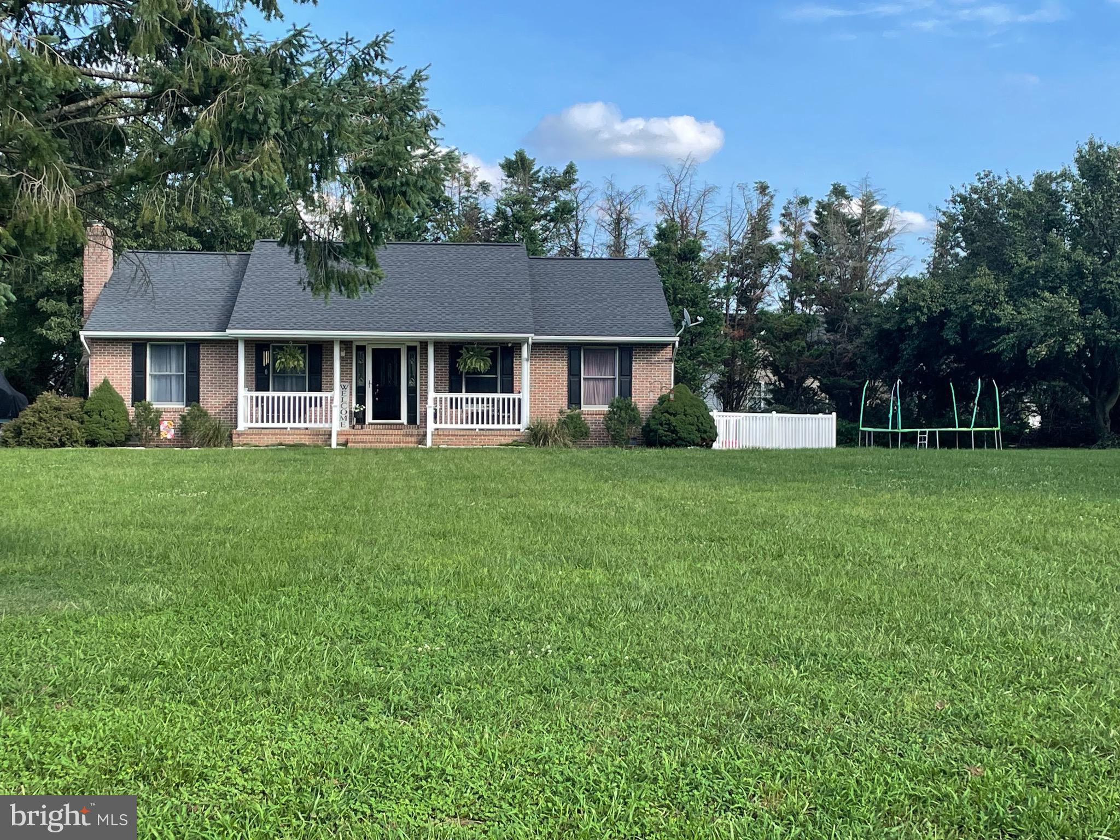
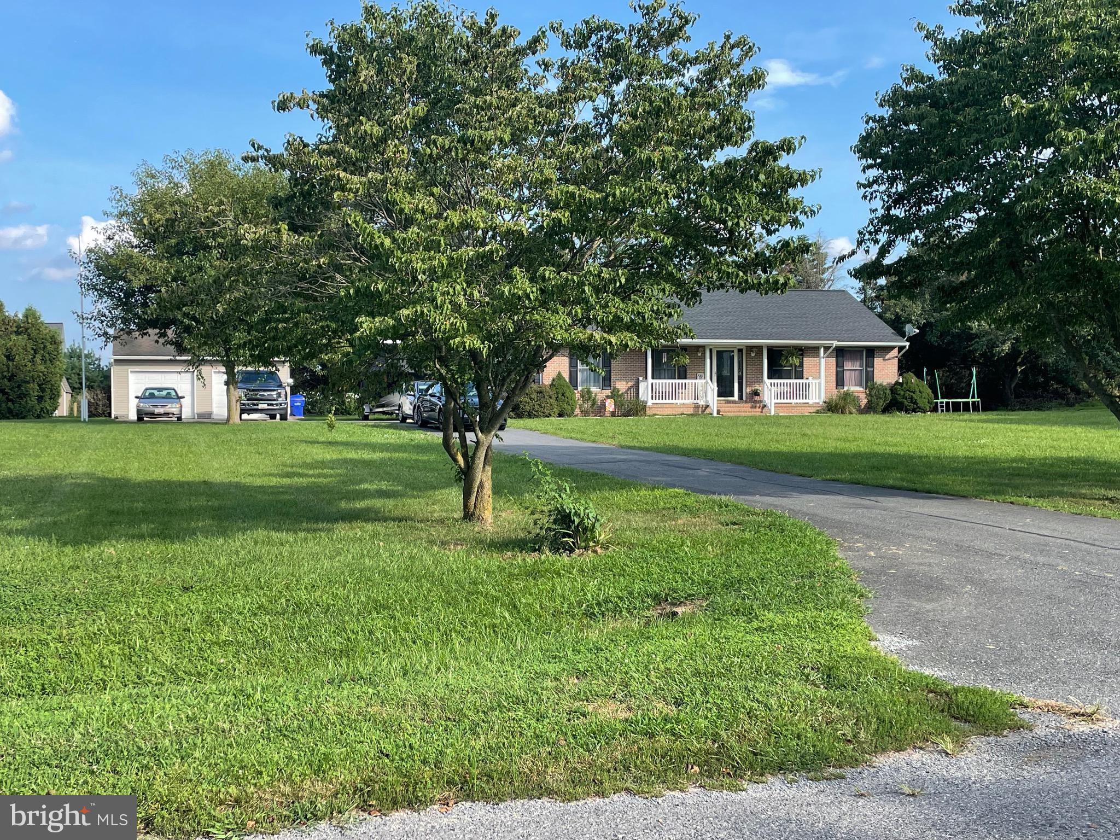
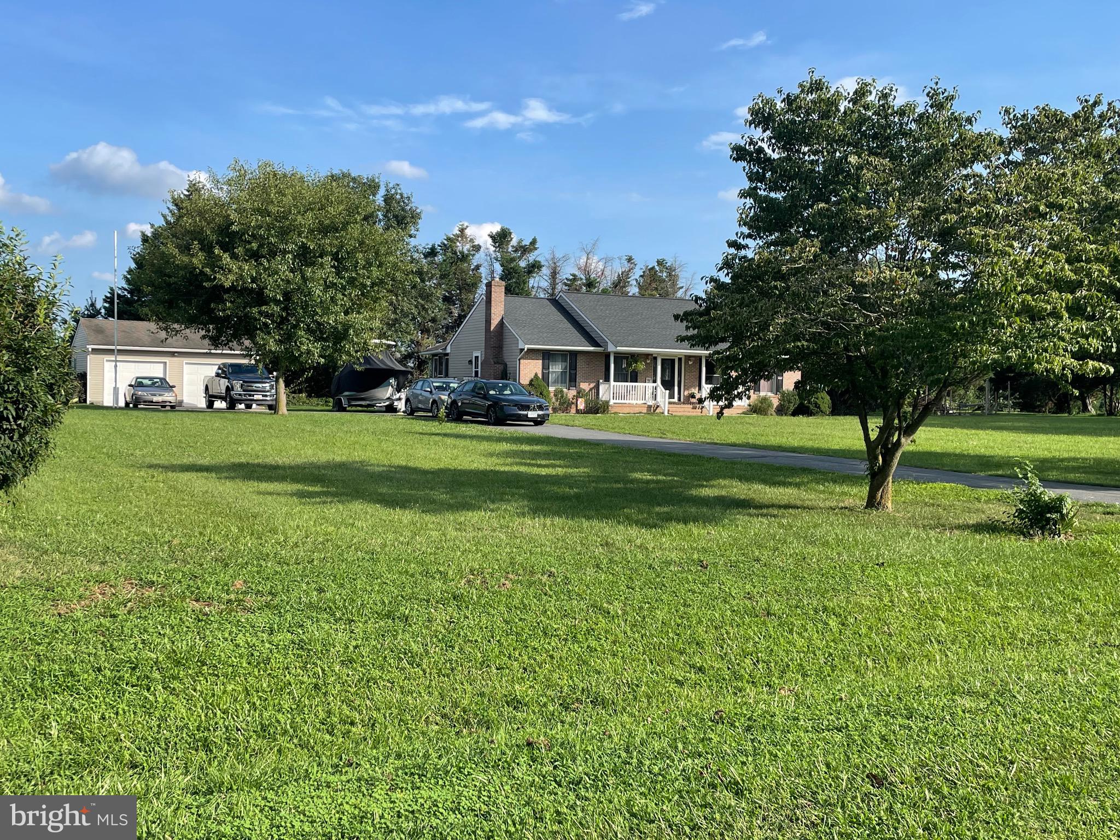
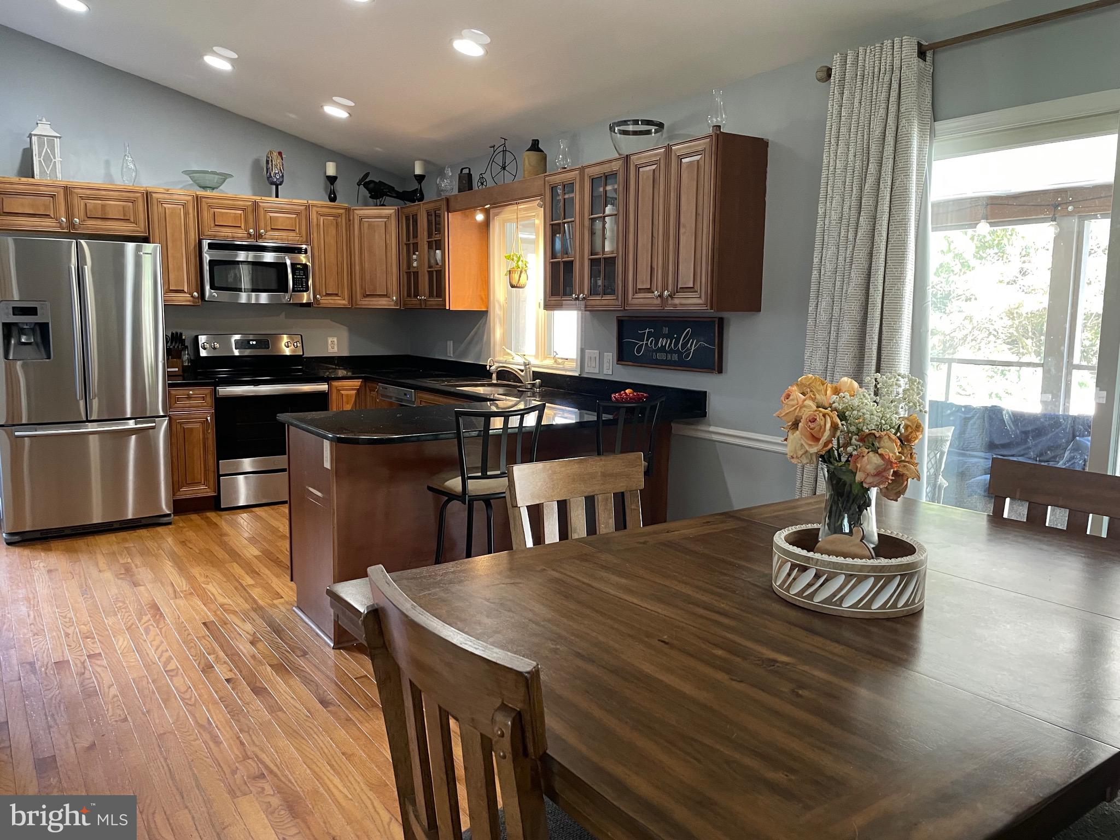
Enter an interest rate to see your estimated monthly payment.Welcome Home! Don't miss out on this lovely 3 bdrm/2 bath ranch style home with granite counters, stainless appliances, lovely wooden cabinets in the kitchen leading to a screened in porch overlooking the in ground pool and pastoral views! Situated on just over 1 acre of land with a 2 car detached garage, this home offers privacy and peaceful living. Plenty of room for the camper and boat to be parked at home saving on those extra fees. The pellet stove insert can offset those winter heating bills while everyone stays cozy and comfy! Discover Ridgely, Maryland where quiet and peaceful times still exist with an easy drive to all of the necessary amenities. This home has so much to offer! Come see for yourselves at our open house on Saturday, August 29th from 11-1 Call Mary for your private showing.
| a month ago | Status changed to Active Under Contract | |
| a month ago | Listing updated with changes from the MLS® | |
| 2 months ago | Listing first seen on site |

The real estate listing information is provided by Bright MLS is for the consumer's personal, non-commercial use and may not be used for any purpose other than to identify prospective properties consumer may be interested in purchasing. Any information relating to real estate for sale or lease referenced on this web site comes from the Internet Data Exchange (IDX) program of the Bright MLS. This web site references real estate listing(s) held by a brokerage firm other than the broker and/or agent who owns this web site. The accuracy of all information is deemed reliable but not guaranteed and should be personally verified through personal inspection by and/or with the appropriate professionals. Properties in listings may have been sold or may no longer be available. The data contained herein is copyrighted by Bright MLS and is protected by all applicable copyright laws. Any unauthorized collection or dissemination of this information is in violation of copyright laws and is strictly prohibited. Copyright © 2020 Bright MLS. All rights reserved.
Did you know? You can invite friends and family to your search. They can join your search, rate and discuss listings with you.