

109 WALNUT STREETRIDGELY, MD21660
Mortgage Calculator
Monthly Payment (Est.)
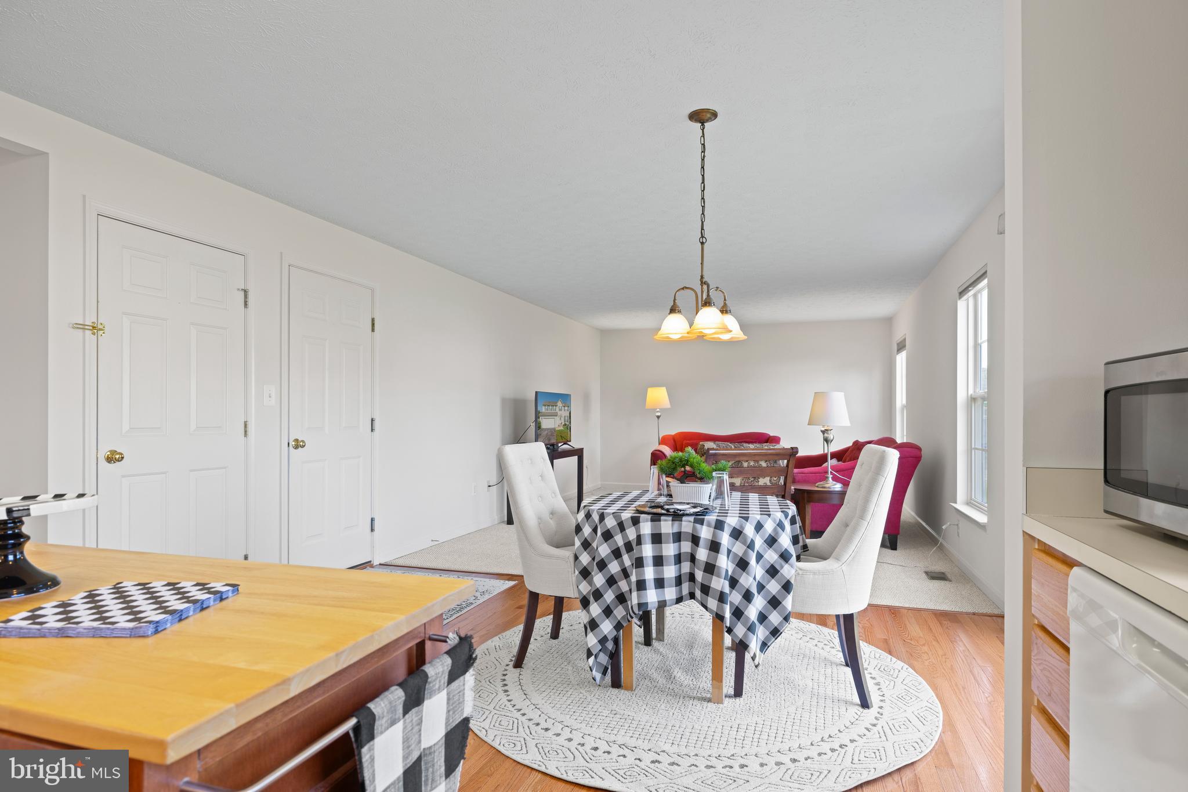
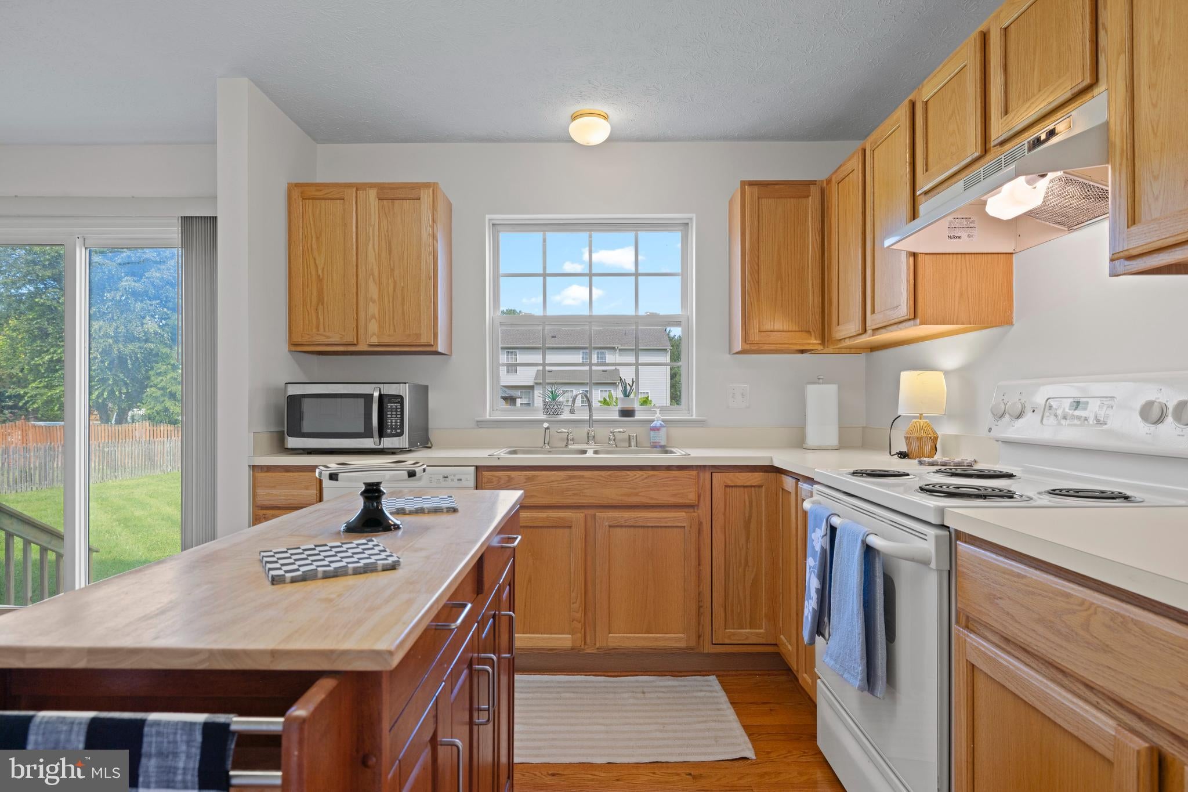
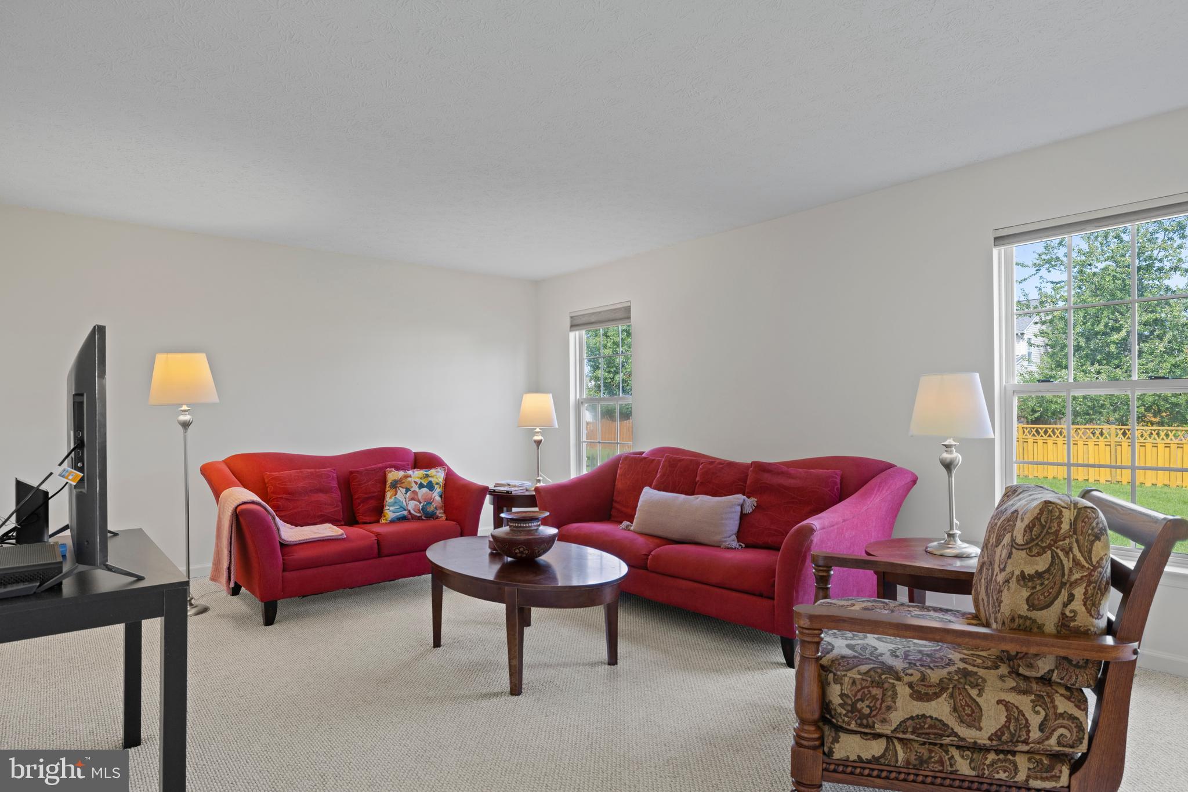
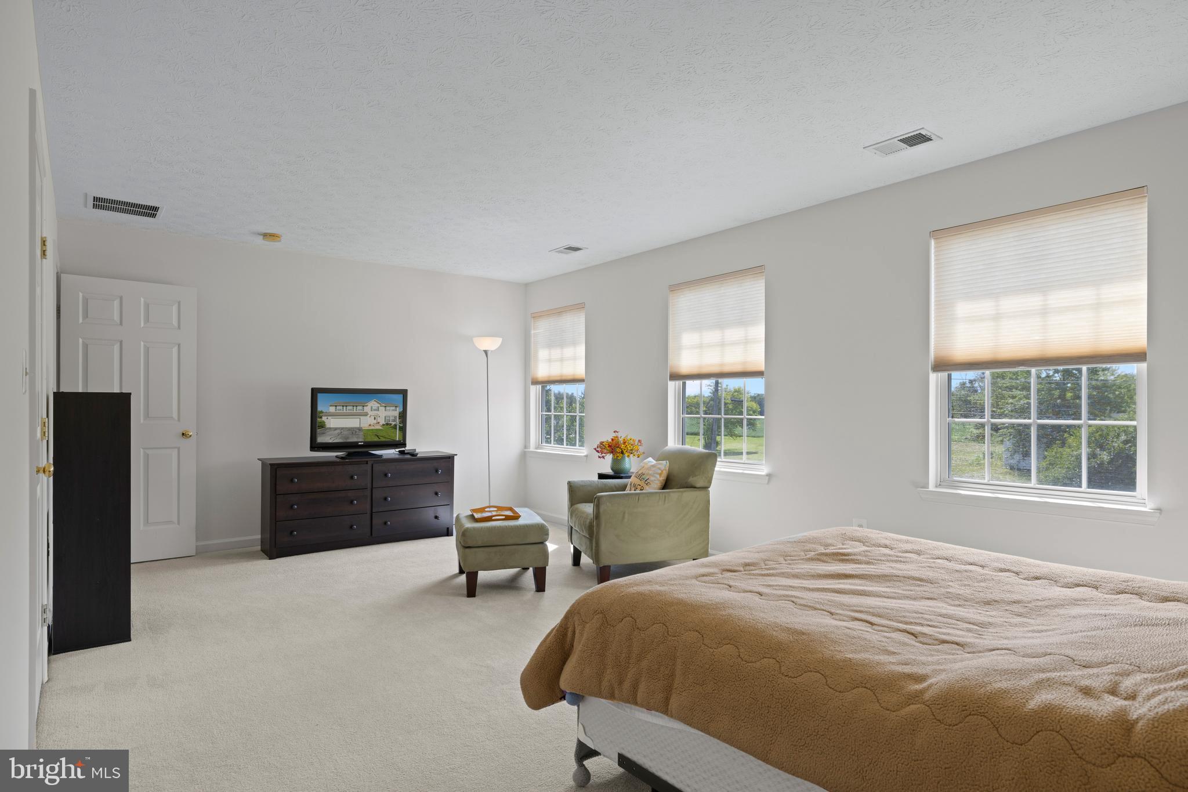
Enter an interest rate to see your estimated monthly payment.5 BEDROOMS — 2,250 SQ FT — MOVE-IN READY — 2-CAR GARAGE — ESTABLISHED LISTER ESTATES Looking for the space of a larger home without the wait, construction process, or uncertainty of new construction? Why wait for new construction when you can enjoy the space, comfort and established charm of a beautifully maintained Colonial in desirable Lister Estates? Offering 5 bedrooms, 2.5 baths and approximately 2,250 square feet, this spacious home provides the room today's buyers are looking for—whether you need bedrooms for family, guests, a home office, hobbies or simply more breathing room. From the moment you arrive, you'll appreciate the pride of ownership. The home features a beautiful newer front door that welcomes natural light, gleaming oak hardwood floors, freshly painted interiors and a well-maintained, move-in-ready presentation. The kitchen offers convenient everyday functionality, while the home's generous floor plan provides plenty of space for both comfortable living and entertaining. Need even more room? The lower level offers valuable additional unfinished space and storage with the potential to be customized to suit your needs, subject to buyer's plans and applicable requirements. Outside, enjoy the convenience of an attached 2-car garage, established landscaping and the ease of living in a neighborhood setting while remaining close to Ridgely's quaint town center, shopping, churches, schools, parks and major commuter routes. If you're comparing new construction, smaller homes or properties requiring major updates, be sure to see what 109 Walnut Street has to offer. Five bedrooms, generous living space, a 2-car garage and move-in-ready condition make this a home worth seeing in person!
| a month ago | Listing updated with changes from the MLS | |
| 2 months ago | Status changed to Active | |
| 2 months ago | Listing first seen on site |

The real estate listing information is provided by Bright MLS is for the consumer's personal, non-commercial use and may not be used for any purpose other than to identify prospective properties consumer may be interested in purchasing. Any information relating to real estate for sale or lease referenced on this web site comes from the Internet Data Exchange (IDX) program of the Bright MLS. This web site references real estate listing(s) held by a brokerage firm other than the broker and/or agent who owns this web site. The accuracy of all information is deemed reliable but not guaranteed and should be personally verified through personal inspection by and/or with the appropriate professionals. Properties in listings may have been sold or may no longer be available. The data contained herein is copyrighted by Bright MLS and is protected by all applicable copyright laws. Any unauthorized collection or dissemination of this information is in violation of copyright laws and is strictly prohibited. Copyright © 2020 Bright MLS. All rights reserved.
Did you know? You can invite friends and family to your search. They can join your search, rate and discuss listings with you.