

304 TIDEWATER CIRCLEPRESTON, MD21655
Mortgage Calculator
Monthly Payment (Est.)
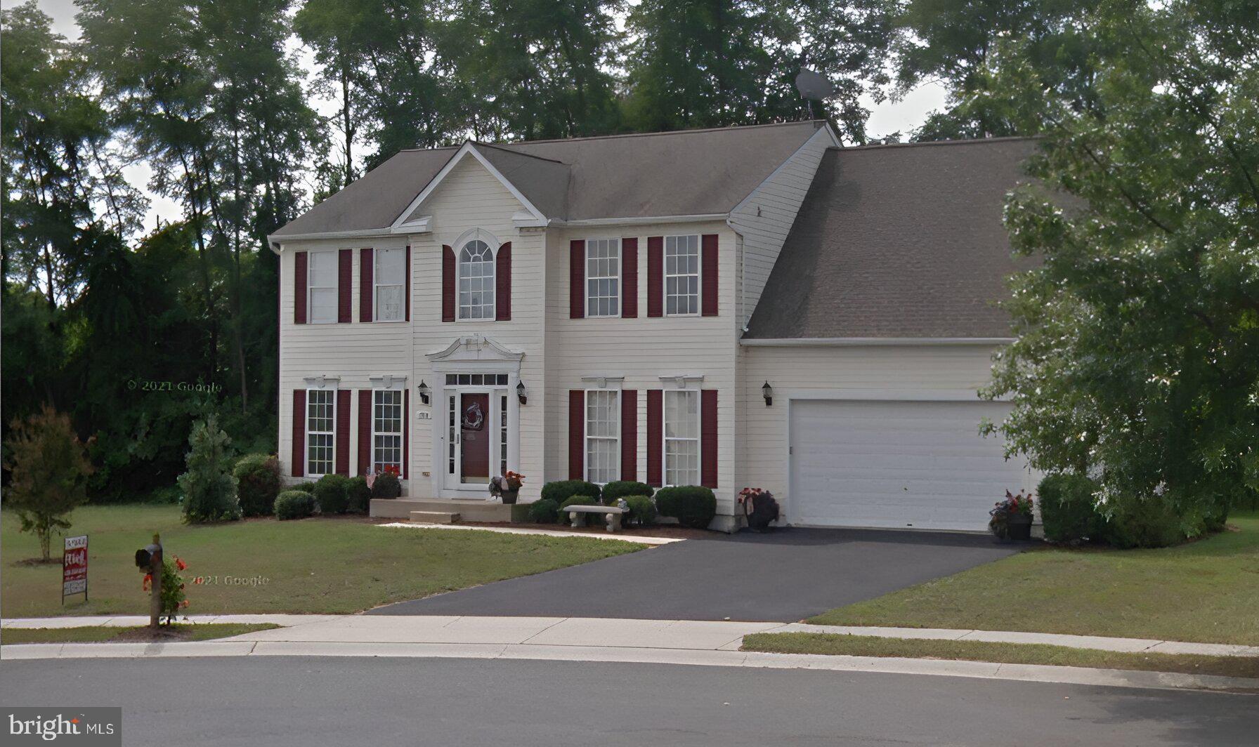
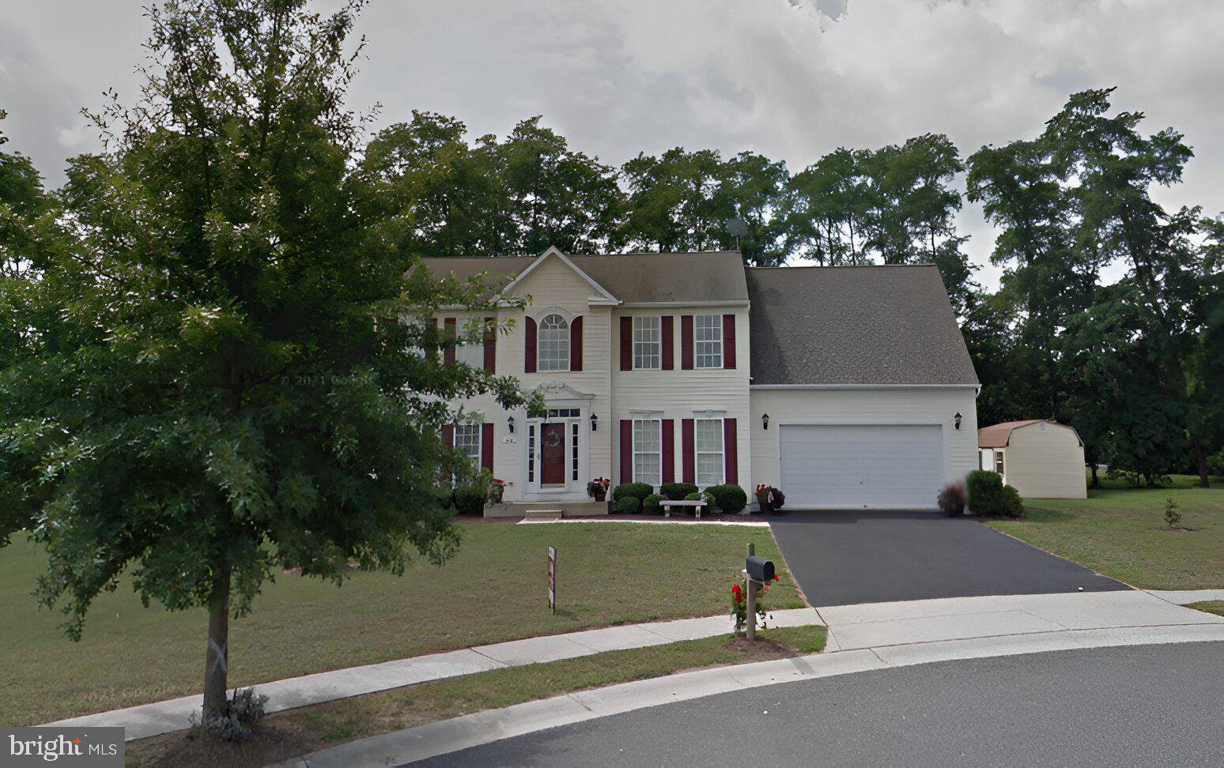
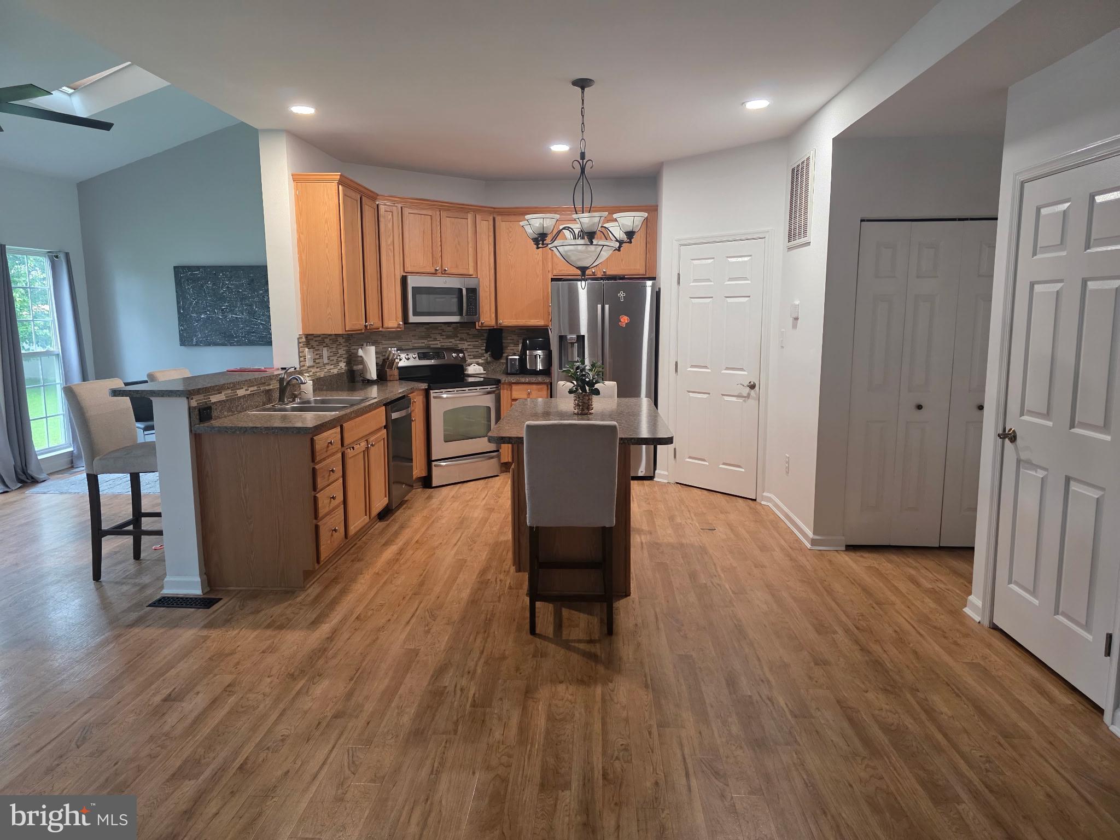
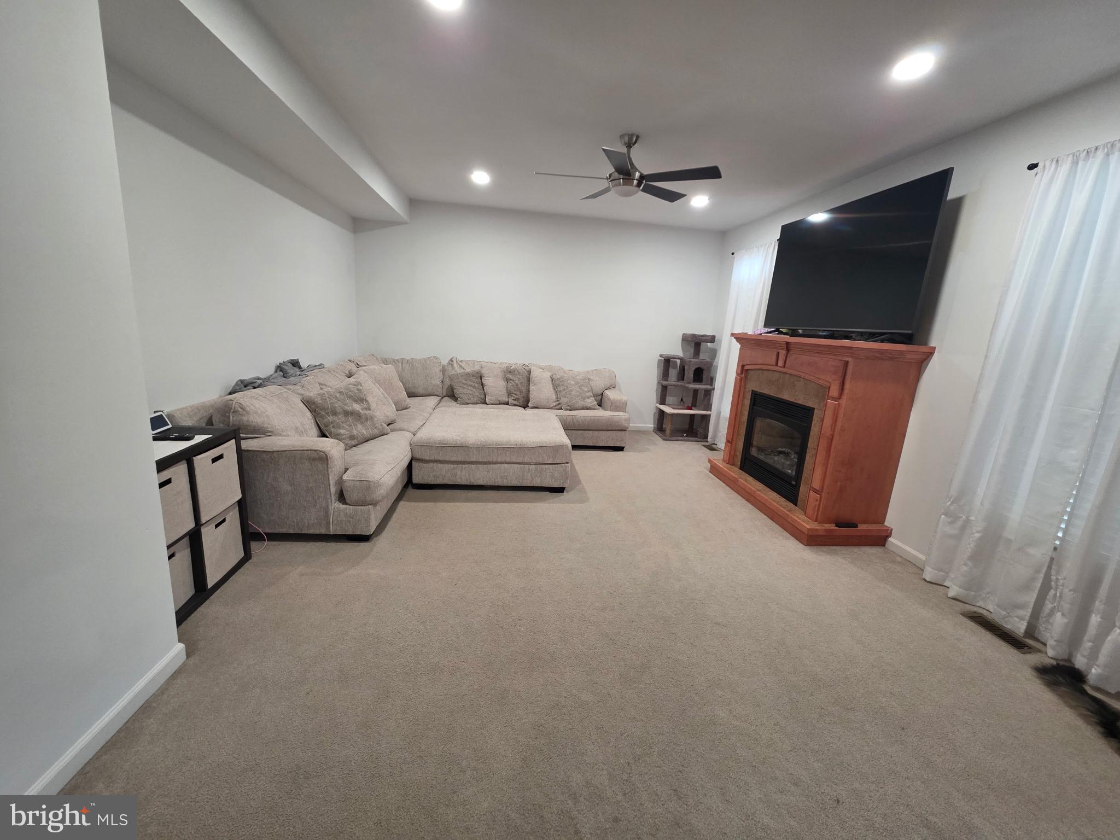
Enter an interest rate to see your estimated monthly payment.LOVELY Tidewater Farms home with a light, open layout and plenty of space to enjoy. The main level features a spacious breakfast room, open kitchen and great room with a center island, eat-at bar, and gas fireplace. There is also a 19' x 15' bonus room and convenient upstairs laundry. The primary suite offers walk-in closets, a soaking tub, separate shower, and double sink vanity. Outside, enjoy the patio, storage shed, and white panel fence. The home has a brand-new roof from last year, HVAC upgraded approximately five years ago, brand-new washer and dryer, good plumbing, and a finished crawl space. Appliances are under warranty. The sellers are in the process of transitioning into their new home, so buyers should plan for a few months before possession. Reach out for additional information and pictures of the property!
| 2 months ago | Listing updated with changes from the MLS | |
| 2 months ago | Price changed to $414,499 | |
| 3 months ago | Listing first seen on site |

The real estate listing information is provided by Bright MLS is for the consumer's personal, non-commercial use and may not be used for any purpose other than to identify prospective properties consumer may be interested in purchasing. Any information relating to real estate for sale or lease referenced on this web site comes from the Internet Data Exchange (IDX) program of the Bright MLS. This web site references real estate listing(s) held by a brokerage firm other than the broker and/or agent who owns this web site. The accuracy of all information is deemed reliable but not guaranteed and should be personally verified through personal inspection by and/or with the appropriate professionals. Properties in listings may have been sold or may no longer be available. The data contained herein is copyrighted by Bright MLS and is protected by all applicable copyright laws. Any unauthorized collection or dissemination of this information is in violation of copyright laws and is strictly prohibited. Copyright © 2020 Bright MLS. All rights reserved.