

245 BRIARWOOD CIRCLEDENTON, MD21629
Mortgage Calculator
Monthly Payment (Est.)
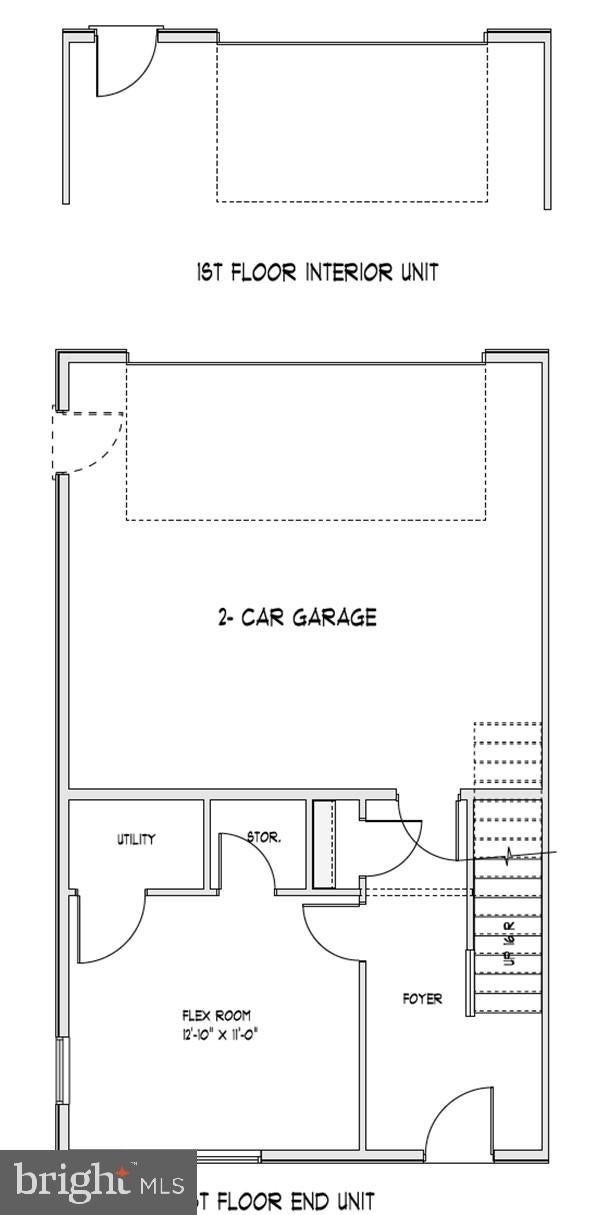
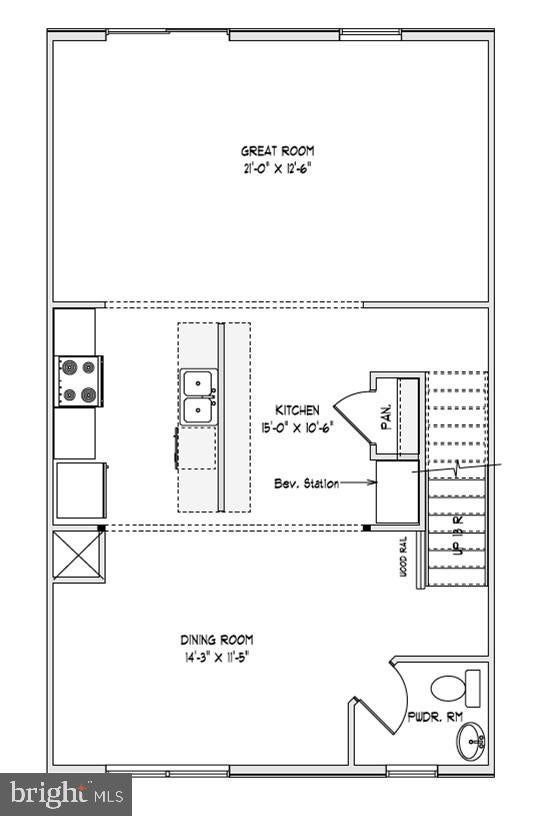
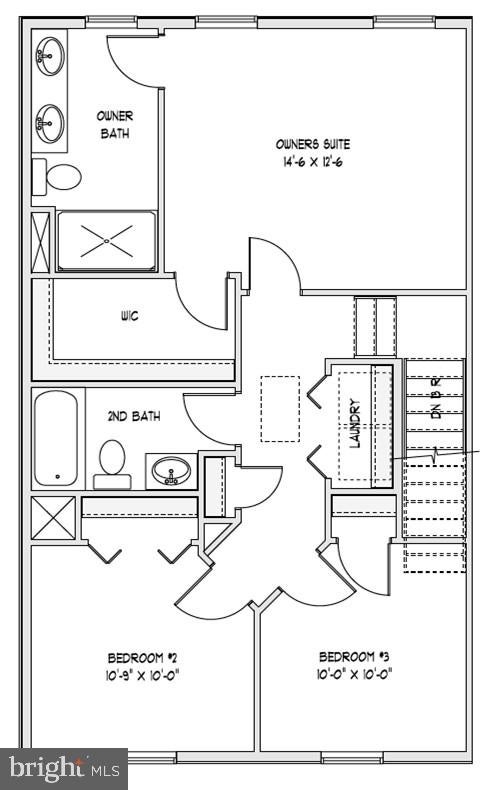
$1,414The Upgrades are In! All that's missing is YOU! Beautifully designed new construction interior townhome located in an established community in the heart of Denton, Maryland! Offering 4 spacious bedrooms, 2.5 baths, and an oversized rear-load garage, this home combines modern style with everyday functionality. The open-concept floor plan is perfect for both entertaining and daily living, featuring a gourmet kitchen with quartz countertops, a large center island, and a dedicated coffee station that adds both charm and convenience. The seamless flow from the kitchen to the dining and living areas creates an inviting space filled with natural light. Upstairs, you'll find three bedrooms, including a spacious owner's suite with a private bath and walk-in closet. Thoughtfully designed finishes, energy-efficient construction, and quality craftsmanship make this home move-in ready. Located in an established neighborhood, you'll enjoy the convenience of nearby shopping, dining, schools, parks, and easy access to major commuter routes while experiencing the charm of small-town living. Don't miss this opportunity to own a brand-new home with today's most sought-after features in one of Denton's desirable communities! Ask about our Builder Incentives, Everything is Included: Fridge, Washer Dryer, Garage Door Opener, deck AND $ 10,0000 closing cost help or rate buy down options with use of preferred lender. Pictures are for illustrative purposes only. Homes will be ready in less than 60 days.
| 6 days ago | Listing updated with changes from the MLS® | |
| 2 months ago | Status changed to Active | |
| 2 months ago | Listing first seen on site |

The real estate listing information is provided by Bright MLS is for the consumer's personal, non-commercial use and may not be used for any purpose other than to identify prospective properties consumer may be interested in purchasing. Any information relating to real estate for sale or lease referenced on this web site comes from the Internet Data Exchange (IDX) program of the Bright MLS. This web site references real estate listing(s) held by a brokerage firm other than the broker and/or agent who owns this web site. The accuracy of all information is deemed reliable but not guaranteed and should be personally verified through personal inspection by and/or with the appropriate professionals. Properties in listings may have been sold or may no longer be available. The data contained herein is copyrighted by Bright MLS and is protected by all applicable copyright laws. Any unauthorized collection or dissemination of this information is in violation of copyright laws and is strictly prohibited. Copyright © 2020 Bright MLS. All rights reserved.
Did you know? You can invite friends and family to your search. They can join your search, rate and discuss listings with you.