

510 LINCOLN STREETDENTON, MD21629
Mortgage Calculator
Monthly Payment (Est.)
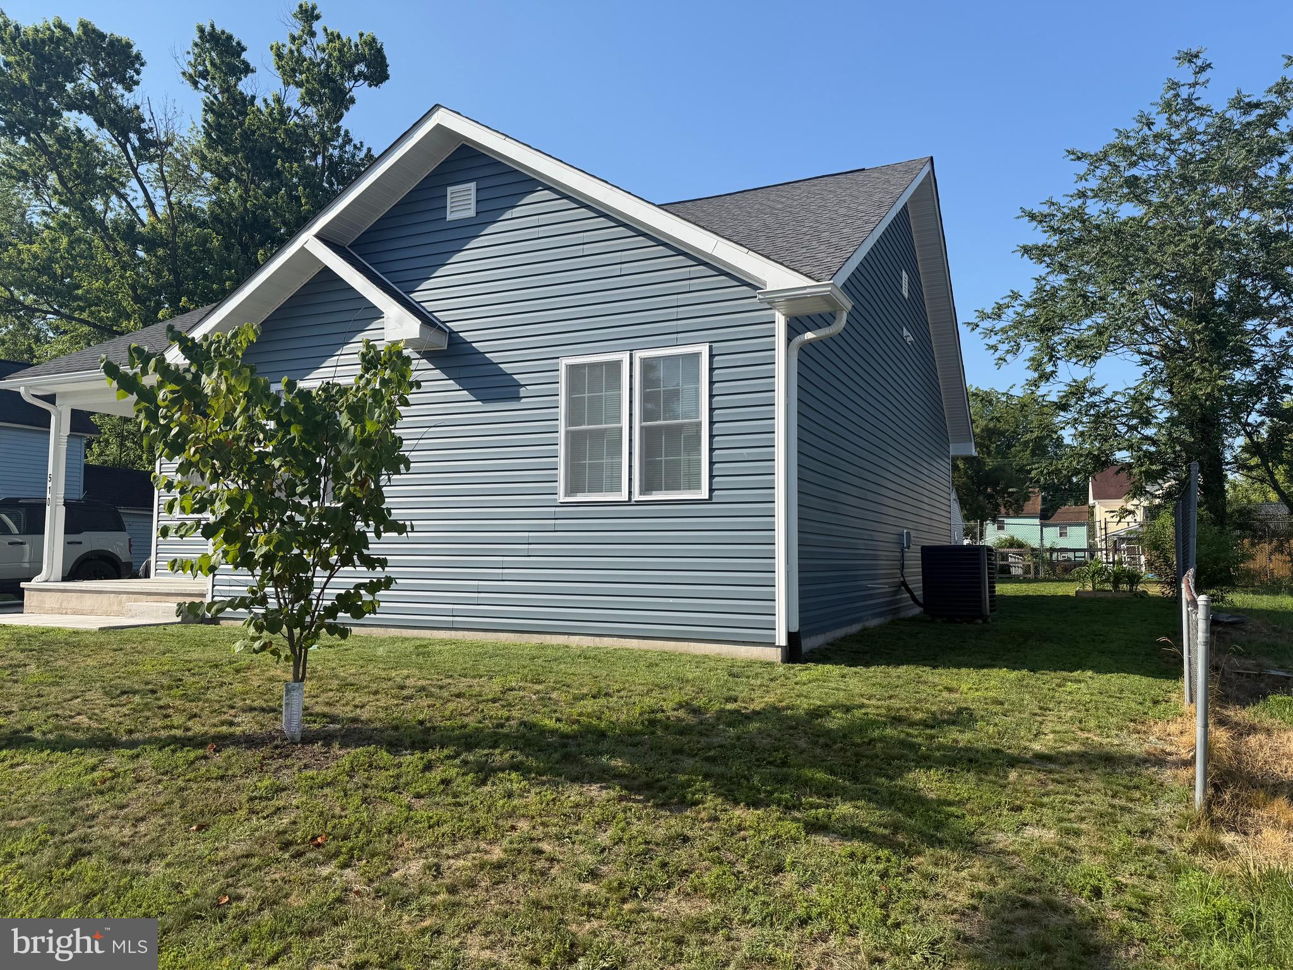
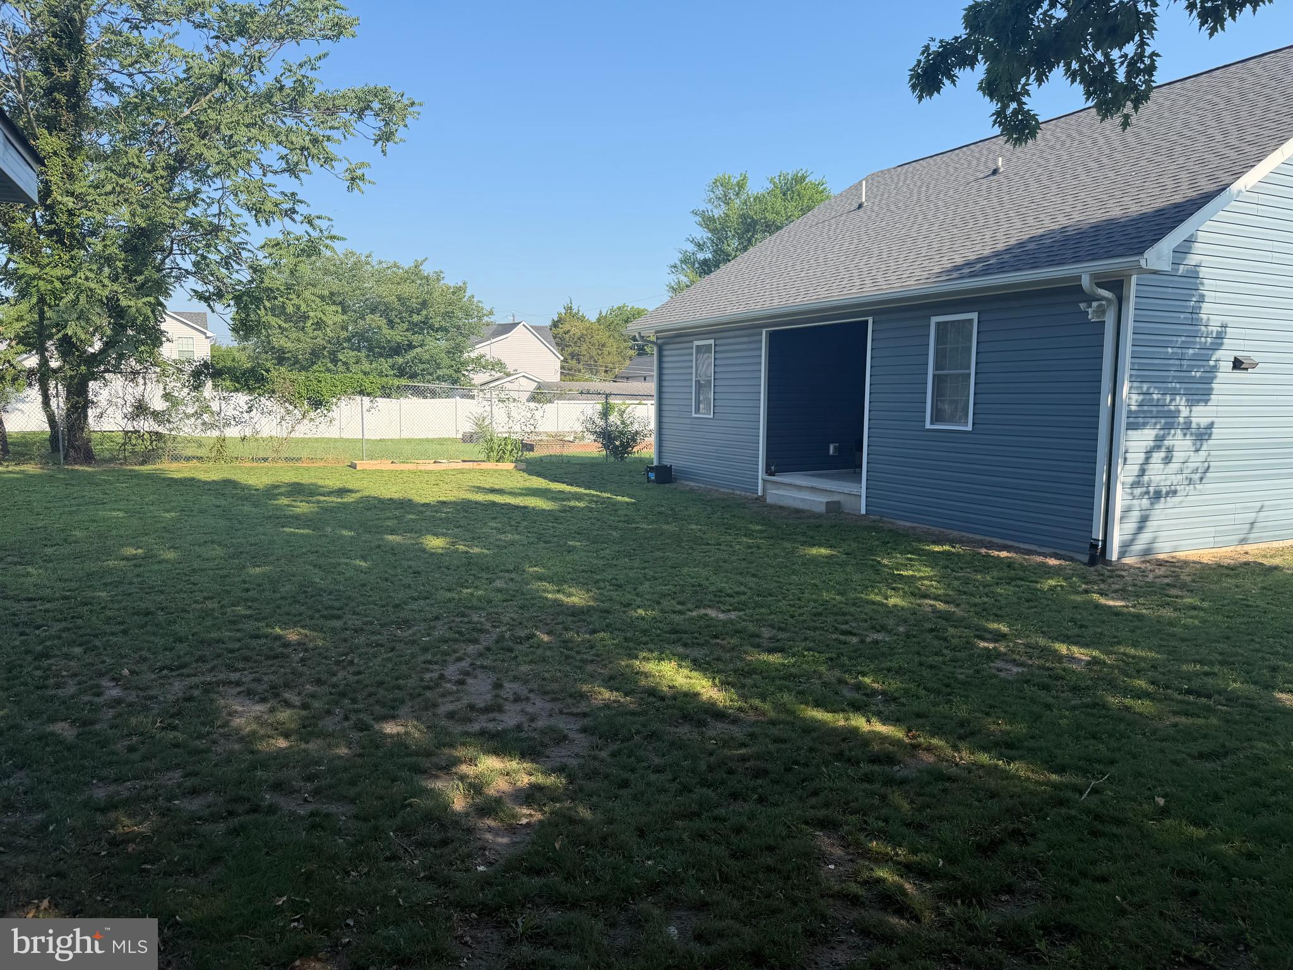
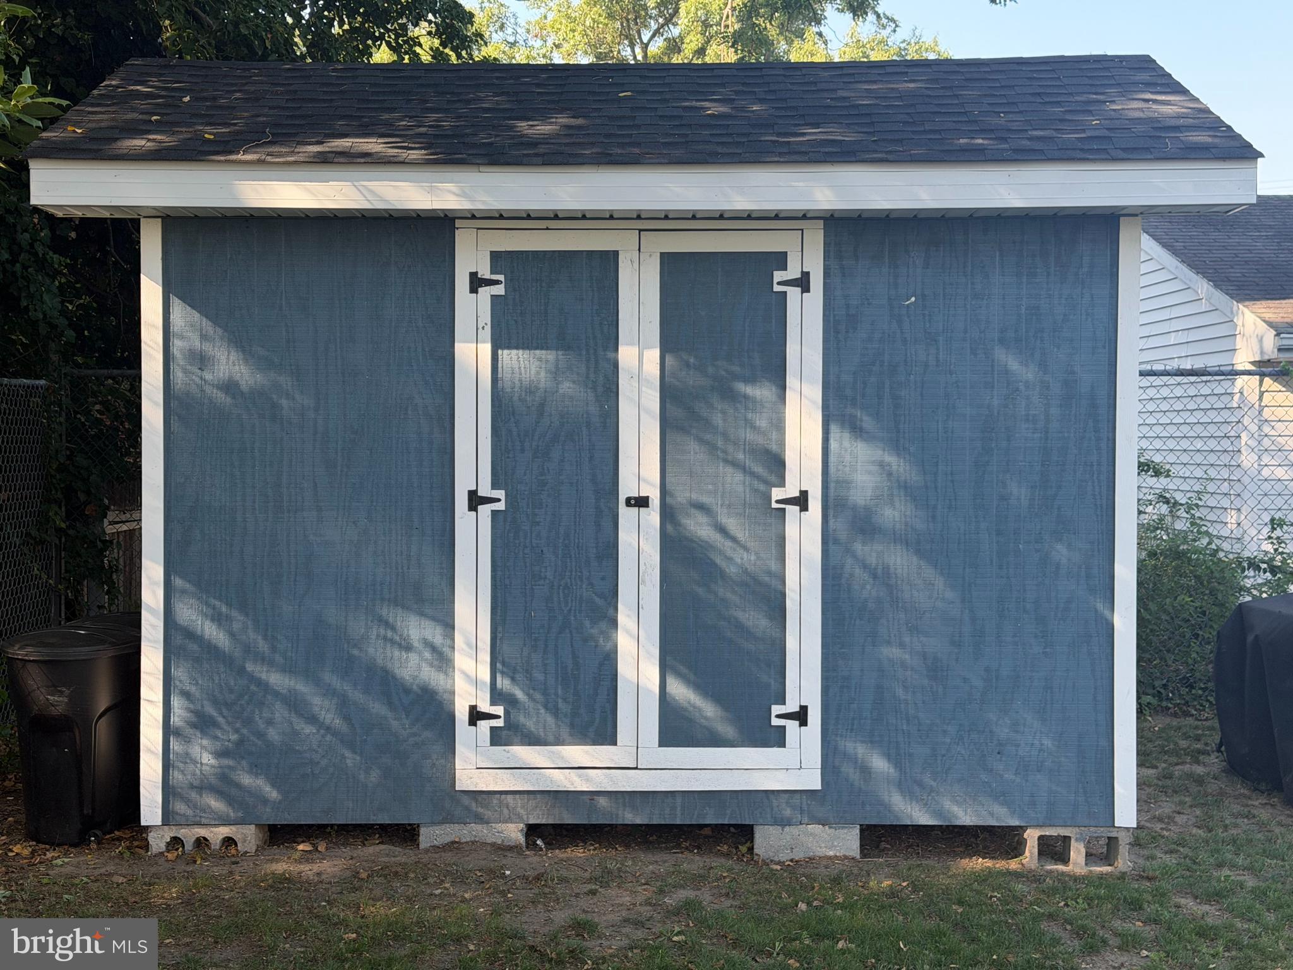
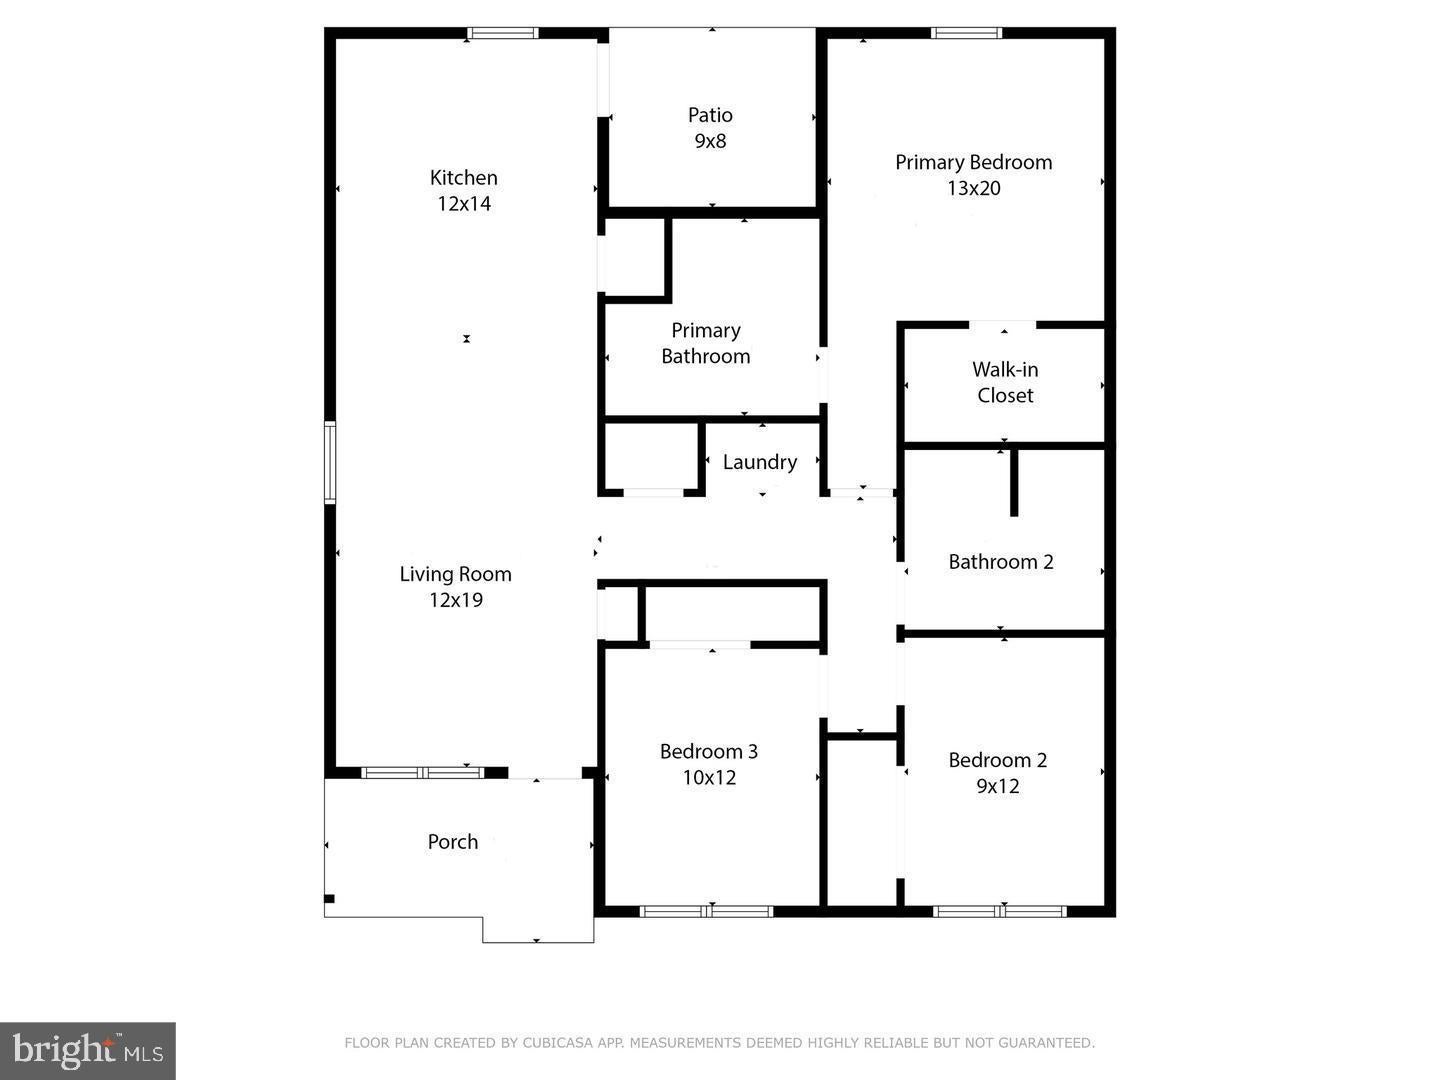
Enter an interest rate to see your estimated monthly payment.Discover effortless one‑level living in this newly constructed three-bedroom, two-bathroom rancher, completed in 2024 and perfectly positioned in the center of downtown Denton. Modern design, thoughtful upgrades, and an open, airy layout make this home stand out from the moment you step inside. The open-concept living, dining, and kitchen area creates a warm and welcoming flow—ideal for everyday living and entertaining. The gourmet chef’s kitchen features upgraded finishes, ample counter space, and a layout designed for both cooking and gathering. Down the hall, two generously sized guest bedrooms share a beautifully appointed full bathroom. The primary suite offers a peaceful retreat with an upgraded tile en‑suite bathroom and spacious closet, providing comfort and style. Outside, enjoy a large backyard with plenty of room to relax, garden, or play, plus a storage shed for added convenience. Located within walking distance to shops, restaurants, and all of Denton’s in‑town amenities, this home offers the perfect blend of modern construction and small‑town charm.
| 3 days ago | Listing updated with changes from the MLS | |
| 2 months ago | Status changed to Active Under Contract | |
| 3 months ago | Price changed to $299,000 | |
| 4 months ago | Listing first seen on site |

The real estate listing information is provided by Bright MLS is for the consumer's personal, non-commercial use and may not be used for any purpose other than to identify prospective properties consumer may be interested in purchasing. Any information relating to real estate for sale or lease referenced on this web site comes from the Internet Data Exchange (IDX) program of the Bright MLS. This web site references real estate listing(s) held by a brokerage firm other than the broker and/or agent who owns this web site. The accuracy of all information is deemed reliable but not guaranteed and should be personally verified through personal inspection by and/or with the appropriate professionals. Properties in listings may have been sold or may no longer be available. The data contained herein is copyrighted by Bright MLS and is protected by all applicable copyright laws. Any unauthorized collection or dissemination of this information is in violation of copyright laws and is strictly prohibited. Copyright © 2020 Bright MLS. All rights reserved.
Did you know? You can invite friends and family to your search. They can join your search, rate and discuss listings with you.