

202 CENTRAL AVENUERIDGELY, MD21660
Mortgage Calculator
Monthly Payment (Est.)
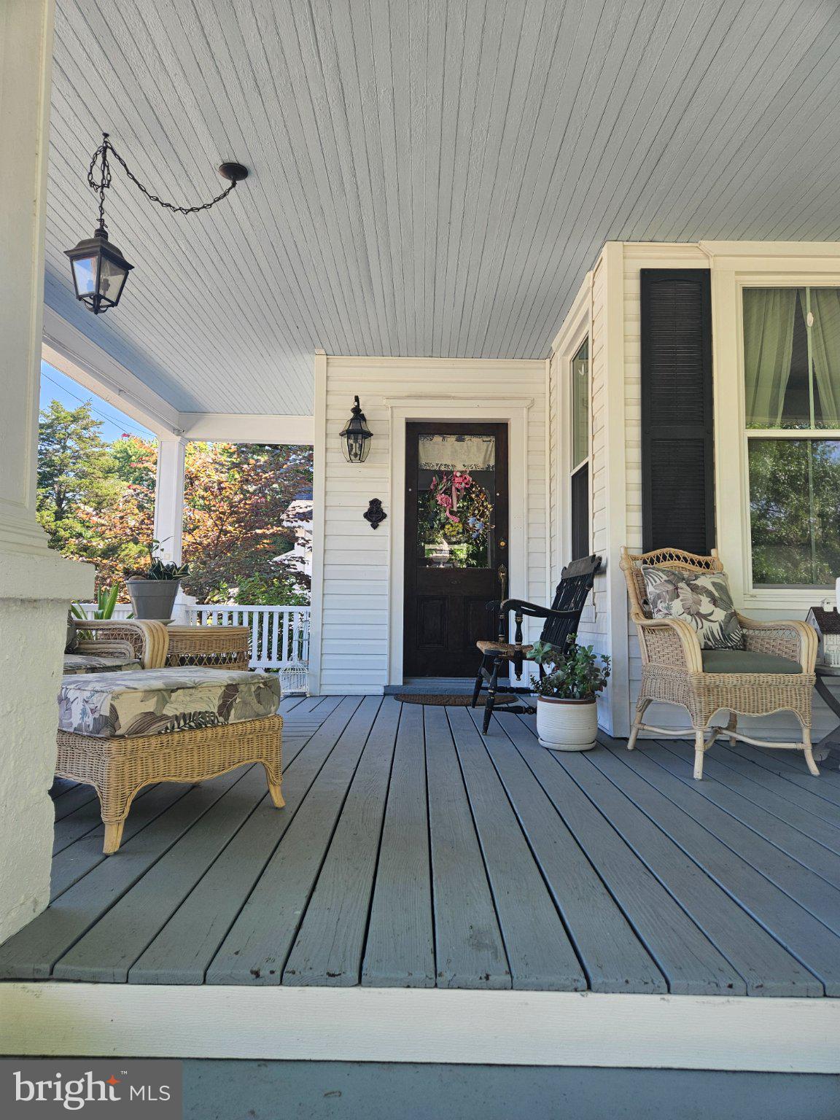
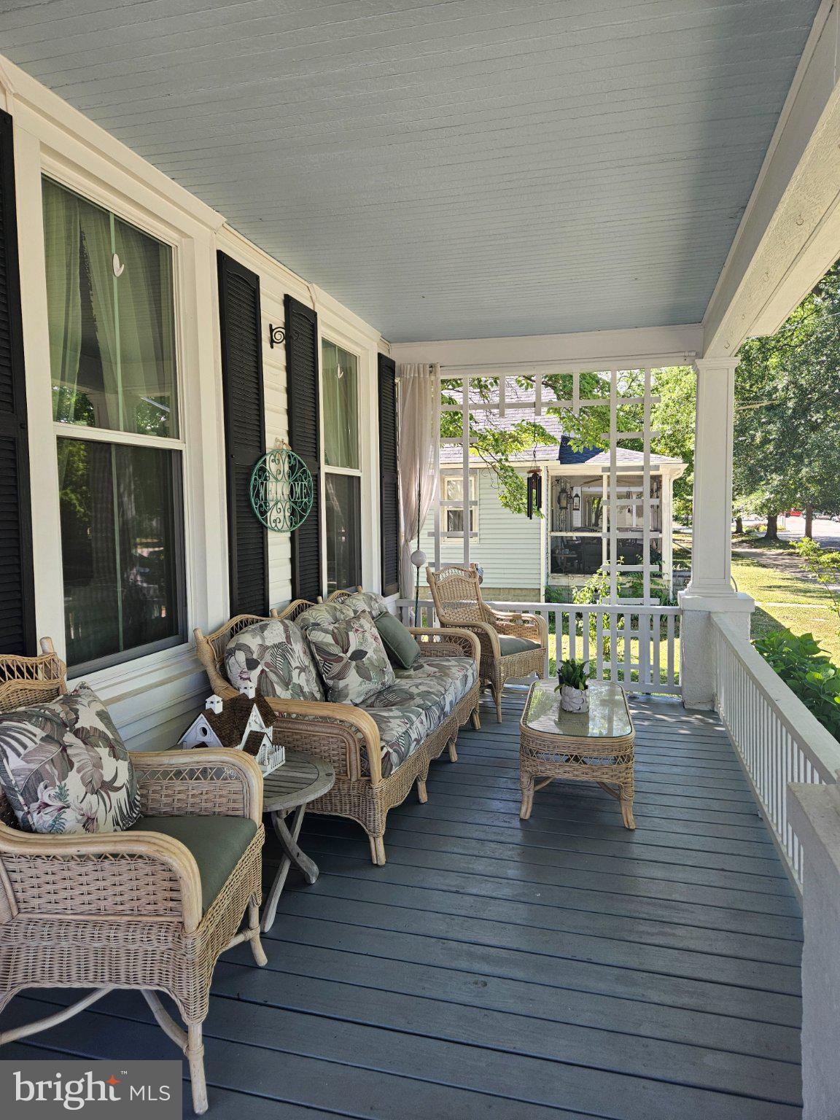
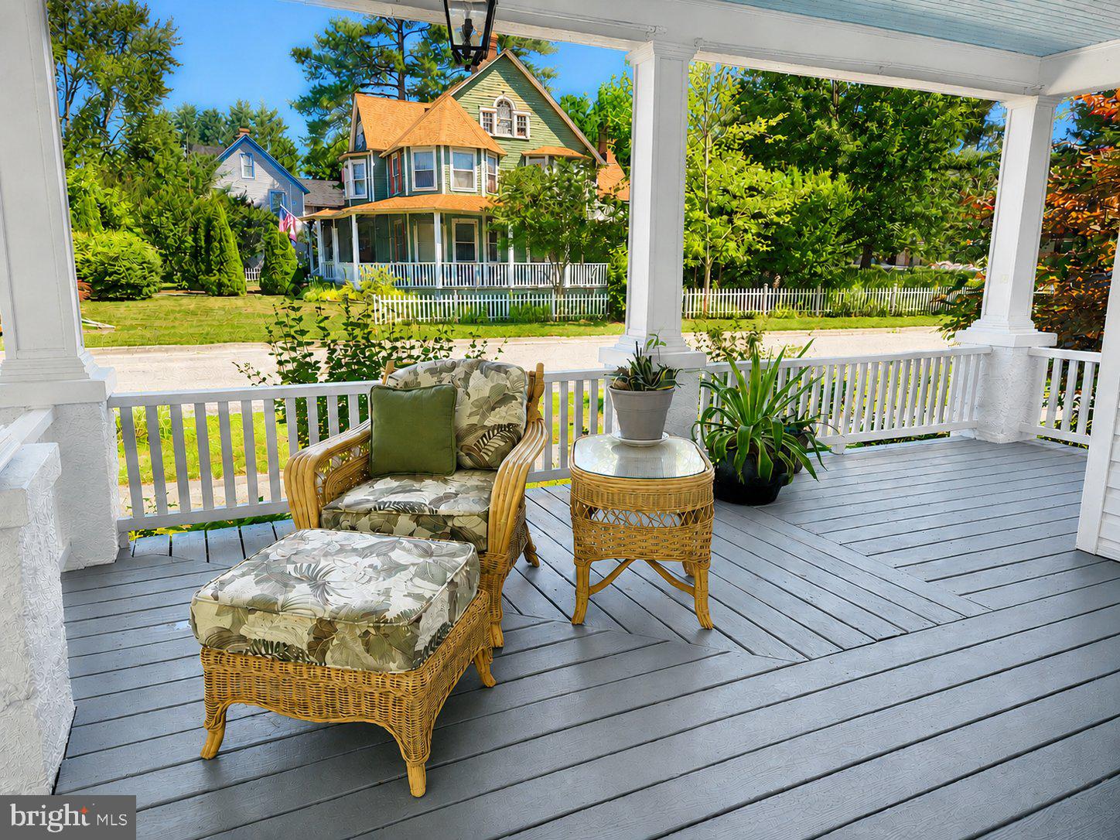
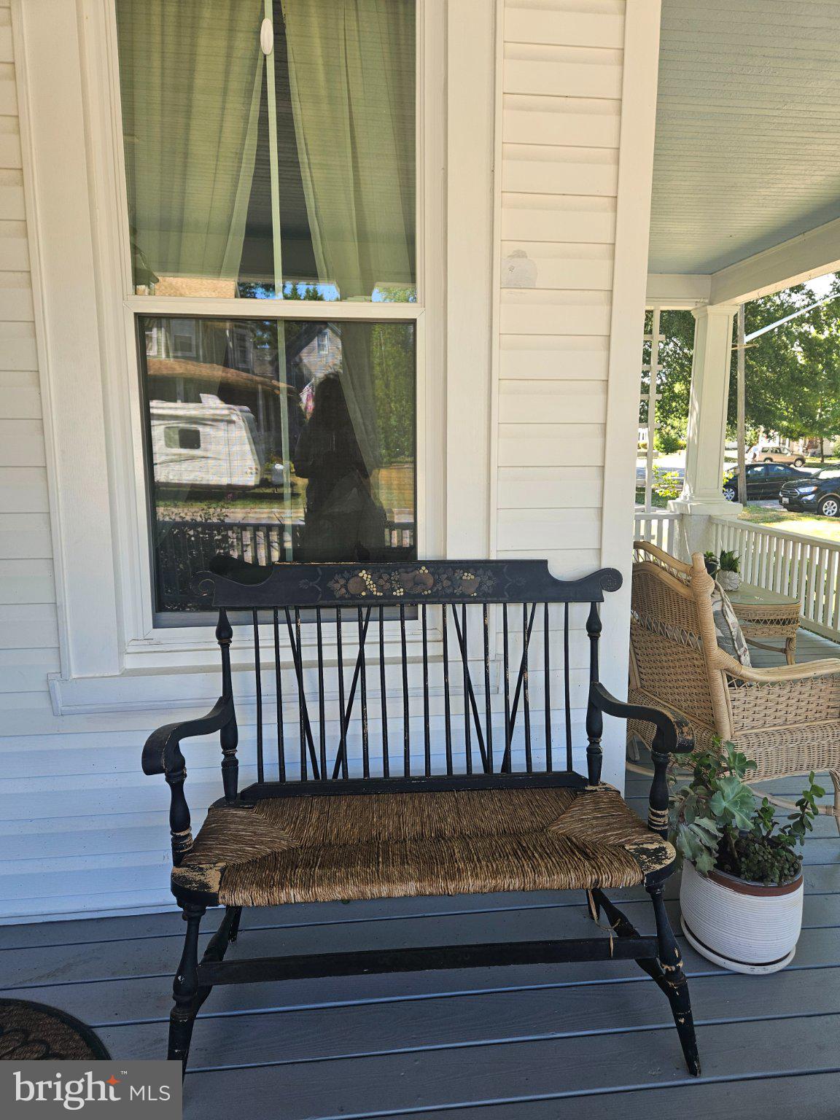
Enter an interest rate to see your estimated monthly payment.Charming Victorian home in the heart of Ridgely, ideally situated on a picturesque, tree-shaded corner lot. This timeless property offers classic character, curb appeal, and a prime location close to local amenities. An expansive wraparound front porch sets the stage for this beautiful home, featuring a gracious entryway, stunning columned foyer, and gleaming hardwood floors that enhance its classic charm and elegance. The kitchen boasts new warm hardwood floors, granite countertops, and a new refrigerator. Thoughtfully designed with a custom center island, stunning decorative copper farmhouse sink, and a charming stone hearth with wine cooler, this space is both stylish and functional. The adjacent family room features a vaulted wood-plank ceiling, creating a warm and inviting atmosphere, and is conveniently complemented by a full bath. Additional features include a convenient side entrance, laundry room, and pantry. Just off the kitchen, the sunroom opens to a beautiful, shady backyard that is fully fenced and complete with a storage shed—perfect for outdoor enjoyment and storage. The attached one-car garage offers valuable bonus space above, featuring a half bath and flexible living area that could serve as an additional bedroom, home office, hobby room, or guest retreat. Upstairs, you'll find a spacious primary suite featuring vaulted wood-plank ceilings, abundant natural light, and a private half bath. Two additional charming bedrooms offer beautiful wood flooring and share a hall bath highlighted by a classic clawfoot tub. A large walk-up attic provides excellent potential for future expansion and could be finished to create additional living space, a fourth bedroom, home office, or recreational area. Modern comforts include central air conditioning throughout the home, a new heat pump installed in 2023, and a traditional oil furnace that provides dependable supplemental heat during the coldest winter months. Please be sure to mark your calendars for the upcoming open house Saturday from 11 to 2 pm. I look forward to seeing you there. If you can not make the open house please give me a call to schedule a private tour!
| a month ago | Price changed to $465,900 | |
| a month ago | Listing updated with changes from the MLS | |
| 4 months ago | Status changed to Active | |
| 4 months ago | Listing first seen on site |

The real estate listing information is provided by Bright MLS is for the consumer's personal, non-commercial use and may not be used for any purpose other than to identify prospective properties consumer may be interested in purchasing. Any information relating to real estate for sale or lease referenced on this web site comes from the Internet Data Exchange (IDX) program of the Bright MLS. This web site references real estate listing(s) held by a brokerage firm other than the broker and/or agent who owns this web site. The accuracy of all information is deemed reliable but not guaranteed and should be personally verified through personal inspection by and/or with the appropriate professionals. Properties in listings may have been sold or may no longer be available. The data contained herein is copyrighted by Bright MLS and is protected by all applicable copyright laws. Any unauthorized collection or dissemination of this information is in violation of copyright laws and is strictly prohibited. Copyright © 2020 Bright MLS. All rights reserved.
Did you know? You can invite friends and family to your search. They can join your search, rate and discuss listings with you.