

110 N SCHOOL STREETGREENSBORO, MD21639
Mortgage Calculator
Monthly Payment (Est.)
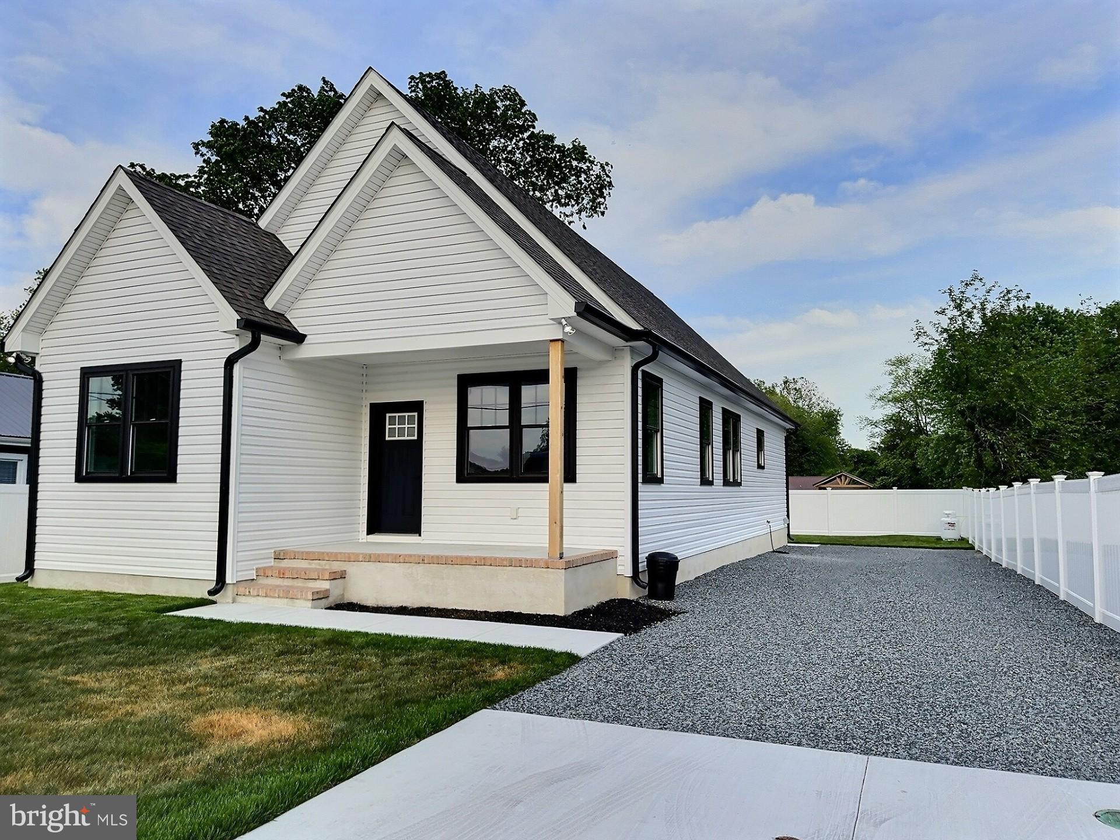
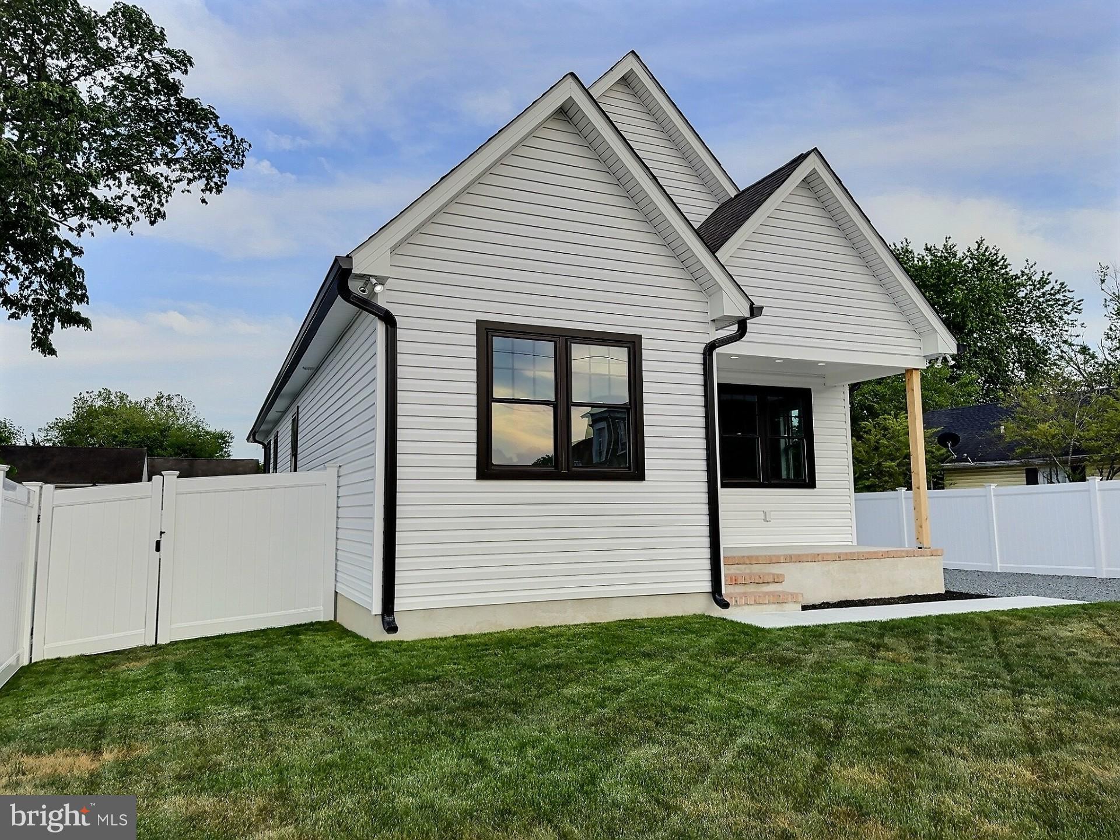
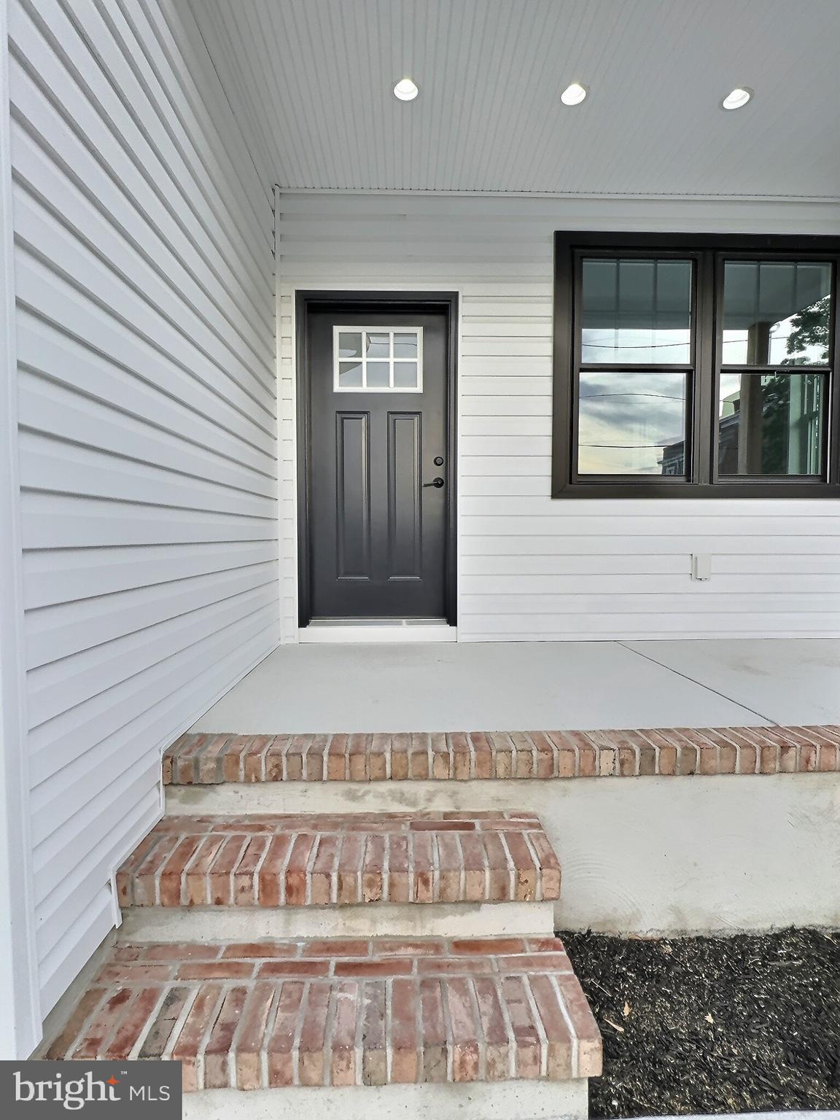
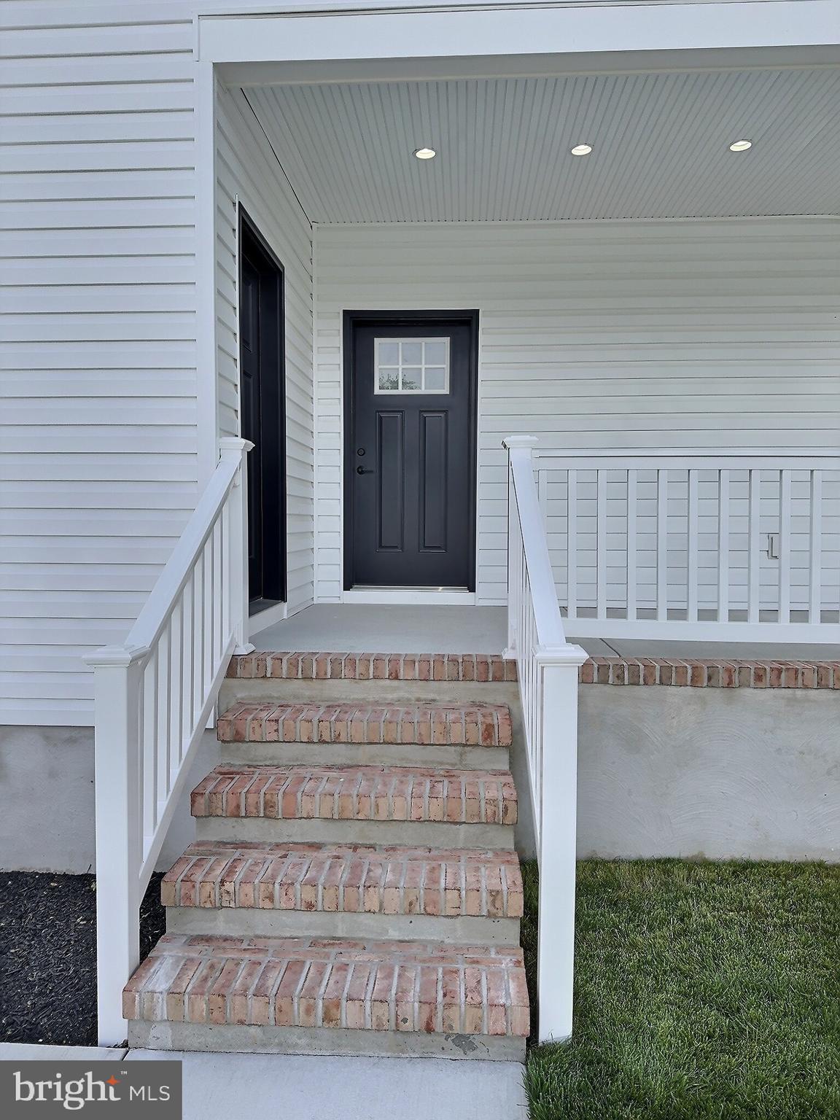
Enter an interest rate to see your estimated monthly payment.Absolutely beautiful rancher, priced below appraised value! Why wait for new construction? Completed in 2025, this custom-built, move-in ready rancher offers 1,436 square feet of thoughtfully designed, single-level living--with no HOA. The bright, open-concept living, dining, and kitchen area features nine-foot ceilings, solid hardwood flooring and recessed LED lighting. The kitchen is finished with granite countertops, all-wood cabinetry, Samsung stainless-steel appliances, a Moen faucet and an instant hot-water system. Propane lines are already in place should the next owner prefer a gas range. The spacious primary suite includes a walk-in closet and private bath with a tiled walk-in shower and granite vanity. Two additional bedrooms, a second full bath, washer & dryer, window treatments, and ceiling fans make this home truly ready for its next owner. Each bedroom is prewired for television and internet service. Quality construction continues behind the scenes with a 200+ amp electrical service, energy-efficient appliances, spray-foam and batt insulation, floored attic storage, and a professionally encapsulated crawlspace with concrete flooring, lighting, dehumidifier, French drains, and sump pump. Outside, enjoy welcoming front and rear porches, a level backyard with privacy fencing, parking for up to six vehicles and convenient hot & cold exterior water connections plus an electric hookup for a camper or RV. This is not a basic builder-grade home -- it is a carefully constructed, nearly new home with upgrades, storage and practical features already in place. Schedule your private showing and see the difference for yourself. Come see this exceptional home today and become the new owners in just a few weeks!
| yesterday | Listing updated with changes from the MLS | |
| 7 days ago | Status changed to Active | |
| a month ago | Price changed to $309,900 | |
| 4 months ago | Listing first seen on site |

The real estate listing information is provided by Bright MLS is for the consumer's personal, non-commercial use and may not be used for any purpose other than to identify prospective properties consumer may be interested in purchasing. Any information relating to real estate for sale or lease referenced on this web site comes from the Internet Data Exchange (IDX) program of the Bright MLS. This web site references real estate listing(s) held by a brokerage firm other than the broker and/or agent who owns this web site. The accuracy of all information is deemed reliable but not guaranteed and should be personally verified through personal inspection by and/or with the appropriate professionals. Properties in listings may have been sold or may no longer be available. The data contained herein is copyrighted by Bright MLS and is protected by all applicable copyright laws. Any unauthorized collection or dissemination of this information is in violation of copyright laws and is strictly prohibited. Copyright © 2020 Bright MLS. All rights reserved.