

23116 GILPIN POINT ROADPRESTON, MD21655
Mortgage Calculator
Monthly Payment (Est.)
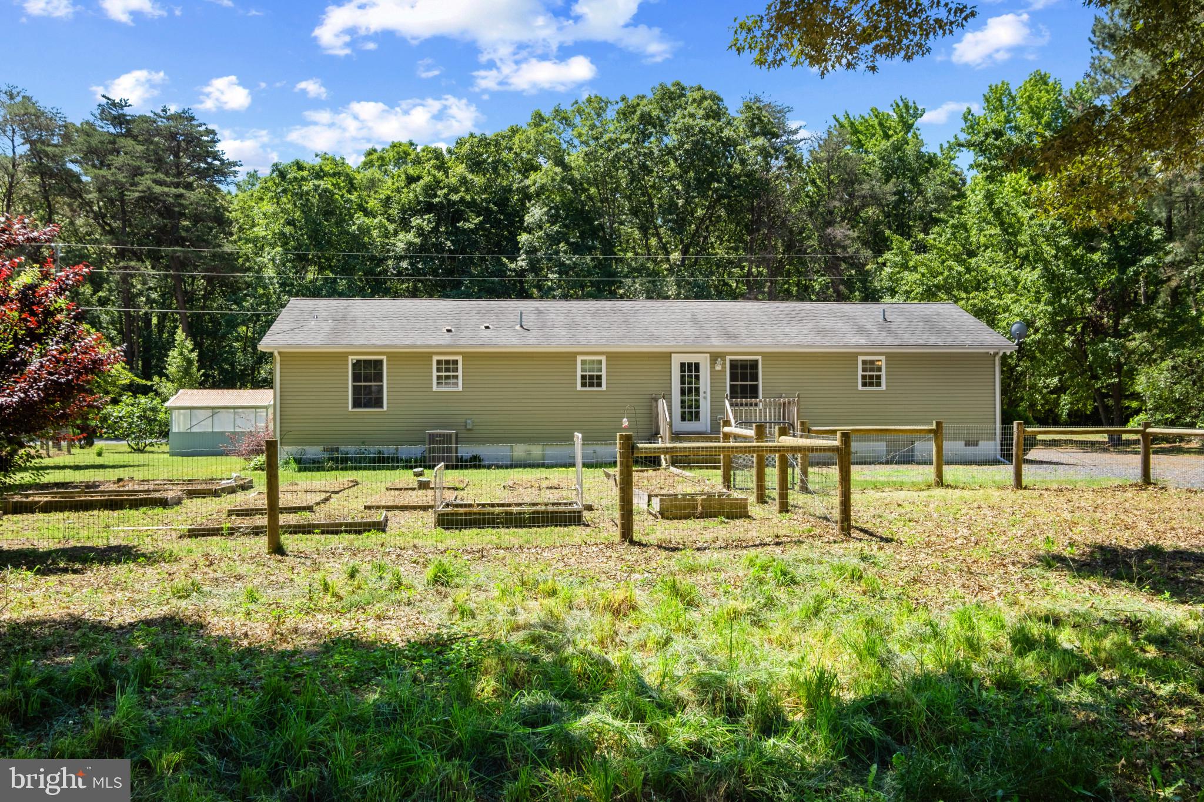
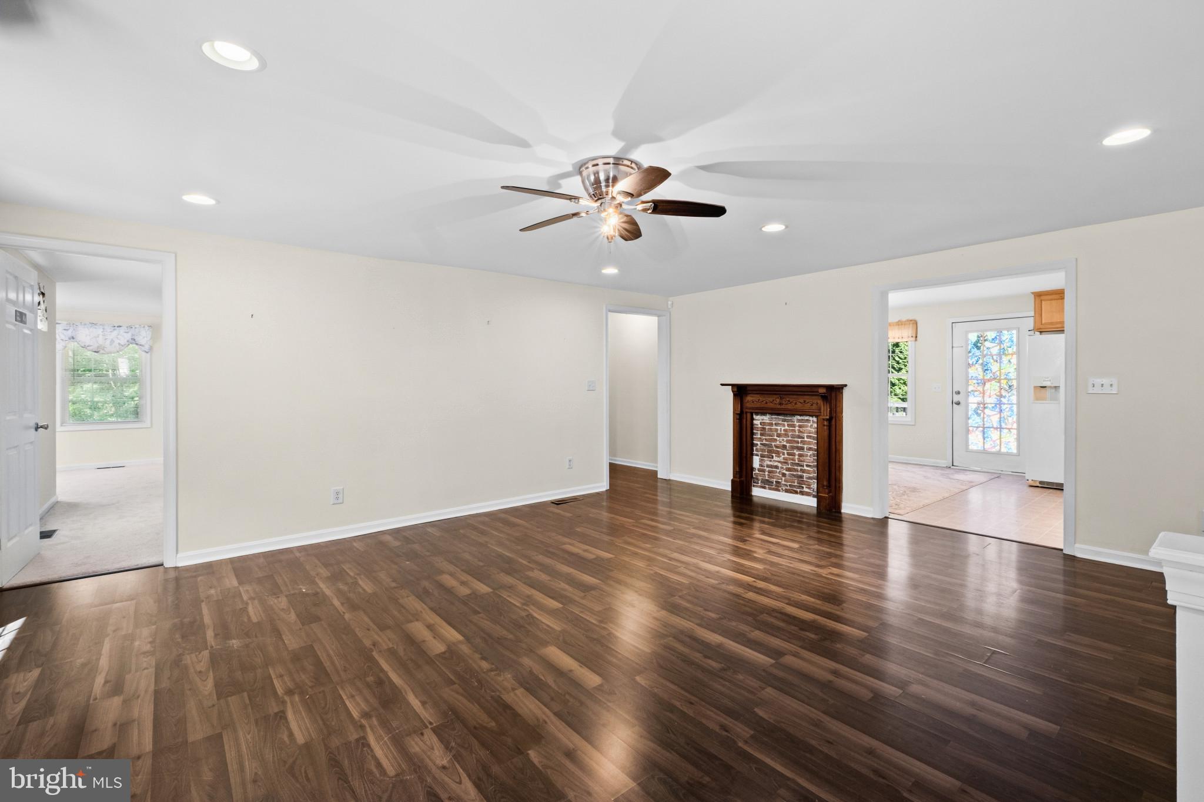
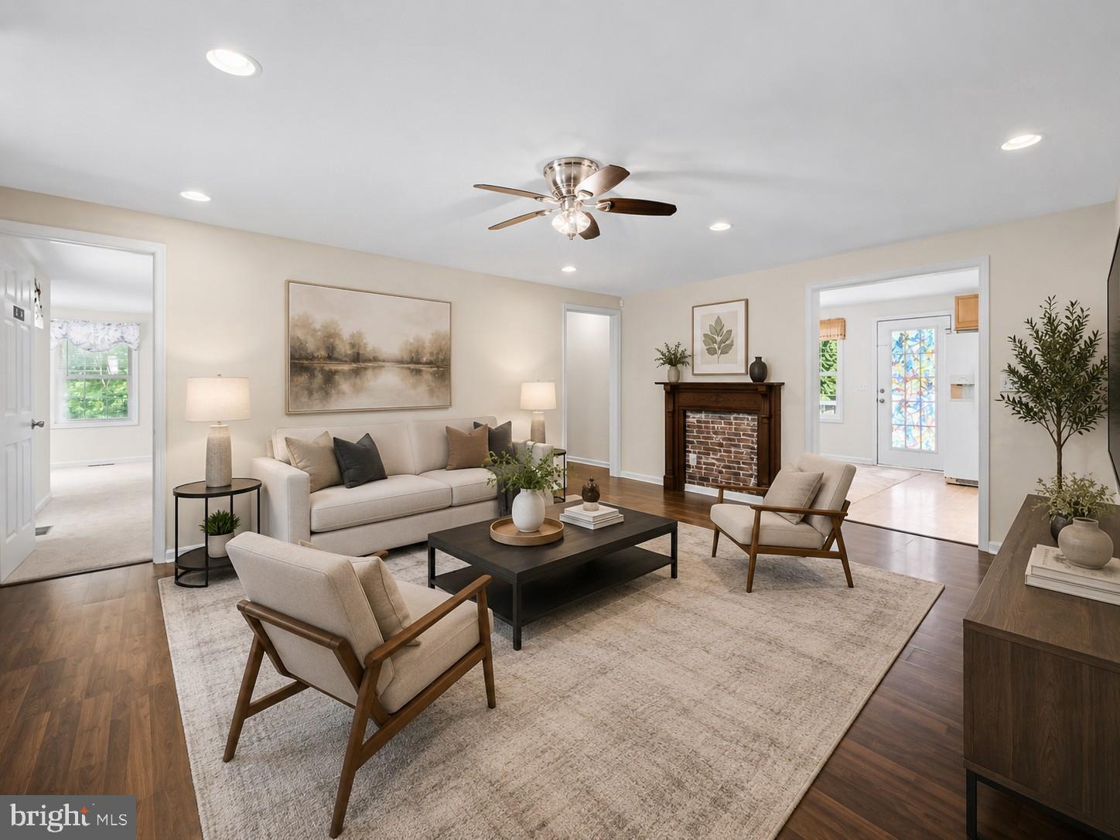
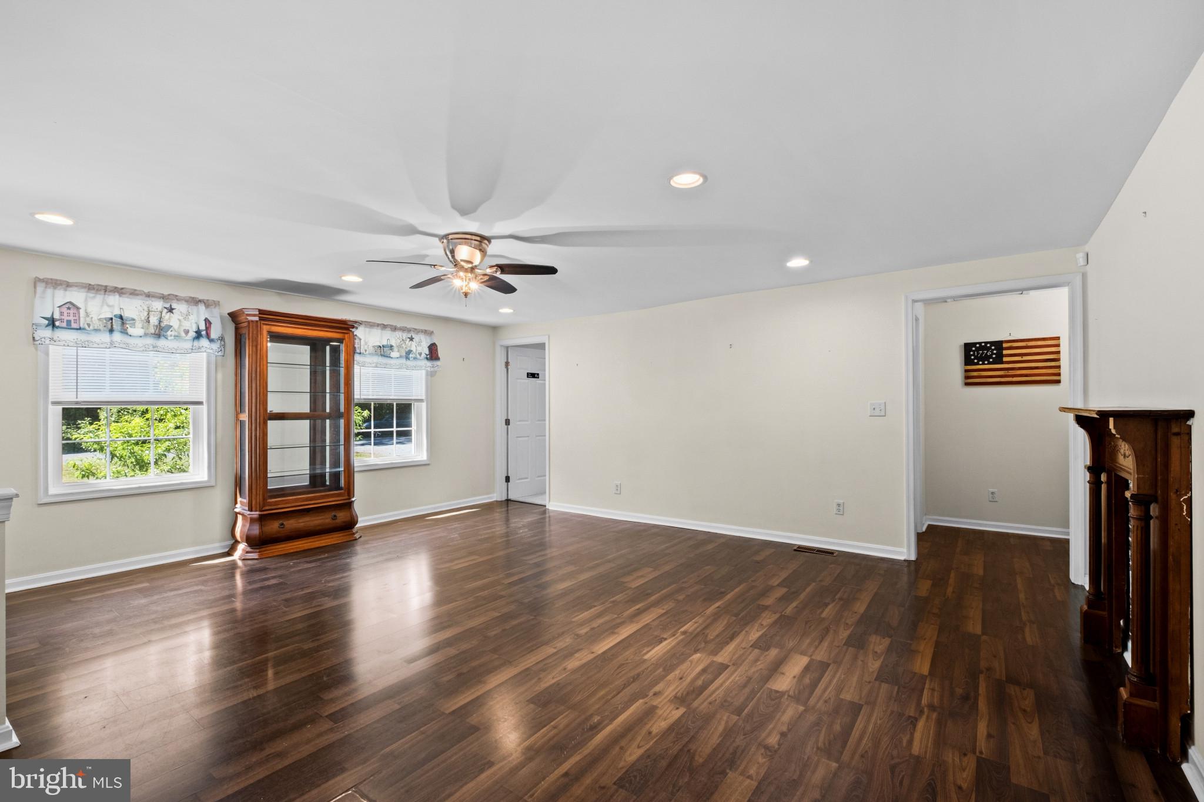
Enter an interest rate to see your estimated monthly payment.NEW PRICE! RECENTLY REDUCED BY NEARLY $40,000! AN INCREDIBLE OPPORTUNITY TO ENJOY EASTERN SHORE LIVING! Welcome to 23116 Gilpin Point Road in Preston, an updated Eastern Shore rancher offering the perfect blend of one-level living, privacy, history, and a water-oriented lifestyle. Beautifully situated in the historic Gilpin Point area, this inviting home provides a peaceful country backdrop with convenient access to nearby towns, commuter routes, and the Choptank River. Steeped in the heritage of the Gilpin Point estate area, the property offers a special connection to one of the Eastern Shore’s historic riverfront communities. Inside, enjoy the ease and comfort of true one-level living with a thoughtful layout designed for everyday convenience. The spacious living area is an inviting place to gather and unwind, while the eat-in kitchen offers comfortable dining space and easy flow to the main living areas. The private owner’s suite features its own full bath, and additional bedrooms offer flexibility for guests, a home office, craft room, or hobbies. A large laundry and utility area provides valuable storage and practical convenience, all on one level. Generous room sizes and a comfortable layout make this home an appealing choice for buyers seeking convenient living without sacrificing space or charm. Outside, the recently refreshed landscaping enhances the home's welcoming curb appeal and highlights its peaceful Eastern Shore setting. Mature trees, open outdoor space, and room to make the yard your own create opportunities for future flower beds, a vegetable garden, outdoor entertaining, or simply relaxing in the fresh air. Whether you envision a fire pit, boat storage, raising chickens, or space for your favorite projects, this property offers flexibility to suit your lifestyle. Fenced areas, greenhouse space, a storage shed with electric, and additional outbuilding space provide options for recreation, hobbies, and storage. Generous parking and room to spread out complete the setting. Less than five blocks away, Ganey’s Wharf provides access to the beautiful Choptank River, with opportunities for boating, fishing, kayaking, crabbing, picnics, or simply enjoying waterfront views. This is more than a home—it is an Eastern Shore lifestyle. Private, peaceful, updated, and full of Eastern Shore charm, 23116 Gilpin Point Road offers one-level living, generous outdoor space, nearby river access, historic character, and everyday comfort. Conveniently located for access to Easton, Denton, Cambridge, Annapolis, Baltimore, Washington, D.C., Middletown, Dover, Dover Air Force Base, Routes 50 and 301, the Bay Bridge, Kent Island, and Delaware shopping. An exceptional opportunity to enjoy Eastern Shore living at a newly improved price!
| 4 days ago | Price changed to $335,000 | |
| 4 days ago | Listing updated with changes from the MLS | |
| a month ago | Status changed to Active | |
| 5 months ago | Listing first seen on site |

The real estate listing information is provided by Bright MLS is for the consumer's personal, non-commercial use and may not be used for any purpose other than to identify prospective properties consumer may be interested in purchasing. Any information relating to real estate for sale or lease referenced on this web site comes from the Internet Data Exchange (IDX) program of the Bright MLS. This web site references real estate listing(s) held by a brokerage firm other than the broker and/or agent who owns this web site. The accuracy of all information is deemed reliable but not guaranteed and should be personally verified through personal inspection by and/or with the appropriate professionals. Properties in listings may have been sold or may no longer be available. The data contained herein is copyrighted by Bright MLS and is protected by all applicable copyright laws. Any unauthorized collection or dissemination of this information is in violation of copyright laws and is strictly prohibited. Copyright © 2020 Bright MLS. All rights reserved.
Did you know? You can invite friends and family to your search. They can join your search, rate and discuss listings with you.