

8047 LAUREL LANEDENTON, MD21629
Mortgage Calculator
Monthly Payment (Est.)
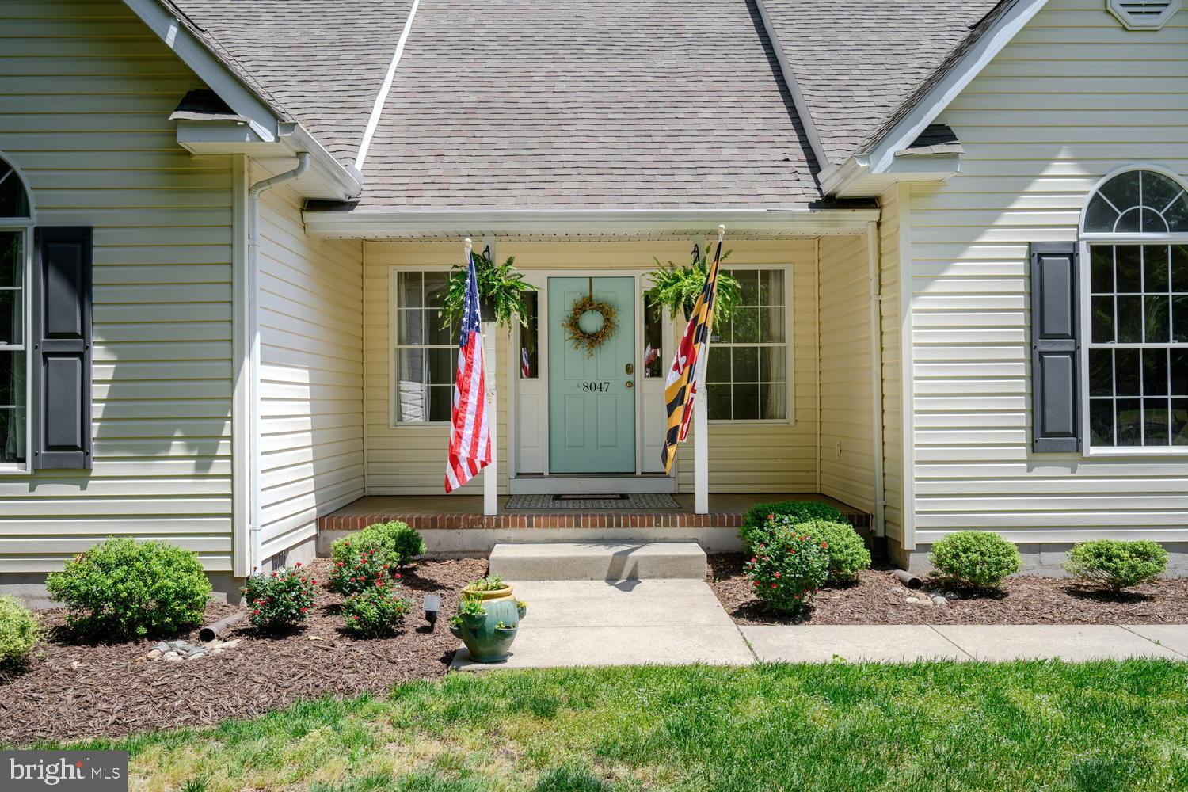
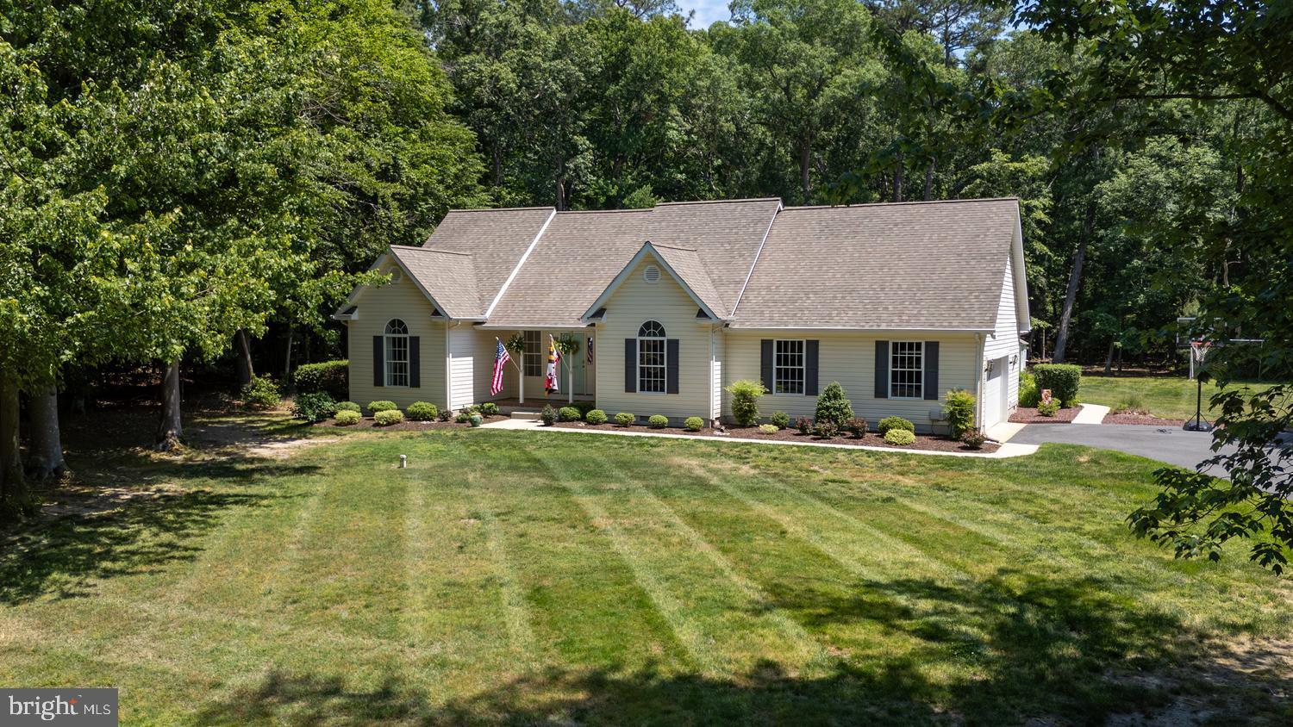
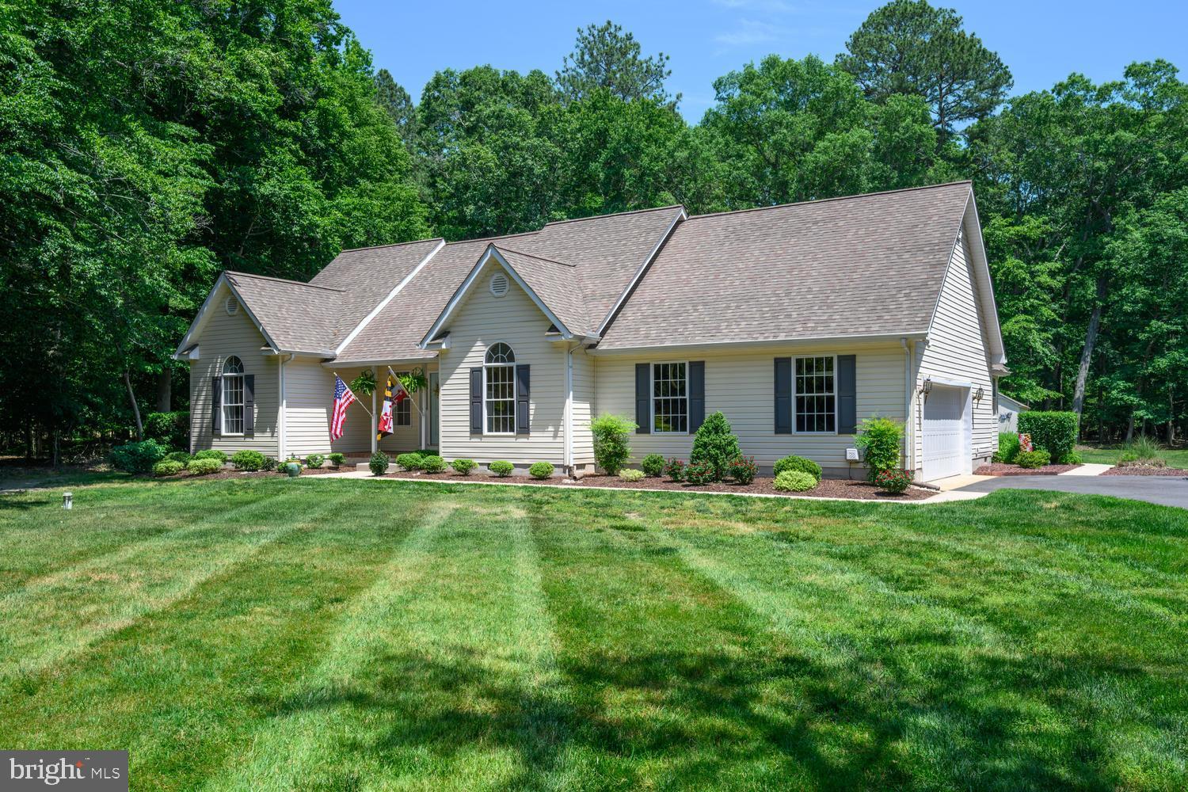
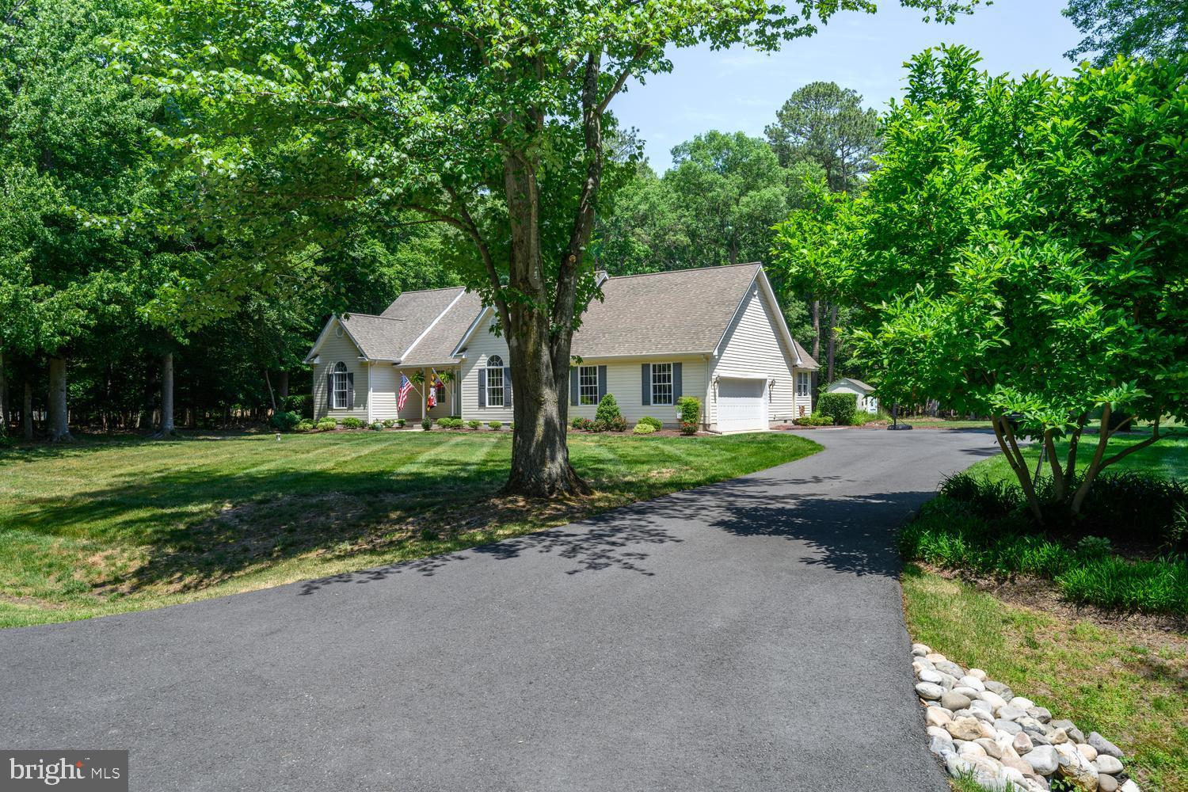
$2,372Welcome to 8047 Laurel Lane in Denton, Md. First time ever offered on the market! Tucked away on 1.4 private, wooded acres in Denton’s sought-after Forest Landing community, this custom-built 3BR/2BA home features a pristine inground pool, a brand-new roof, and water-privileged community access just minutes from the Tuckahoe Creek, leading into the Choptank River. Property Highlights: Move-In Ready Ease: Buy with total confidence—a brand-new roof has just been installed. The Layout: Features a bright, open floor plan with 3 comfortable bedrooms and 2 full bathrooms. Backyard Paradise: Your own private sanctuary featuring a beautiful inground pool surrounded by mature trees. Premium Location: Enjoy ultimate privacy while staying just minutes from downtown Easton, historic downtown Denton, and the scenic Tuckahoe River. Community Perks: Forest Landing offers residents an established, mature neighborhood feel with private beach access, picnic areas, and a community launch spot for canoes, kayaks, and fishing. Opportunities like this do not last long in this neighborhood. Grab your kayak, pack your swimsuits, and come see this beautiful custom property before it is gone!
| 2 weeks ago | Status changed to Active Under Contract | |
| 2 weeks ago | Listing updated with changes from the MLS® | |
| 4 weeks ago | Listing first seen on site |

The real estate listing information is provided by Bright MLS is for the consumer's personal, non-commercial use and may not be used for any purpose other than to identify prospective properties consumer may be interested in purchasing. Any information relating to real estate for sale or lease referenced on this web site comes from the Internet Data Exchange (IDX) program of the Bright MLS. This web site references real estate listing(s) held by a brokerage firm other than the broker and/or agent who owns this web site. The accuracy of all information is deemed reliable but not guaranteed and should be personally verified through personal inspection by and/or with the appropriate professionals. Properties in listings may have been sold or may no longer be available. The data contained herein is copyrighted by Bright MLS and is protected by all applicable copyright laws. Any unauthorized collection or dissemination of this information is in violation of copyright laws and is strictly prohibited. Copyright © 2020 Bright MLS. All rights reserved.
Did you know? You can invite friends and family to your search. They can join your search, rate and discuss listings with you.