

25485 HIGNUTT ROADDENTON, MD21629
Mortgage Calculator
Monthly Payment (Est.)
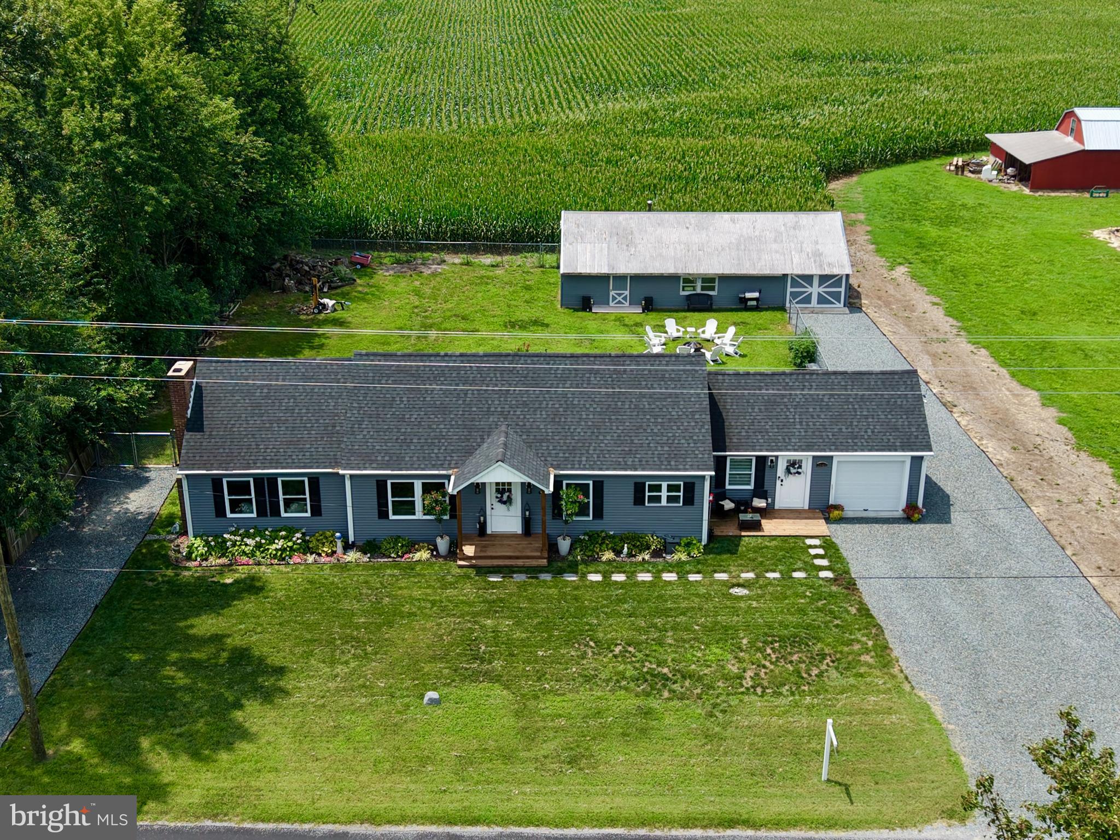
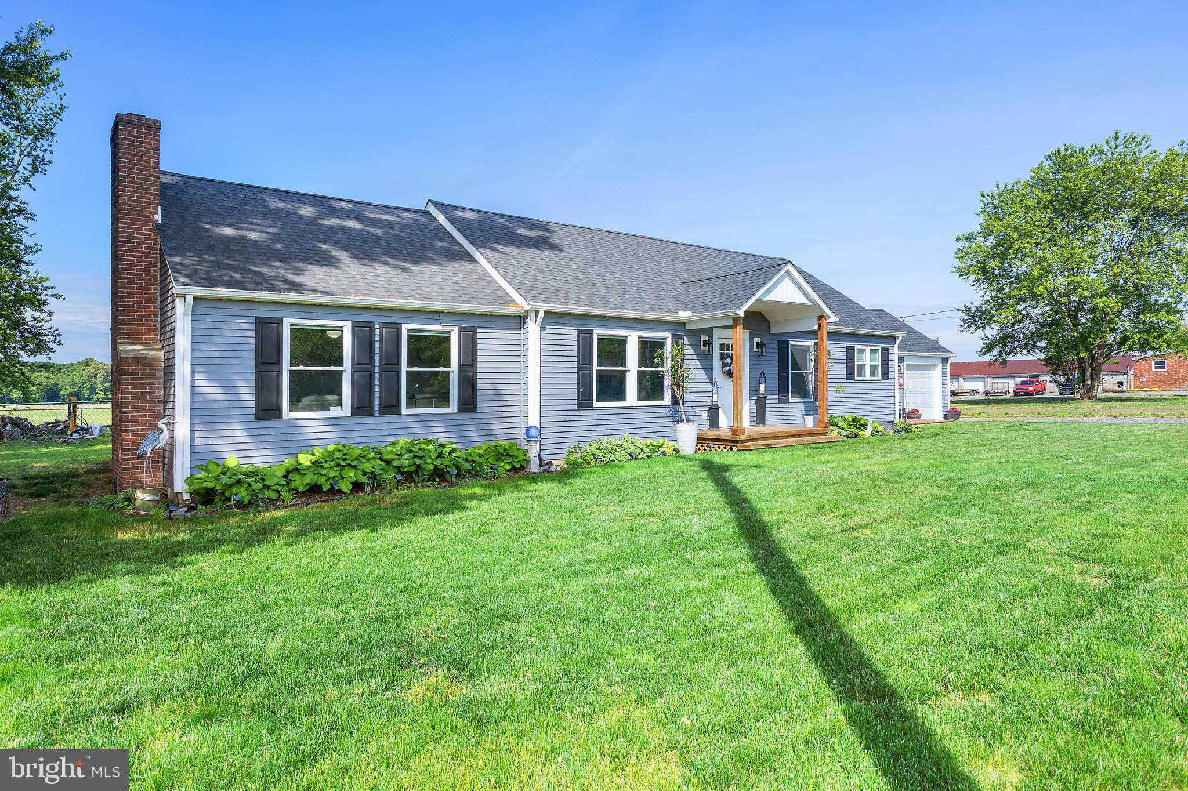
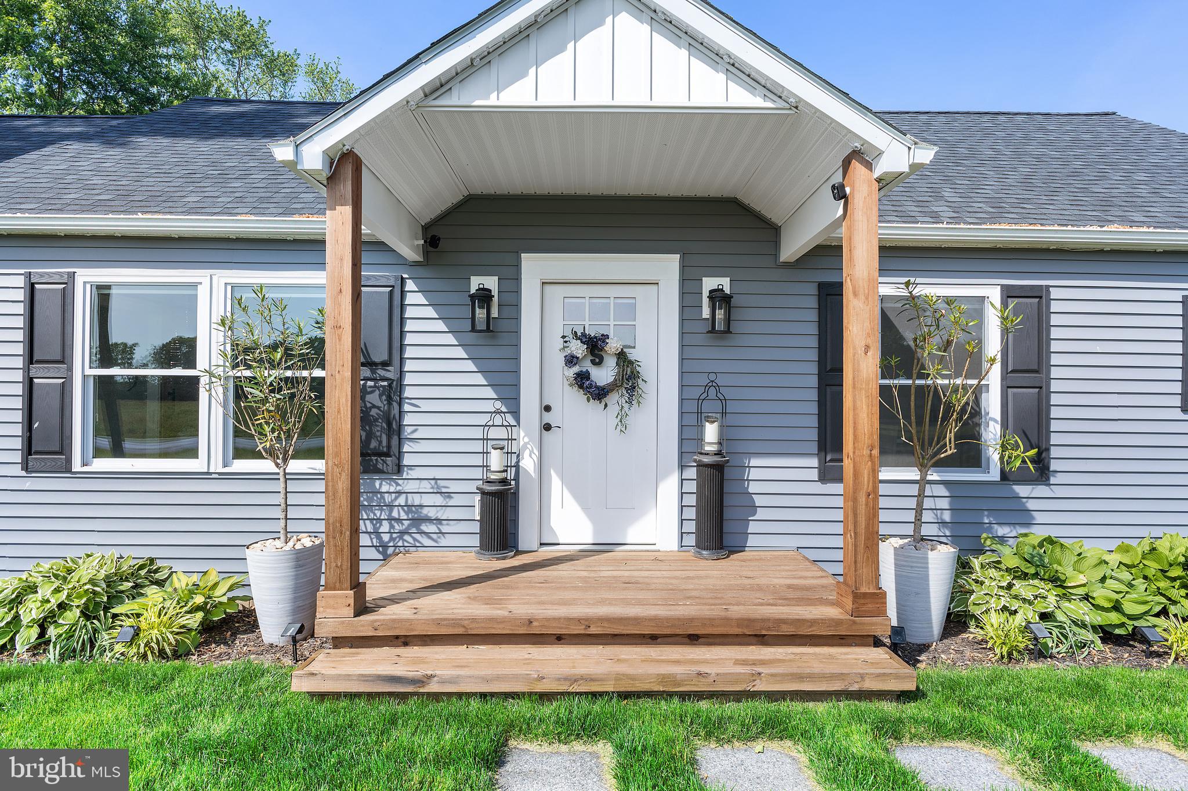
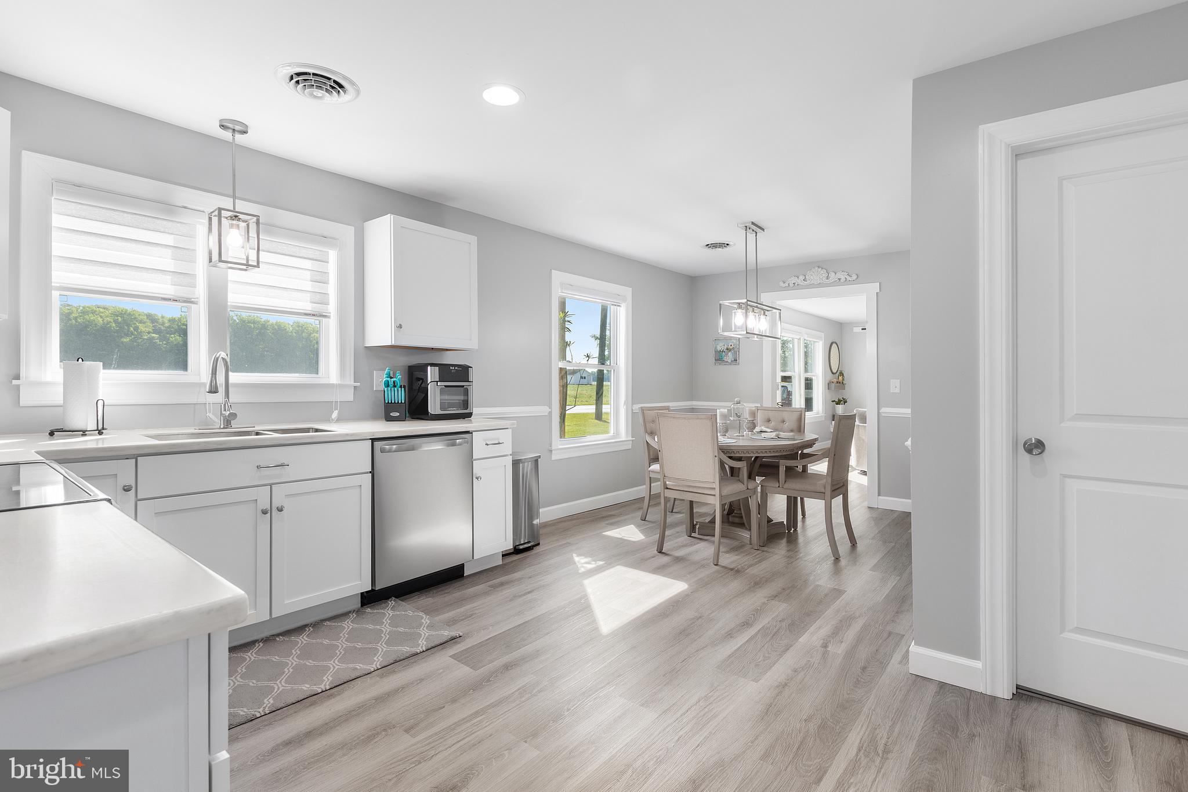
$1,985SELLER WILL CONSIDER CONTRIBUTING TOWARD THE BUYER’S ALLOWABLE CLOSING COSTS WITH AN ACCEPTABLE OFFER! Welcome to 25485 Hignutt Road—a completely renovated 3-bedroom, 2.5-bath home situated on nearly half an acre in a peaceful country setting, just minutes from Denton’s shopping, dining and everyday conveniences. This truly move-in-ready home offers comfortable one-level living with luxury vinyl plank flooring, beautifully updated bathrooms and a bright, modern interior. The spacious living room features an updated fireplace with a granite hearth and custom built-ins, while the encapsulated basement provides added peace of mind and efficiency. Extensive tree work has created a more open, attractive and usable yard. The detached outbuilding has also been renovated to include a custom bar and entertainment space—perfect for hosting friends, watching the game or relaxing at the end of the day. If you’ve been searching for a stylish, turnkey home offering country charm, modern improvements and a unique backyard entertainment space, this one deserves a closer look. Schedule your showing today!
| a month ago | Listing updated with changes from the MLS® | |
| 2 months ago | Price changed to $435,000 | |
| 4 months ago | Listing first seen on site |

The real estate listing information is provided by Bright MLS is for the consumer's personal, non-commercial use and may not be used for any purpose other than to identify prospective properties consumer may be interested in purchasing. Any information relating to real estate for sale or lease referenced on this web site comes from the Internet Data Exchange (IDX) program of the Bright MLS. This web site references real estate listing(s) held by a brokerage firm other than the broker and/or agent who owns this web site. The accuracy of all information is deemed reliable but not guaranteed and should be personally verified through personal inspection by and/or with the appropriate professionals. Properties in listings may have been sold or may no longer be available. The data contained herein is copyrighted by Bright MLS and is protected by all applicable copyright laws. Any unauthorized collection or dissemination of this information is in violation of copyright laws and is strictly prohibited. Copyright © 2020 Bright MLS. All rights reserved.
Did you know? You can invite friends and family to your search. They can join your search, rate and discuss listings with you.