

403 LINDEN LANELA PLATA, MD20646
Mortgage Calculator
Monthly Payment (Est.)
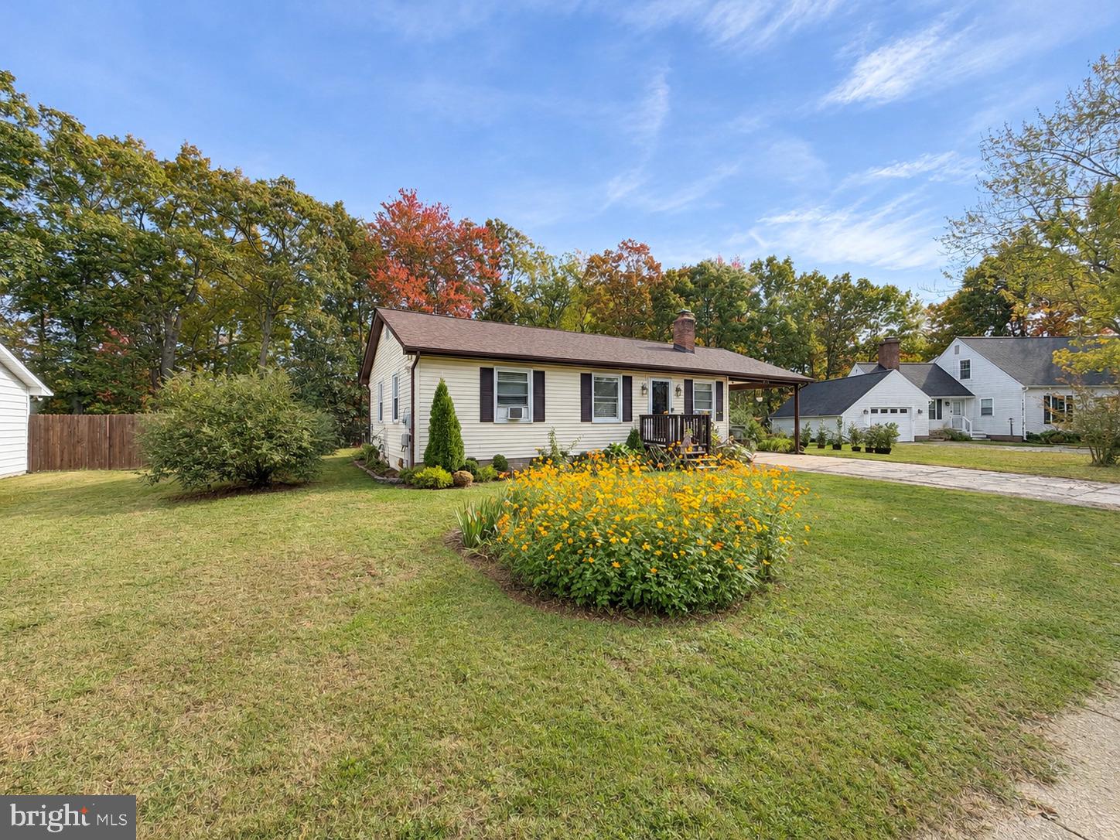
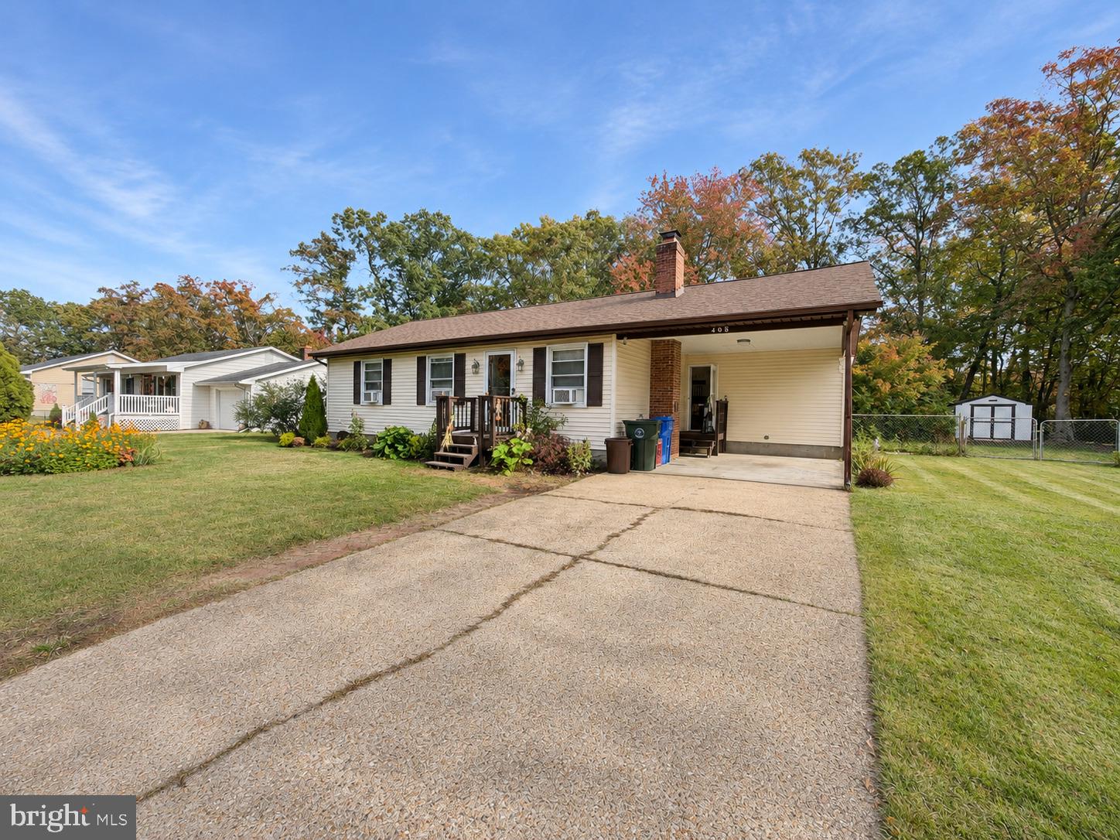
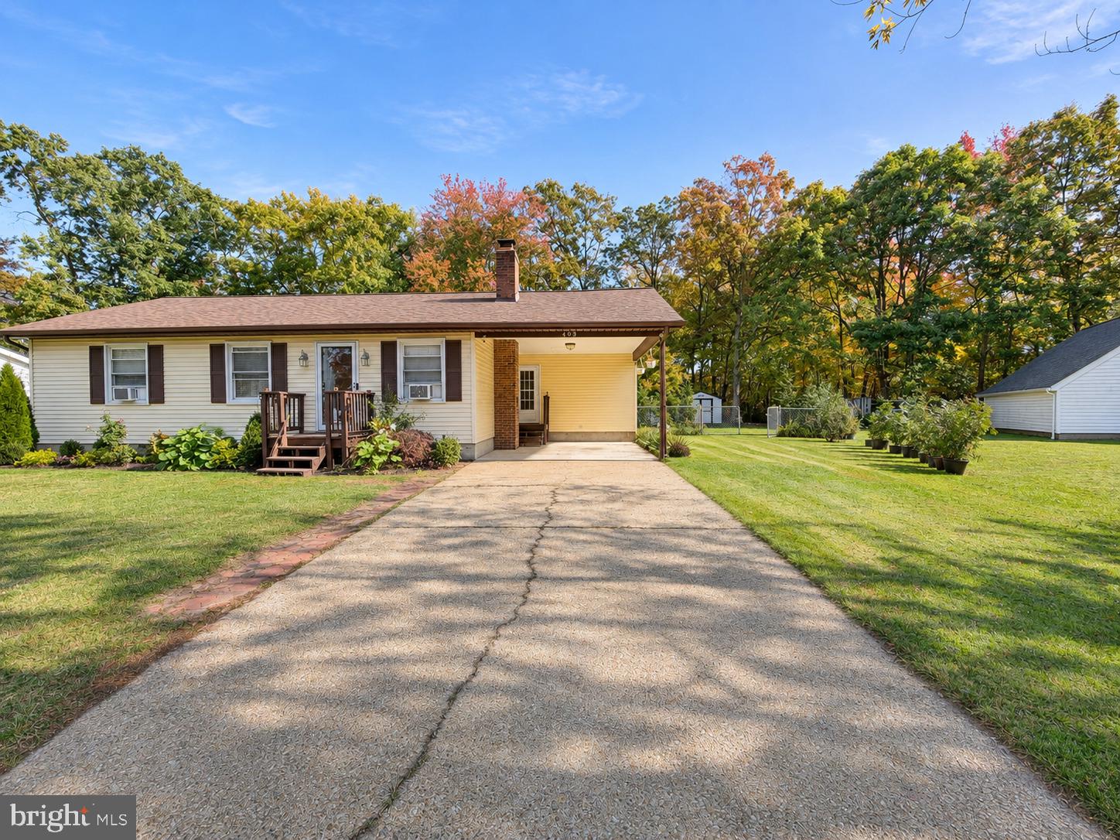
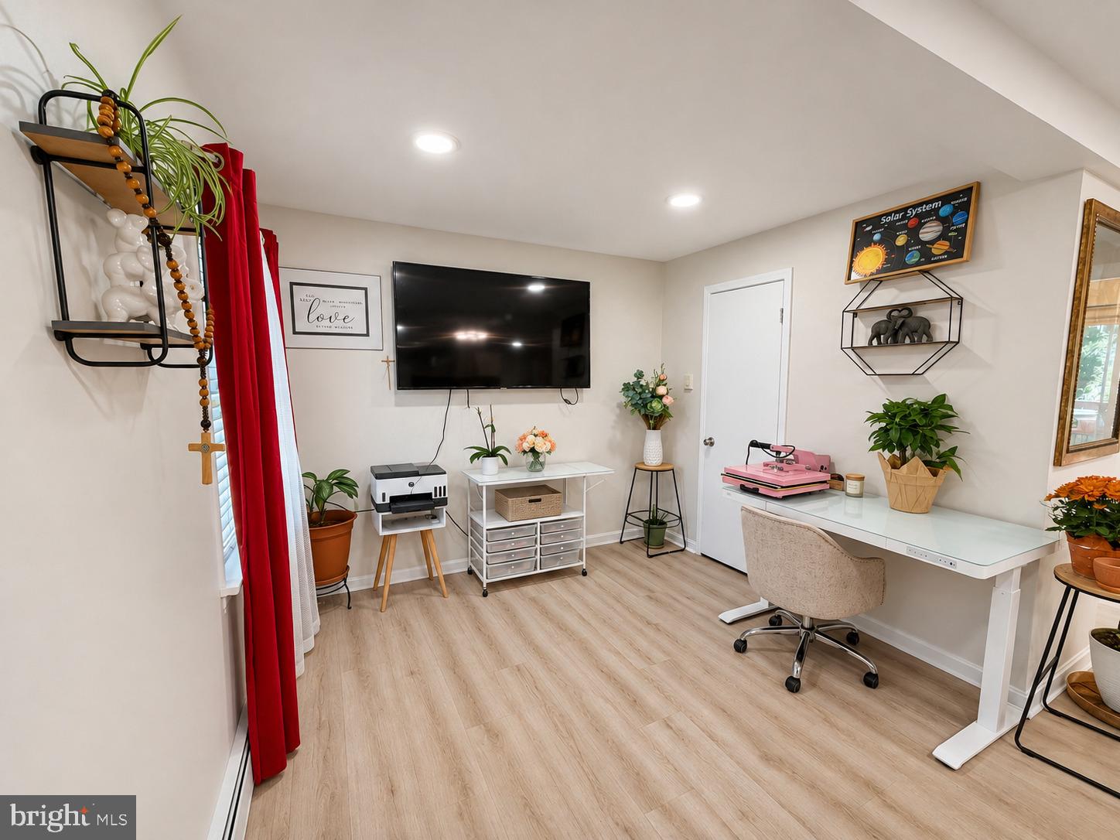
Enter an interest rate to see your estimated monthly payment.Welcome to 403 Linden Lane! This charming ranch-style home offers comfortable single-level living with inviting indoor spaces and a spacious backyard. The living room features recessed lighting and an easy connection to the kitchen through a breakfast bar, creating a welcoming space for everyday living and entertaining. The kitchen features white cabinetry, marble-look countertops, stainless steel appliances, and generous cabinet storage. An adjoining dining area provides access to the rear deck through sliding glass doors, making outdoor dining and gatherings easy. Two bedrooms, a full bathroom, and a dedicated laundry room complete the interior. Outside, enjoy a generous fenced backyard with mature trees, established plantings, and space for gardening, relaxing, or outdoor activities. The rear deck provides a comfortable place to unwind, while two storage sheds offer additional room for tools and outdoor equipment. A private driveway and attached carport add convenient off-street parking. With its practical layout, inviting outdoor spaces, and plenty of potential to make it your own, this home is ready for your next chapter. Schedule your showing today!
| 3 days ago | Listing updated with changes from the MLS | |
| 4 days ago | Status changed to Active | |
| 5 days ago | Listing first seen on site |

The real estate listing information is provided by Bright MLS is for the consumer's personal, non-commercial use and may not be used for any purpose other than to identify prospective properties consumer may be interested in purchasing. Any information relating to real estate for sale or lease referenced on this web site comes from the Internet Data Exchange (IDX) program of the Bright MLS. This web site references real estate listing(s) held by a brokerage firm other than the broker and/or agent who owns this web site. The accuracy of all information is deemed reliable but not guaranteed and should be personally verified through personal inspection by and/or with the appropriate professionals. Properties in listings may have been sold or may no longer be available. The data contained herein is copyrighted by Bright MLS and is protected by all applicable copyright laws. Any unauthorized collection or dissemination of this information is in violation of copyright laws and is strictly prohibited. Copyright © 2020 Bright MLS. All rights reserved.
Did you know? You can invite friends and family to your search. They can join your search, rate and discuss listings with you.