

4320 CANADA HILLS COURT 1WALDORF, MD20602
Mortgage Calculator
Monthly Payment (Est.)
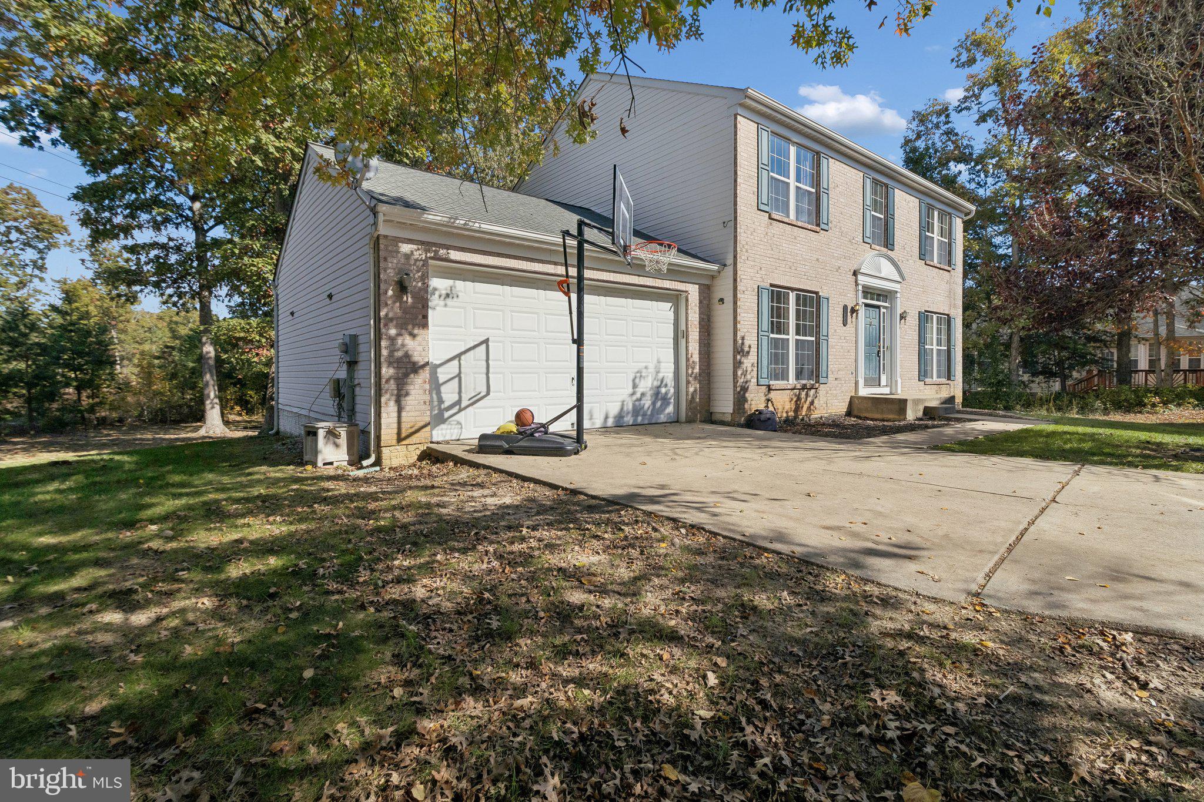
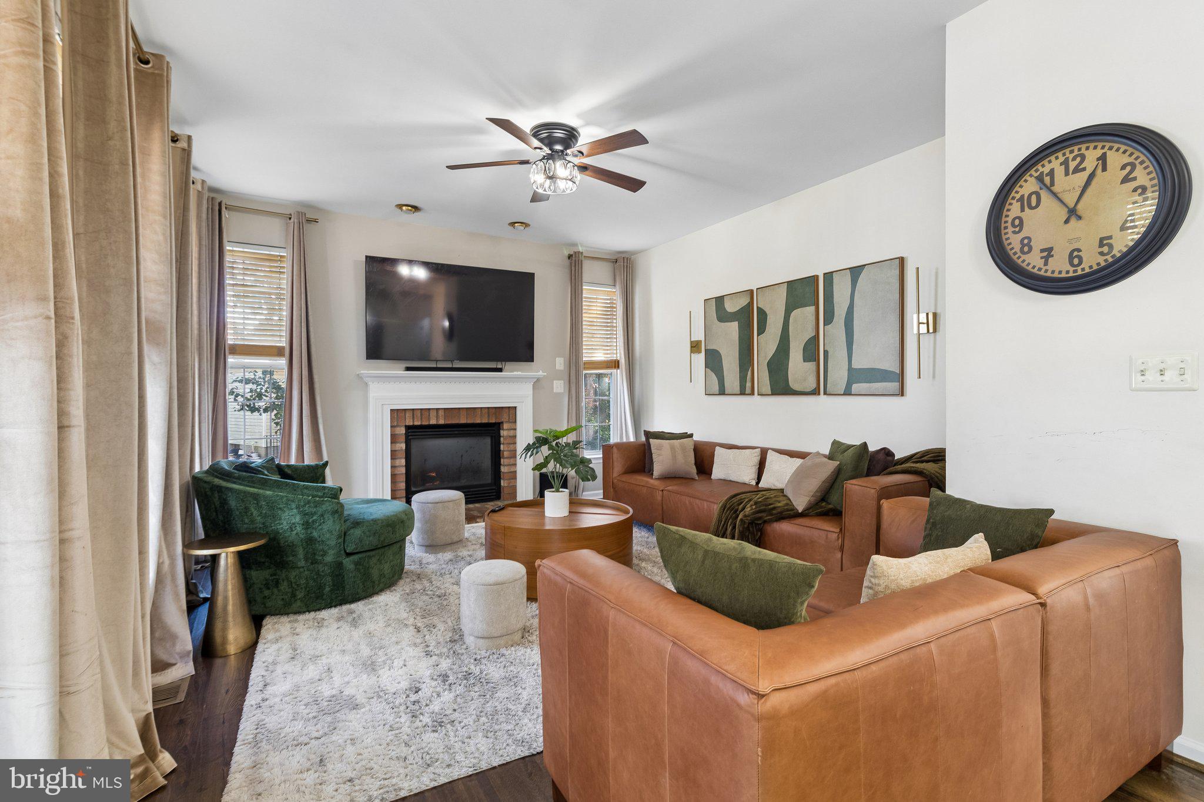
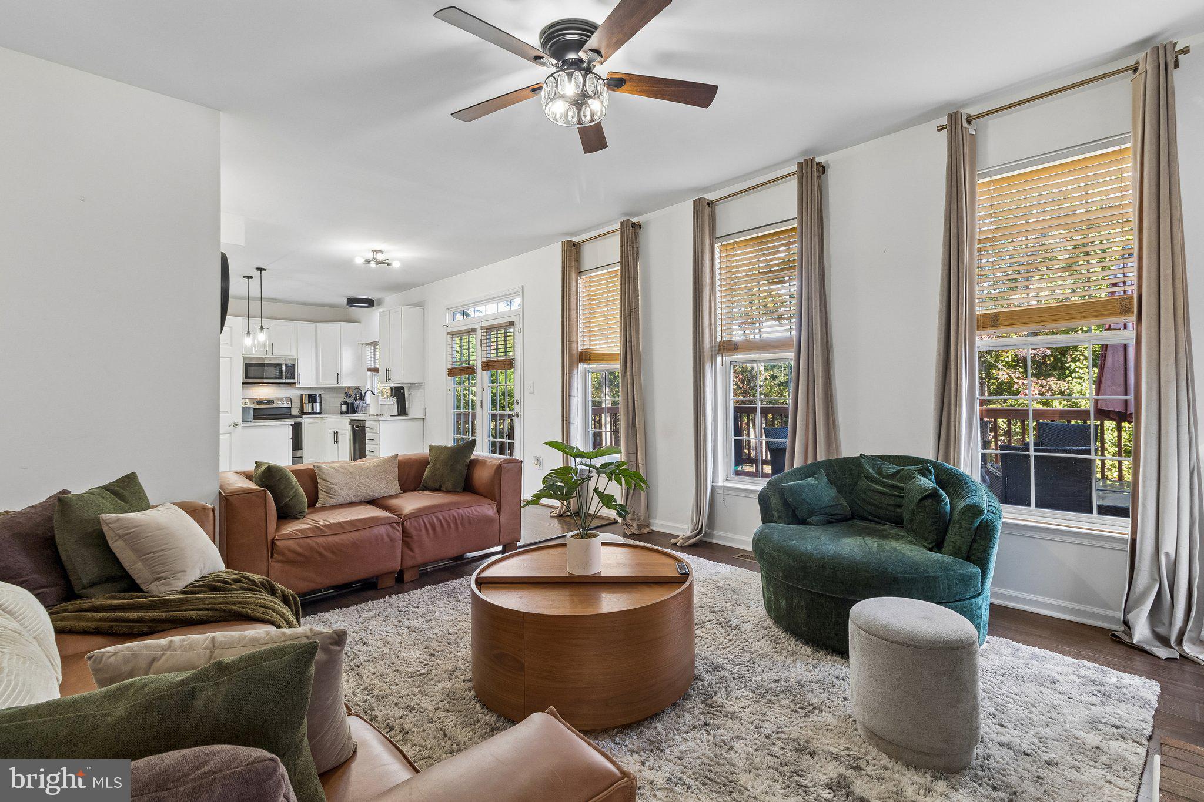
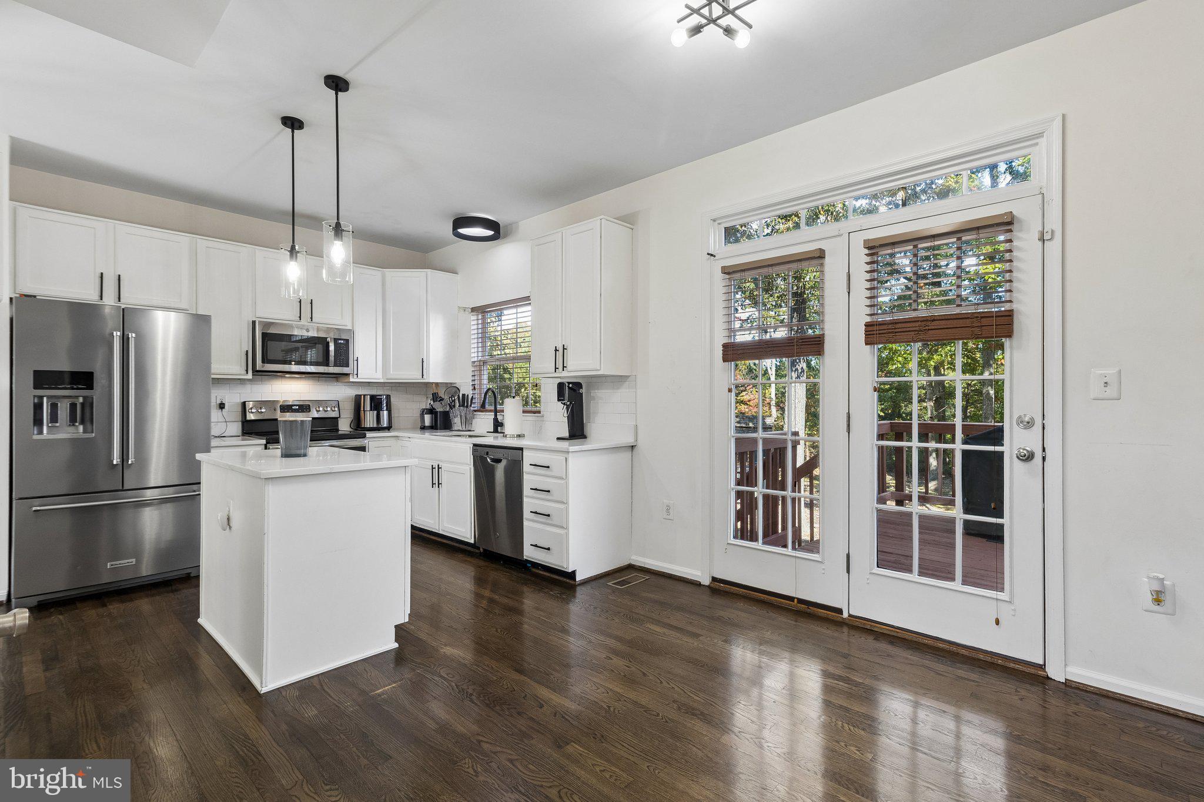
Enter an interest rate to see your estimated monthly payment.Welcome to 4320 Canada Hills Court, a brick-front 3-bedroom home with 2 full and 2 half baths, set on a 0.27-acre lot that backs to open space in Waldorf. Built in 2000, this home offers 2,952 square feet across three finished levels. Fresh paint and hardwood floors run throughout the main level, which has an open floor plan with separate living, dining, and family rooms, so there is space to host a holiday dinner in one room while the kids spread out in another, and a gas fireplace in the family room makes it a cozy place to settle in on cooler nights The updated kitchen features new countertops and new appliances, giving you a bright, clean space that is ready for everyday cooking and weekend gatherings. Also on the first floor, a dedicated office and library with office doors gives you a quiet, private place to work from home, help with homework, or keep your favorite books close at hand. Upstairs, you’ll find three spacious bedrooms and two full bathrooms, giving everyone their own space. The finished basement adds even more living space with a large rec room, a half bath, and a built-in bookshelf that works as a reading corner or a spot to display family photos and keepsakes. A bonus room in the basement could serve as a fourth bedroom, a gym, or a guest room, and the basement also offers plenty of storage space for seasonal decorations, sports gear, and everything else a busy household collects. Outside, a large deck overlooks open space, giving you a private view and plenty of room for grilling, entertaining, or relaxing in the evening. The attached garage provides covered parking and extra storage. Other features include: - Fully remodeled first floor with hardwood floors and fresh paint throughout - Kitchen with white cabinets, new countertops, and new appliances - First-floor office and library with office doors - Built-in bookshelf and lots of storage space in the finished basement - Bonus room that could be used as a fourth bedroom - Gas fireplace on the main level - Heat pump and gas heating with central air - Large deck backing to open space - Brick front and attached garage Waldorf location with access to shopping, dining, and commuter routes
| 14 hours ago | Listing updated with changes from the MLS | |
| 3 days ago | Status changed to Active | |
| 2 weeks ago | Listing first seen on site |

The real estate listing information is provided by Bright MLS is for the consumer's personal, non-commercial use and may not be used for any purpose other than to identify prospective properties consumer may be interested in purchasing. Any information relating to real estate for sale or lease referenced on this web site comes from the Internet Data Exchange (IDX) program of the Bright MLS. This web site references real estate listing(s) held by a brokerage firm other than the broker and/or agent who owns this web site. The accuracy of all information is deemed reliable but not guaranteed and should be personally verified through personal inspection by and/or with the appropriate professionals. Properties in listings may have been sold or may no longer be available. The data contained herein is copyrighted by Bright MLS and is protected by all applicable copyright laws. Any unauthorized collection or dissemination of this information is in violation of copyright laws and is strictly prohibited. Copyright © 2020 Bright MLS. All rights reserved.
Did you know? You can invite friends and family to your search. They can join your search, rate and discuss listings with you.