Save
Ask
Tour
Hide
Share
$649,900
28 Days On Site

9910 OBIN LANE
WALDORF, MD20601

For Sale|Single Family Residence|Active
5
Beds
5
Total Baths
4
Full Baths
1
Partial Bath
3,752
SqFt
$173
/SqFt
2023
Built
Subdivision:
SCOTLAND HEIGHTS
County:
CHARLES
Listing courtesy of Berkshire Hathaway HomeServices PenFed Realty
Call Now: 443.632.3000
Is this the listing for you? We can help make it yours.
443.632.3000
9910 OBIN LANE9910 OBIN LANE9910 OBIN LANE9910 OBIN LANE
Save
Ask
Tour
Hide
Share

Mortgage Calculator

Monthly Payment (Est.)

Enter an interest rate to see your estimated monthly payment.
Calculator powered by Showcase IDX, a Constellation1 Company. Copyright ©2026 Information is deemed reliable but not guaranteed.

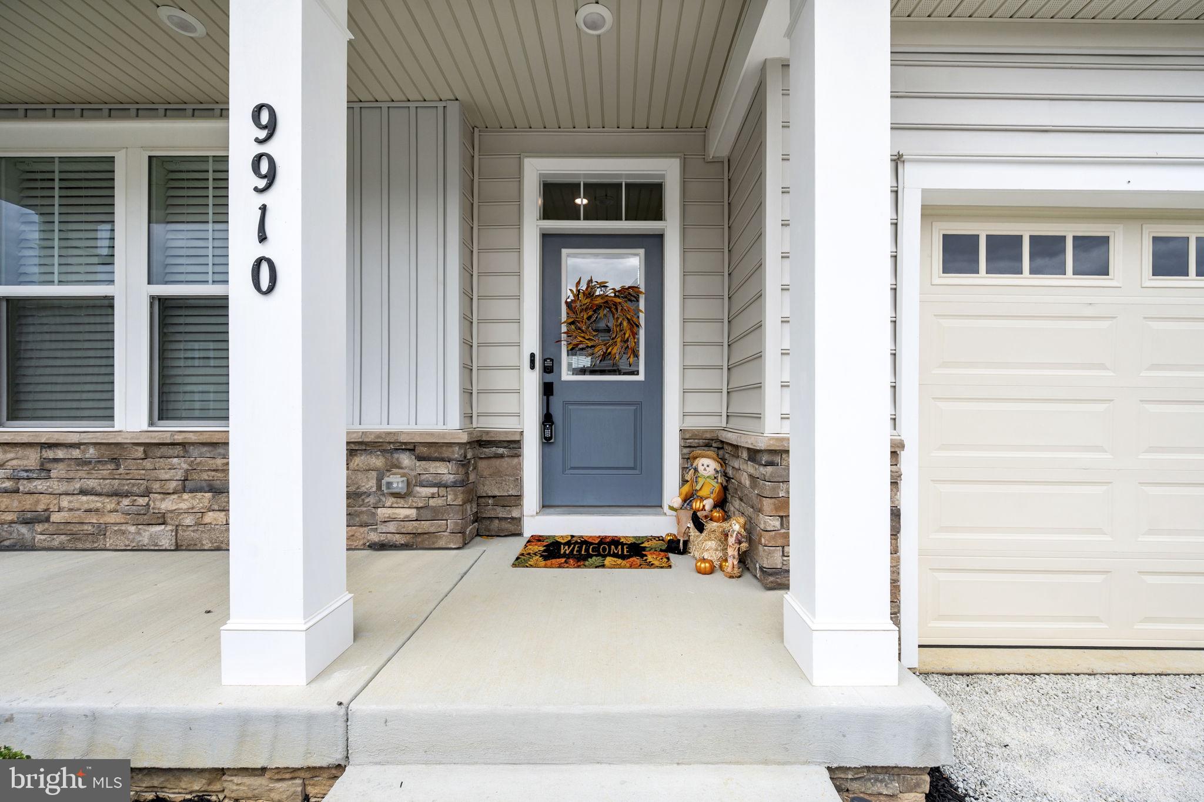
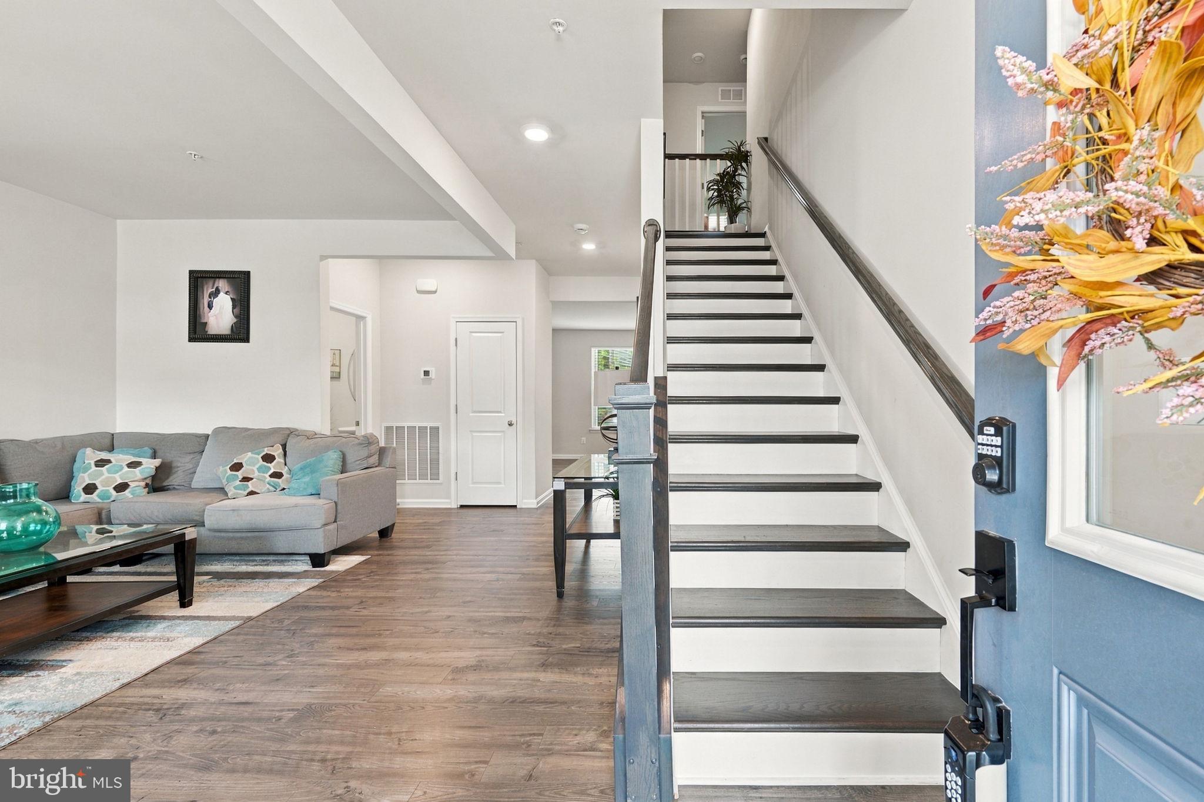
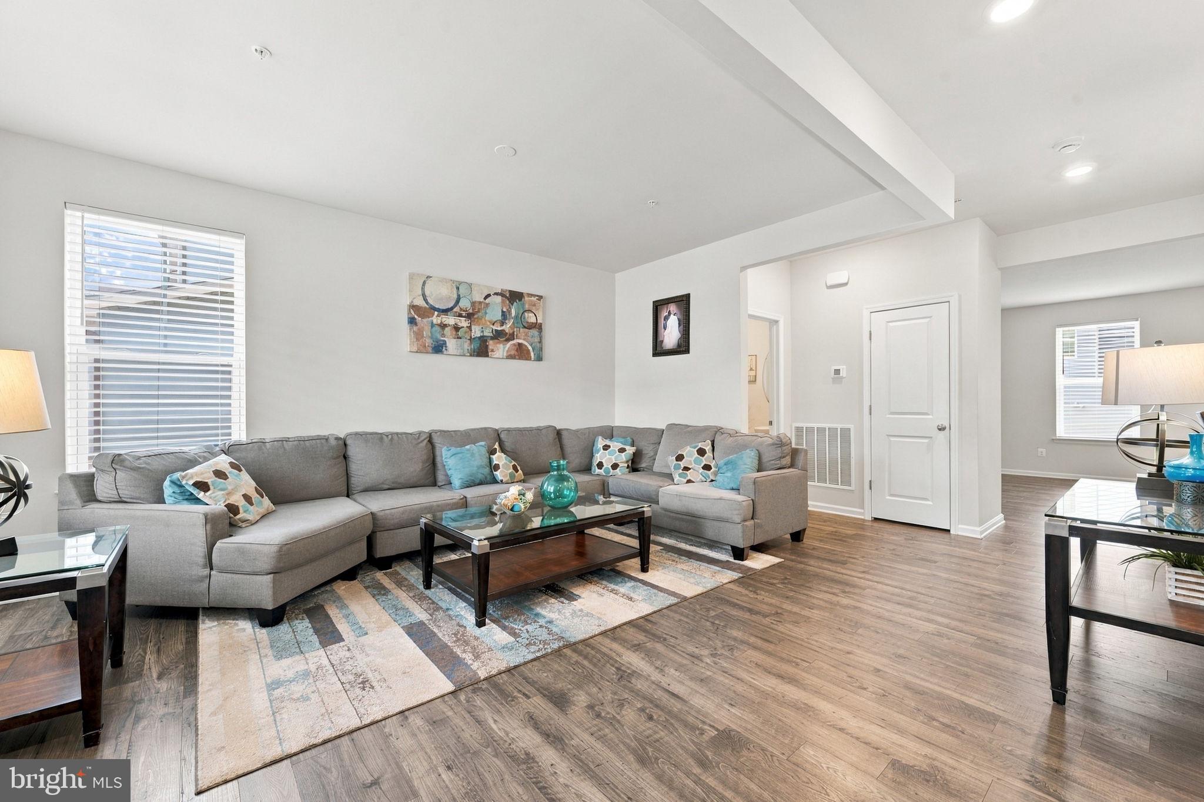
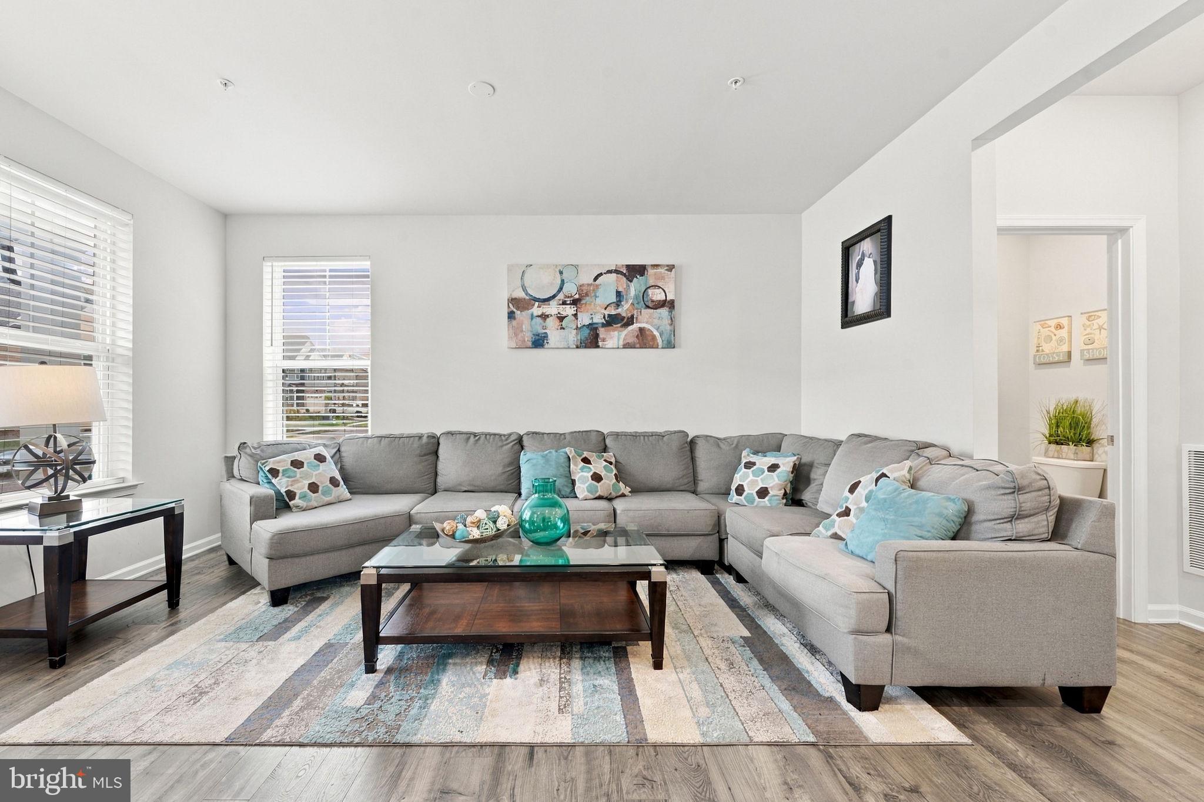
Nearly new 5-bedroom, 4.5-bath colonial in the sought-after Scotland Heights community of Waldorf, MD. Built in late 2023 by Dream Finders Homes, this move-in-ready single-family home features an inviting open floor plan, luxury vinyl plank flooring throughout the main level (moisture- and stain-resistant), and a gourmet kitchen with upgraded quartz countertops, a large island, and stainless appliances including a gas cooktop, wall oven, and refrigerator with ice maker. The primary suite offers a tray ceiling, walk-in closet, and spa-like bath with dual vanities and a walk-in shower. Additional bedrooms include one with a private bath; laundry is conveniently located upstairs and includes a front-load washer and dryer. The fully finished daylight basement adds flexible living space with a fifth bedroom (currently used as a gym) plus room for a home theater, office, or playroom. Enjoy the landscaped front yard, level rear yard, and community sidewalks. Convenient to Route 301 with easy access to shopping, dining, Charles County Public Schools, and commuting routes toward Washington, DC and Northern Virginia. Inquire about seller rate buydown options.

Save
Ask
Tour
Hide
Share
Listing Snapshot
Price 
$649,900
Days On Site 
28 Days
Bedrooms 
5
Inside Area (SqFt) 
3,752 sqft
Total Baths 
5
Full Baths 
4
Partial Baths 
1
Lot Size 
0.13 Acres
Year Built 
2023
MLS Number 
MDCH2059908
Status 
Active
Property Tax 
$7,724
HOA/Condo/Coop Fees 
$75 monthly
Sq Ft Source 
Estimated
Friends & Family
Recent Activity
3 days agoListing updated with changes from the MLS
2 weeks agoPrice changed to $649,900
4 weeks agoListing first seen on site
General Features
Acres 
0.13
Attached Garage 
Yes
Foundation 
Slab
Garage 
Yes
Garage Spaces 
2
Levels 
Three Or More
Parking 
Garage Door OpenerOn StreetGarageDrivewayInside EntranceAttached
Parking Spaces 
4
Property Sub Type 
Single Family Residence
Security 
Security System
Sewer 
Public Sewer
Special Circumstances 
Standard
SqFt Above 
2616
SqFt Below 
1136
SqFt Total 
3784
Style 
Colonial
Utilities 
Underground UtilitiesNatural Gas AvailableCable Available
Water Source 
Public
Zoning 
PRD
Interior Features
Appliances 
OvenGas Water HeaterWasherCooktopDishwasherDisposalDryerIce MakerRange HoodRefrigeratorStainless Steel Appliance(s)Water HeaterMicrowave
Basement 
FinishedWalk-Out AccessDaylightFull
Cooling 
Central AirCeiling Fan(s)Electric
Electric 
200+ Amp Service
Flooring 
CarpetCeramic TileVinyl
Heating 
Natural GasCentralForced AirHeat Pump
Interior 
Eat-in KitchenCeiling Fan(s)Kitchen IslandPantryWalk-In Closet(s)High CeilingsOpen Floorplan
Laundry Features 
Laundry Room
Window Features 
Insulated WindowsDouble Pane WindowsLow Emissivity Windows
Bedroom 2 
Features - Ceiling Fan(s)
Bedroom 3 
Features - Ceiling Fan(s)
Bedroom 4 
Features - Ceiling Fan(s)
Bedroom 5 
Features - Walk-In Closet(s)
Breakfast Room 
Level - Main
Den 
Family Room 
Level - Main
Foyer 
Level - Main
Full Bath 
Half Bath 
Level - Main
Kitchen 
Level - MainFeatures - Breakfast Bar, Pantry
Laundry 
Living Room 
Level - Main
Primary Bathroom 
Primary Bedroom 
Features - Walk-In Closet(s), Ceiling Fan(s)
Recreation Room 
Utility Room 
Save
Ask
Tour
Hide
Share
Exterior Features
Construction Details 
Batts InsulationBlown-In InsulationConcreteVinyl SidingStone
Lot Features 
Front YardLevelBack Yard
Patio And Porch 
Porch
Pool Features 
None
Roof 
AsphaltShingle
Windows/Doors 
Insulated WindowsDouble Pane WindowsLow Emissivity Windows
Community Features
Association Fee 
$75.0
Association Fee Frequency 
Monthly
Community Features 
Sidewalks
School District 
CHARLES COUNTY PUBLIC SCHOOLS
Roads 
Paved
Schools
School District
CHARLES COUNTY PUBLIC SCHOOLS
Elementary School
Unknown
Middle School
Unknown
High School
Unknown
Listing courtesy of Berkshire Hathaway HomeServices PenFed Realty


The real estate listing information is provided by Bright MLS is for the consumer's personal, non-commercial use and may not be used for any purpose other than to identify prospective properties consumer may be interested in purchasing. Any information relating to real estate for sale or lease referenced on this web site comes from the Internet Data Exchange (IDX) program of the Bright MLS. This web site references real estate listing(s) held by a brokerage firm other than the broker and/or agent who owns this web site. The accuracy of all information is deemed reliable but not guaranteed and should be personally verified through personal inspection by and/or with the appropriate professionals. Properties in listings may have been sold or may no longer be available. The data contained herein is copyrighted by Bright MLS and is protected by all applicable copyright laws. Any unauthorized collection or dissemination of this information is in violation of copyright laws and is strictly prohibited. Copyright © 2020 Bright MLS. All rights reserved.

Neighborhood & Commute
Source: Walkscore
Save
Ask
Tour
Hide
Share