

6385 PASTURE COURTHUGHESVILLE, MD20637
Mortgage Calculator
Monthly Payment (Est.)
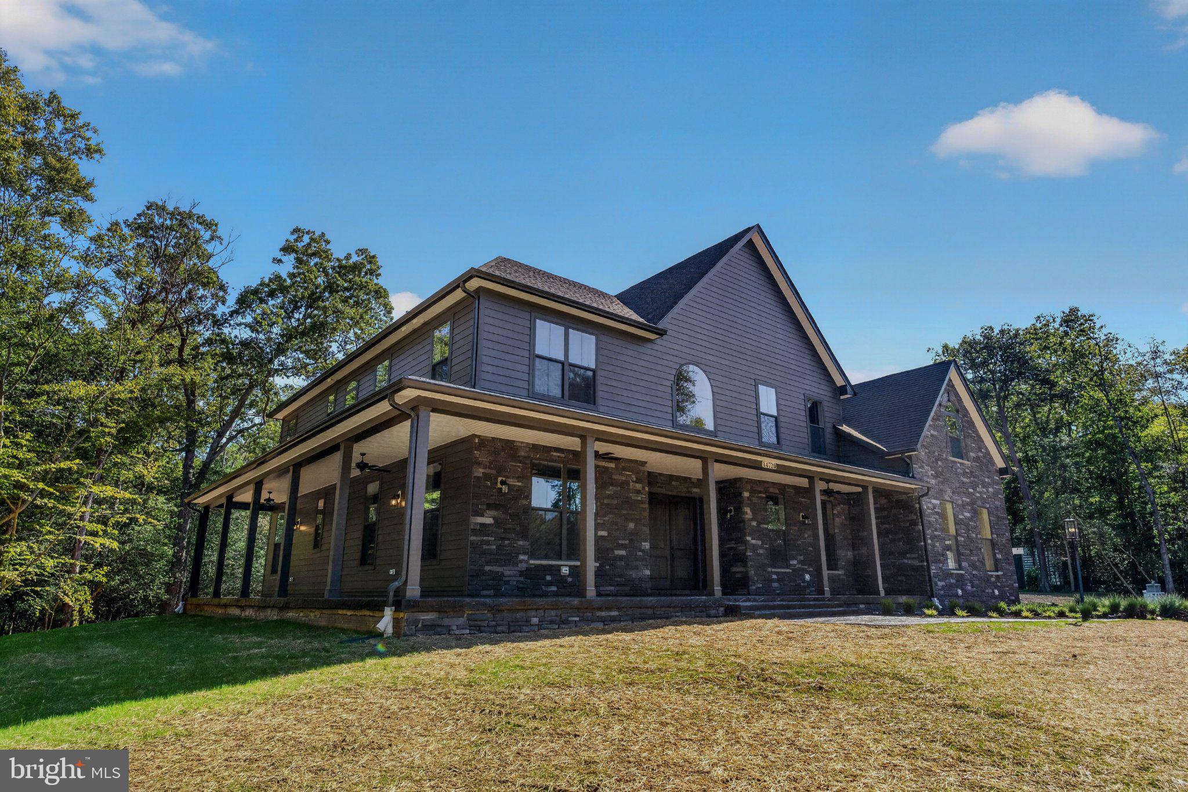
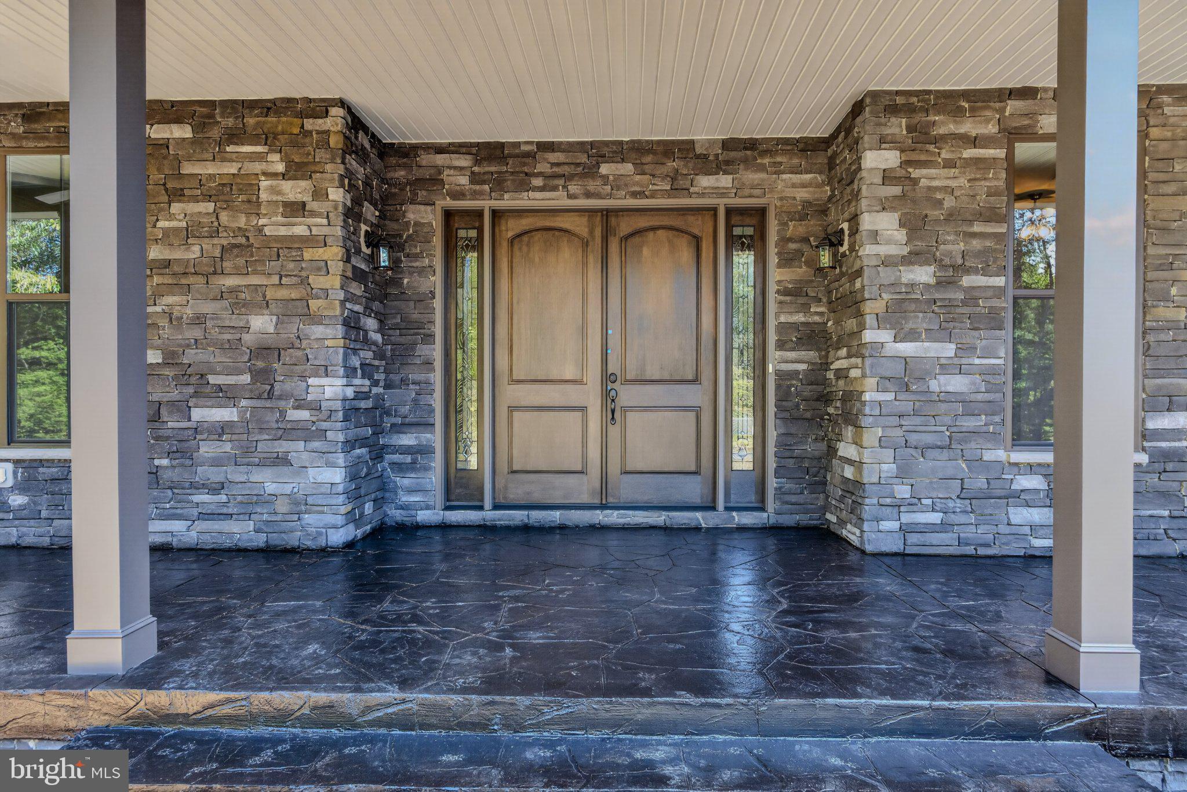
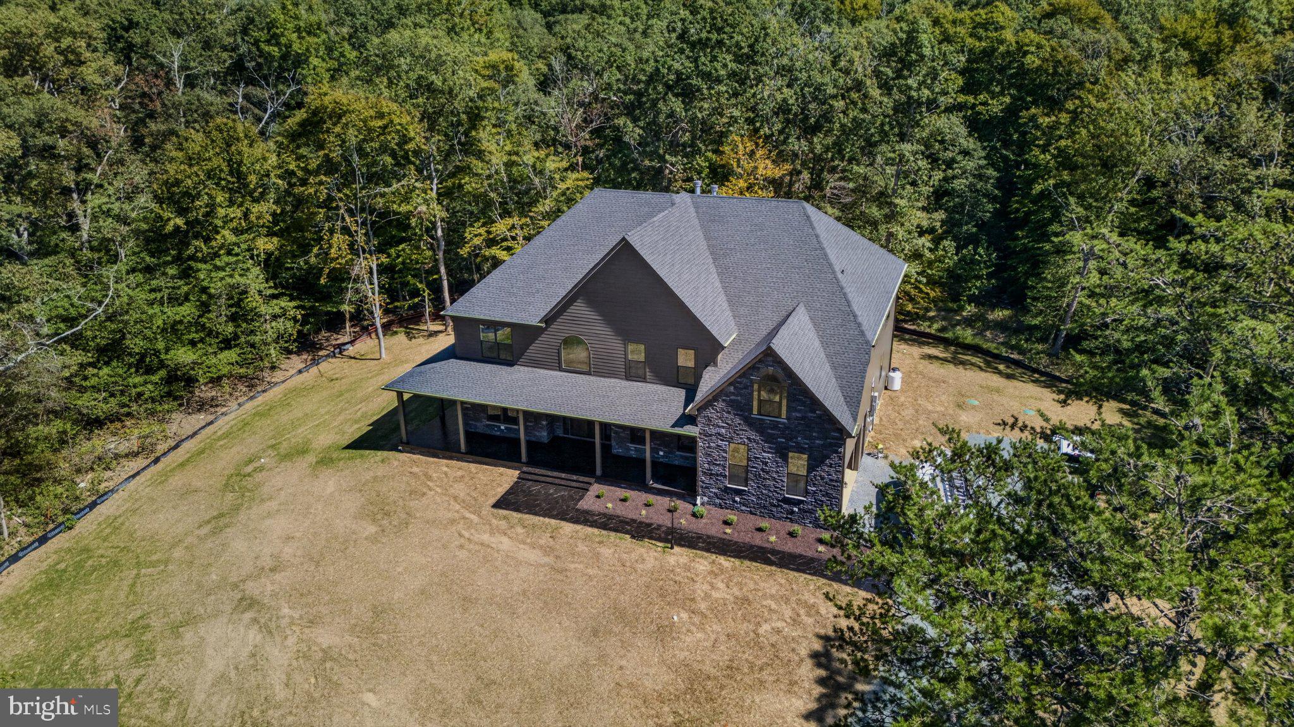
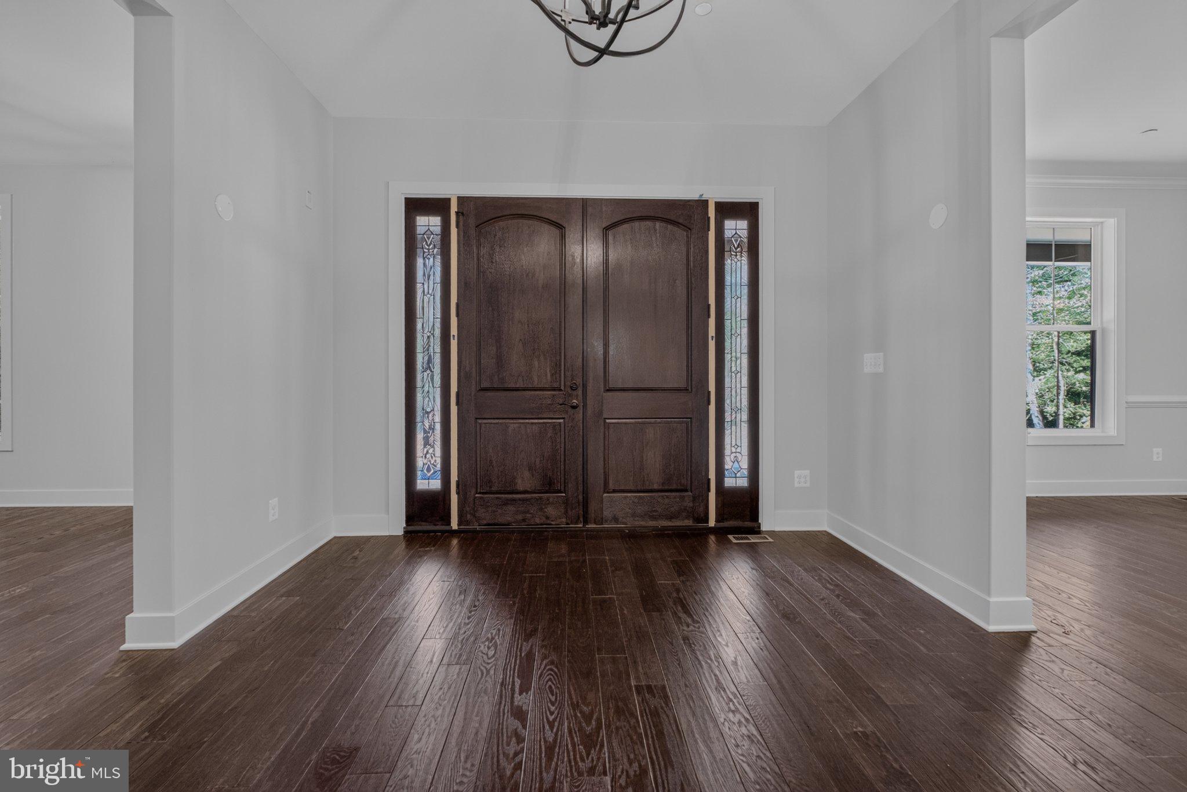
Enter an interest rate to see your estimated monthly payment.TO BE BUILT! Welcome to Cambridge Meadows, a beautiful new community in Hughesville featuring 1+ acre home sites, where you can build the home you’ve always dreamed of with Litz Custom Homes! This stunning custom-built home is just one example of the possibilities! From the gorgeous stone front and welcoming wraparound porch to the impressive two-story family room, this home is filled with features you’ll love! Step inside and you’ll immediately appreciate the soaring 10-foot ceilings on the main level, 9-foot ceilings upstairs, beautiful hardwood floors, upgraded lighting, and open floor plan designed for everyday living and entertaining. The family room features a stunning wood-burning fireplace and opens to a beautiful kitchen with custom cabinetry, an oversized island, and plenty of room for family and friends to gather. The main level also features an in-law suite, offering flexibility for guests or multigenerational living. Upstairs, you’ll find a spacious primary suite with a beautiful bathroom, heated ceramic tile floors, and a generous walk-in closet. And there’s even more! The finished basement offers an incredible amount of additional living space, including a second family room, private home office with a fireplace, theater room, bedroom, and full bathroom. Whether you’re hosting movie nights, entertaining friends, or simply relaxing at home, there’s room for everyone! The best part about building with Litz Custom Homes? You can make it your own! Love this floor plan but want to make a few changes? Have your own plans? Looking for something completely different? Let’s talk! Our team can help you create a home that fits your lifestyle, your needs, and your vision. Build your dream home in Cambridge Meadows or let Litz Custom Homes build on your own lot or another available home site in Southern Maryland. Contact us today to learn more about available lots and start planning your new home!
| an hour ago | Listing updated with changes from the MLS® | |
| 2 hours ago | Listing first seen on site |

The real estate listing information is provided by Bright MLS is for the consumer's personal, non-commercial use and may not be used for any purpose other than to identify prospective properties consumer may be interested in purchasing. Any information relating to real estate for sale or lease referenced on this web site comes from the Internet Data Exchange (IDX) program of the Bright MLS. This web site references real estate listing(s) held by a brokerage firm other than the broker and/or agent who owns this web site. The accuracy of all information is deemed reliable but not guaranteed and should be personally verified through personal inspection by and/or with the appropriate professionals. Properties in listings may have been sold or may no longer be available. The data contained herein is copyrighted by Bright MLS and is protected by all applicable copyright laws. Any unauthorized collection or dissemination of this information is in violation of copyright laws and is strictly prohibited. Copyright © 2020 Bright MLS. All rights reserved.
Did you know? You can invite friends and family to your search. They can join your search, rate and discuss listings with you.