

2313 S HAMPTON DRIVEBRYANS ROAD, MD20616
Mortgage Calculator
Monthly Payment (Est.)
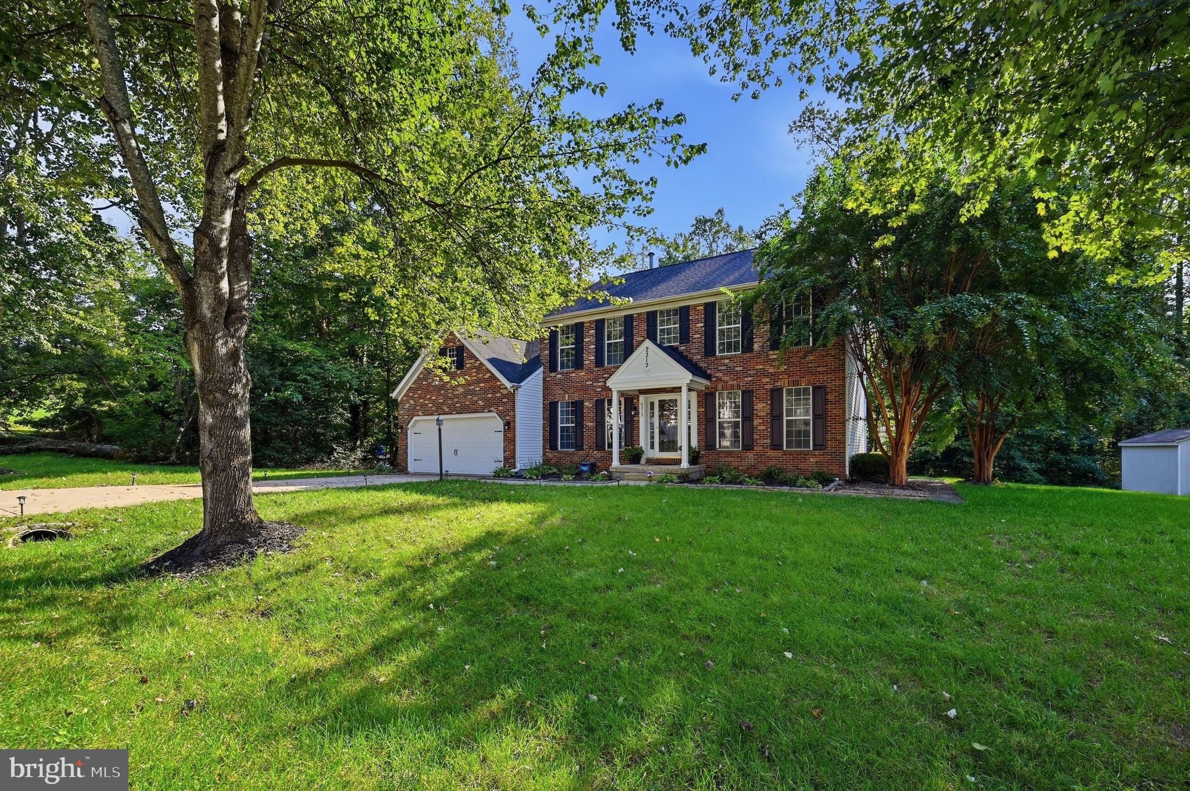
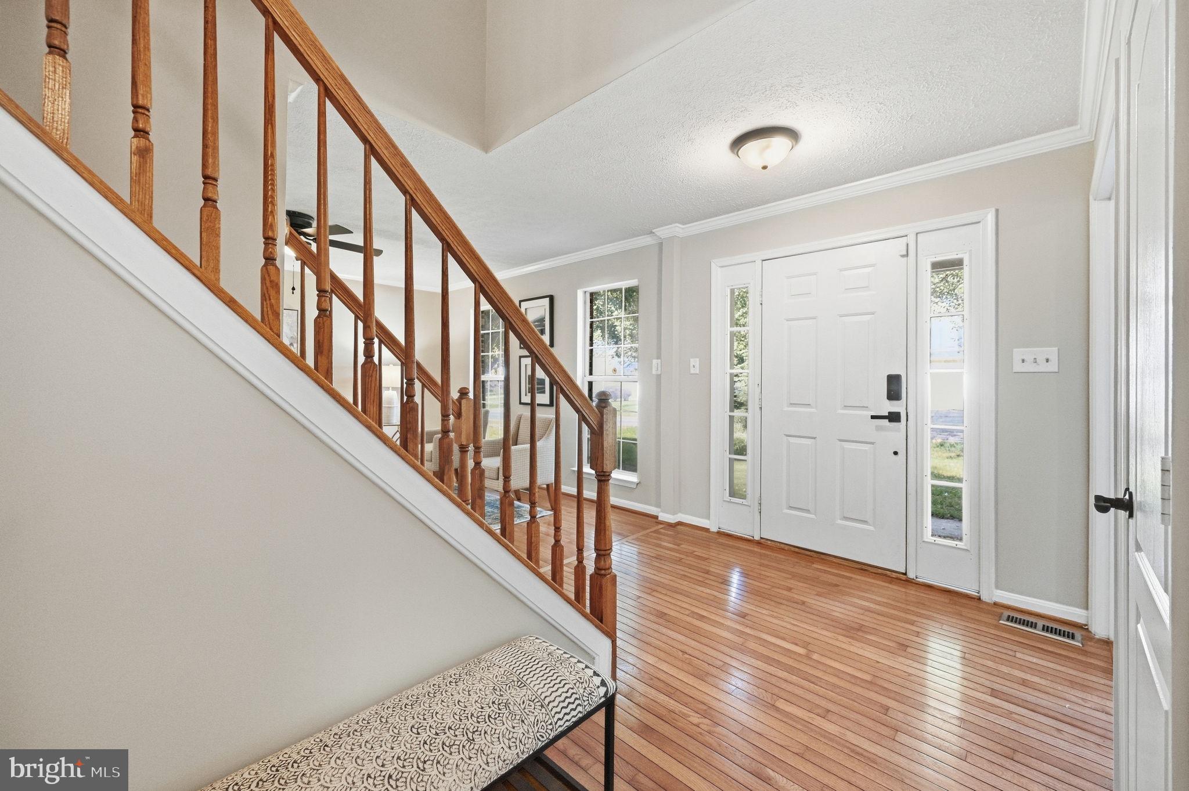
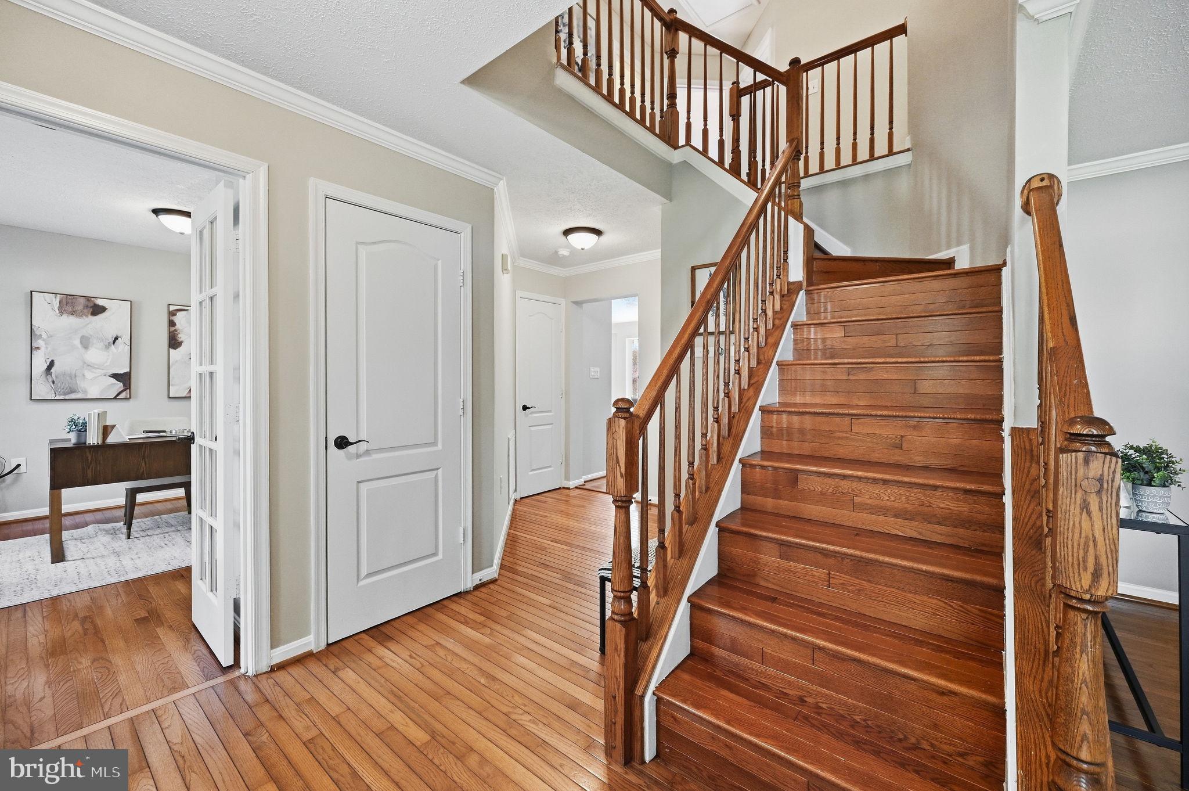
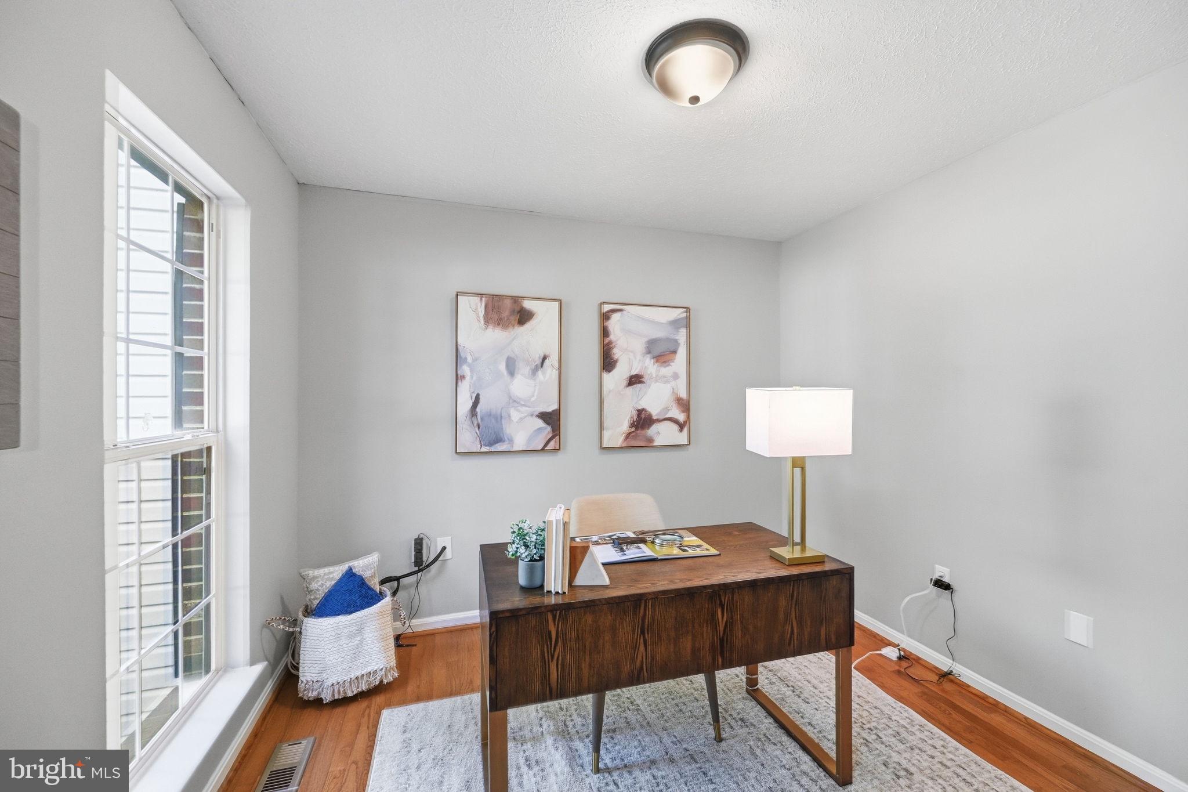
Enter an interest rate to see your estimated monthly payment.Space to spread out, room to gather, and a wooded setting that feels wonderfully private—2313 S Hampton Dr offers all three. Set on more than half an acre in Bryans Road, this spacious 5-bedroom, 3.5-bath home offers over 3,600 square feet of living space across three levels. Inside, the layout provides plenty of room for both everyday living and entertaining, with generous gathering spaces, a dedicated main-level office, and a fireplace adding warmth to the heart of the home. Step outside to the deck overlooking a tree-lined backyard, where the mature wooded backdrop creates a peaceful setting with plenty of room to enjoy the outdoors. Upstairs, the bedrooms offer comfortable separation from the main living areas, while the finished lower level significantly expands the possibilities of the home. With a separate entrance, kitchenette, spacious bedroom suite, and additional living space, this level can easily accommodate guests, extended living, recreation, hobbies, or another private work-from-home setup. Add a two-car garage, five bedrooms, multiple living areas, and more than half an acre, this is a home designed with flexibility. The location brings another advantage. Convenient access to MD-210/Indian Head Highway provides a direct route toward the Capital Beltway and Washington, DC, with Branch Avenue Metro offering Green Line service into the city. Everyday shopping and conveniences are available right in Bryans Road, while Waldorf and National Harbor offer even more options for dining, shopping, and entertainment. Outdoor recreation is also close at hand, with area parks, trails, and access to the Potomac River adding to the Southern Maryland lifestyle. An exceptional financing opportunity may also be available: the seller has an existing VA loan with an approximately 2.5% interest rate and is open to a qualified buyer pursuing a loan assumption, subject to lender/servicer approval, buyer qualification, and applicable VA requirements.
| 20 hours ago | Listing updated with changes from the MLS® | |
| yesterday | Listing first seen on site |

The real estate listing information is provided by Bright MLS is for the consumer's personal, non-commercial use and may not be used for any purpose other than to identify prospective properties consumer may be interested in purchasing. Any information relating to real estate for sale or lease referenced on this web site comes from the Internet Data Exchange (IDX) program of the Bright MLS. This web site references real estate listing(s) held by a brokerage firm other than the broker and/or agent who owns this web site. The accuracy of all information is deemed reliable but not guaranteed and should be personally verified through personal inspection by and/or with the appropriate professionals. Properties in listings may have been sold or may no longer be available. The data contained herein is copyrighted by Bright MLS and is protected by all applicable copyright laws. Any unauthorized collection or dissemination of this information is in violation of copyright laws and is strictly prohibited. Copyright © 2020 Bright MLS. All rights reserved.