

6824 BARLOWE COURTHUGHESVILLE, MD20637
Mortgage Calculator
Monthly Payment (Est.)
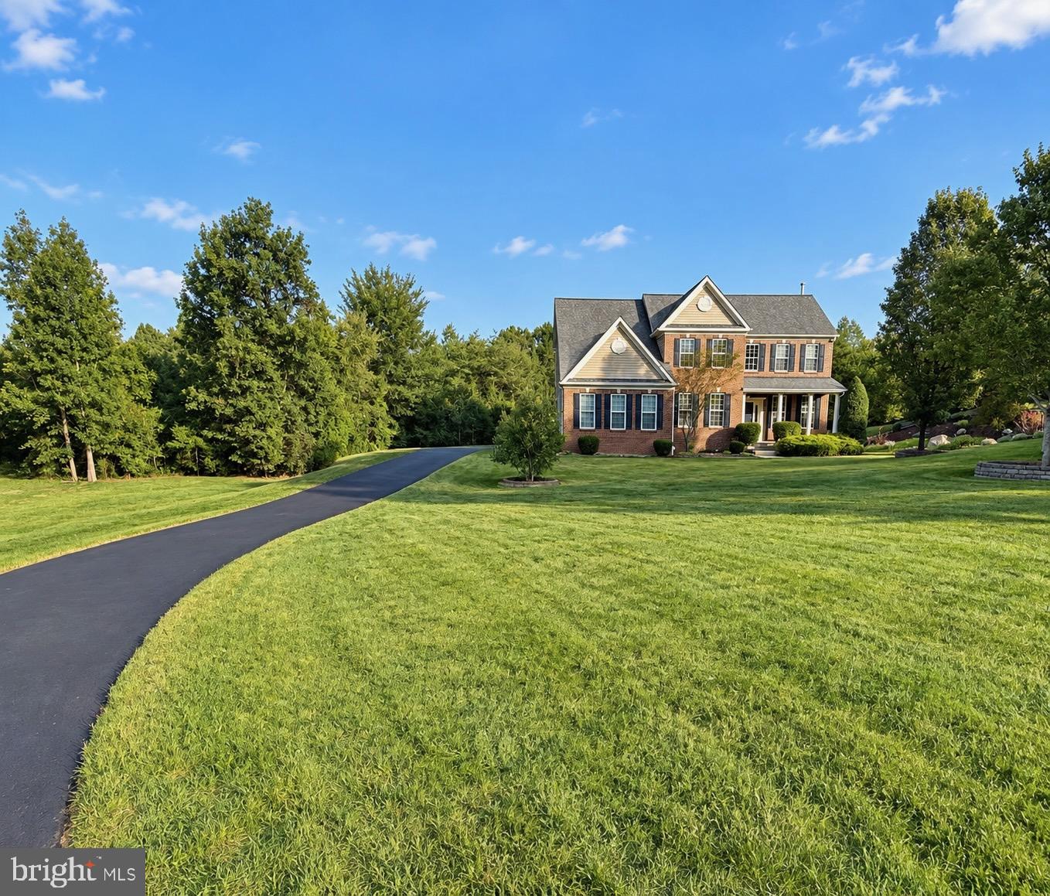
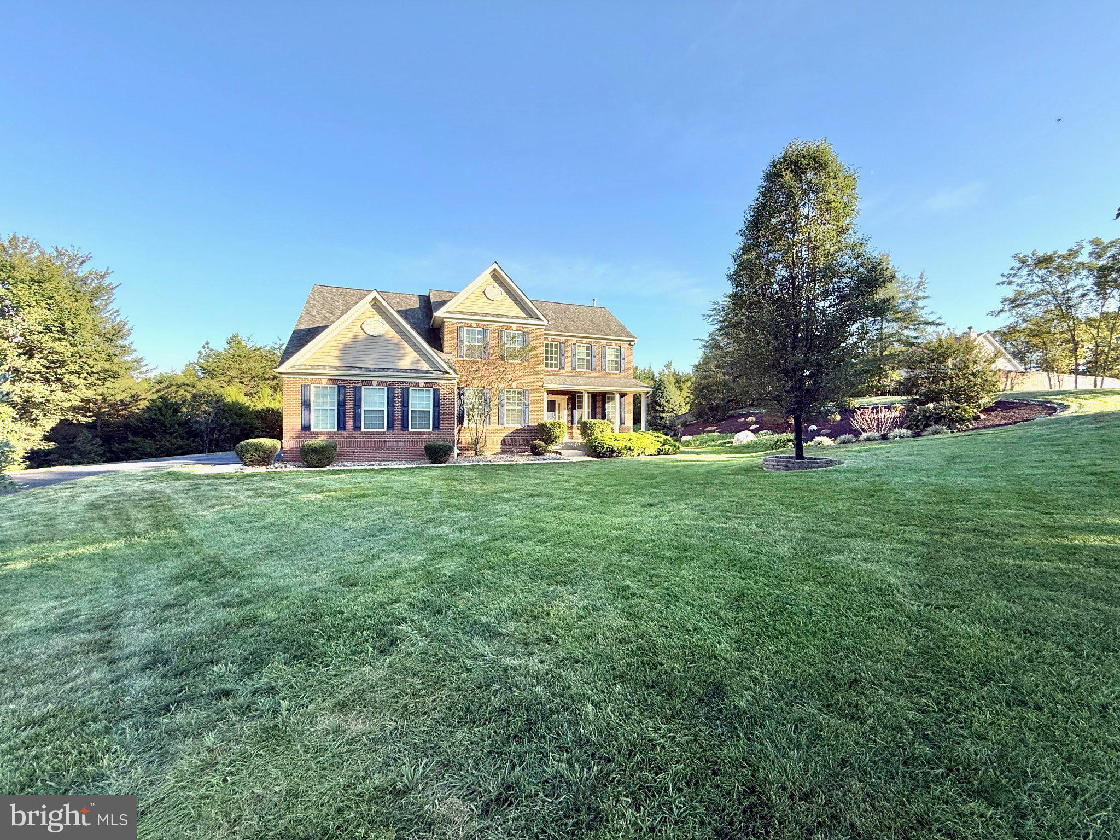
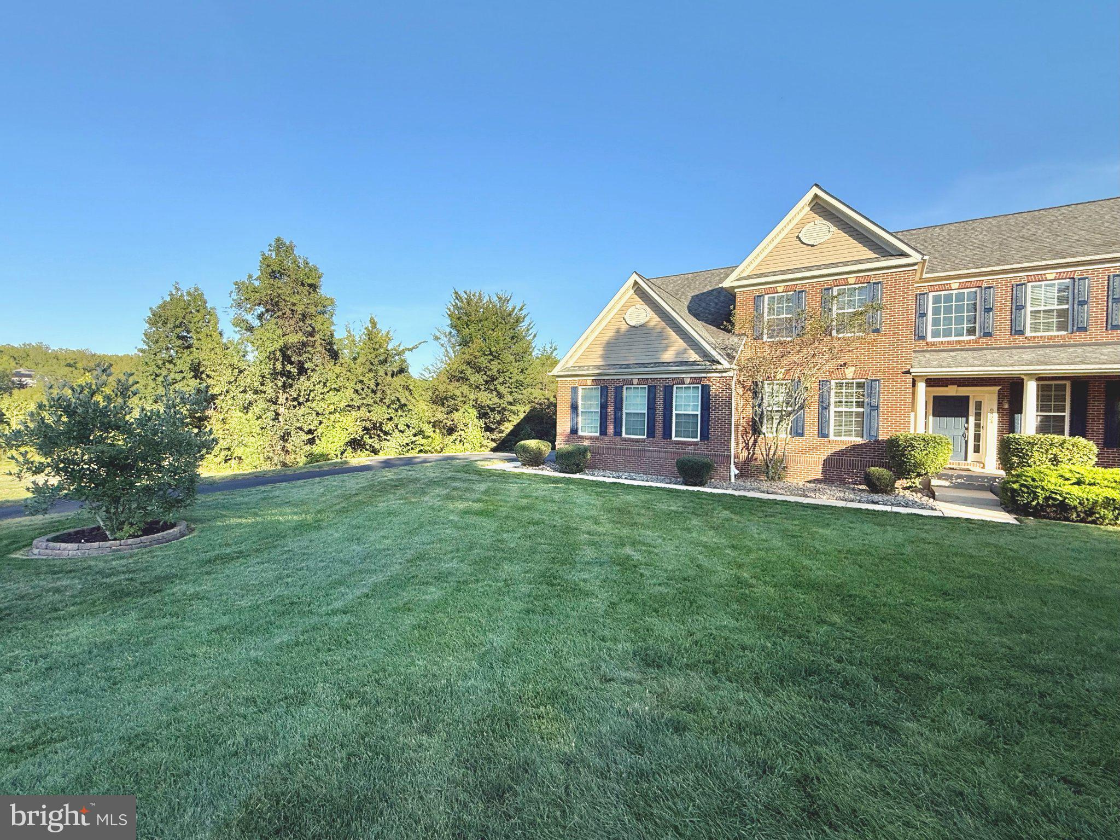
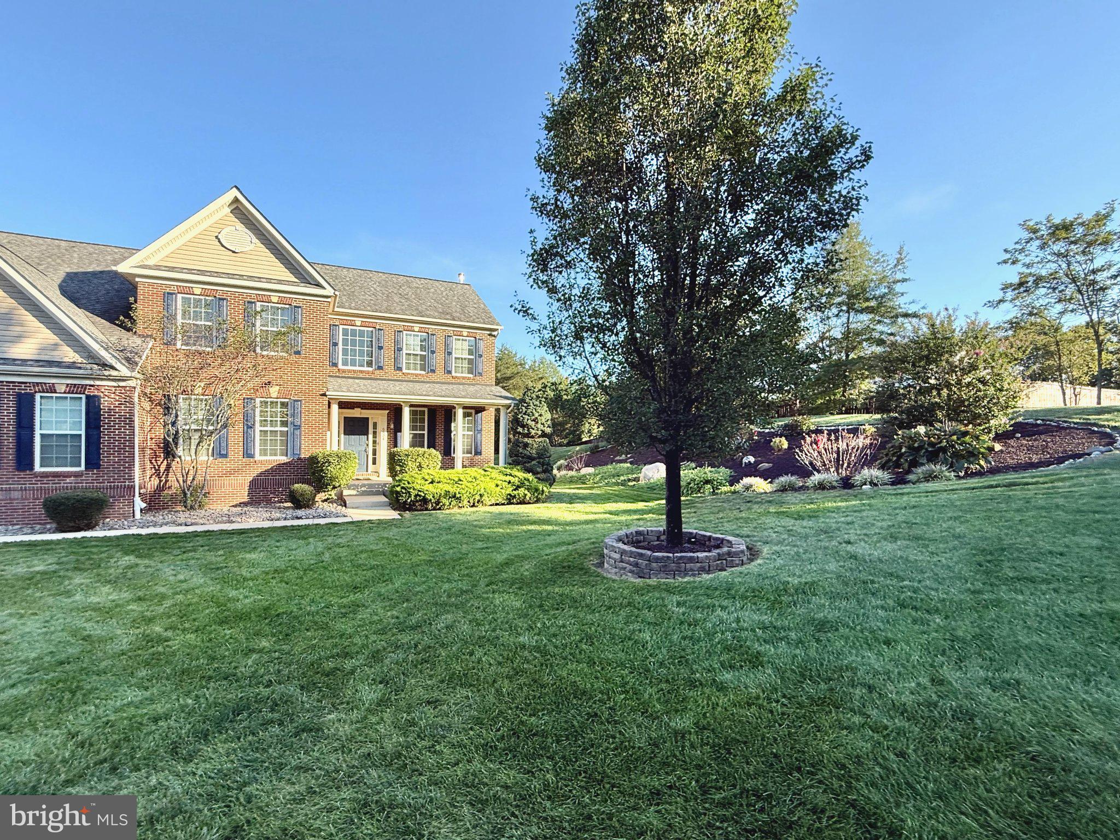
Enter an interest rate to see your estimated monthly payment.Welcome home to this beautifully renovated Colonial nestled in the quiet and desirable Inverness Estates community, offering the perfect combination of space, comfort, privacy, and modern upgrades. From the professionally landscaped lawn and inviting front porch to the private, tree-lined backyard, this home provides a peaceful setting inside and out. Step inside to discover hardwood flooring throughout the main level that boasts 9' Ceilings and an open, inviting floor plan designed for both everyday living and entertaining. The beautifully updated kitchen features custom cabinetry, granite countertops, stainless steel appliances, a built-in microwave, an oversized island, and an abundance of cabinet and counter space. Enjoy casual meals in the eat-in kitchen or entertain in the separate formal dining room. Just off the kitchen is a beautiful sunroom with vaulted ceilings overlooking the serene backyard. The adjoining family room features a stone accent wall and an EPA-certified efficient wood-burning stove, creating the perfect place to relax and unwind. A spacious main-level bedroom with a walk-in closet provides added flexibility for guests, a home office, or multigenerational living. The fully finished basement offers even more living space with endless possibilities for additional bedrooms, recreation, entertaining, a home gym, or office space. A convenient walkout entrance provides direct access to the peaceful outdoor setting. Outside, enjoy a private backyard that backs to mature trees, an inviting front porch overlooking the professionally landscaped lawn, and plenty of space for outdoor gatherings or simply relaxing and watching the hummingbirds. The exterior features an attractive combination of brick and vinyl siding, architectural shingles, exterior lighting and floodlights, security cameras, and motion detectors. A side-entry two-car garage and expansive driveway provide plenty of off-street parking. Beautifully renovated, spacious, and surrounded by nature, this Inverness Estates Colonial offers the privacy you want with the comfort and convenience you need. Schedule your private showing and make this exceptional home yours!
| 5 days ago | Price changed to $689,900 | |
| 5 days ago | Listing updated with changes from the MLS® | |
| 3 weeks ago | Listing first seen on site |

The real estate listing information is provided by Bright MLS is for the consumer's personal, non-commercial use and may not be used for any purpose other than to identify prospective properties consumer may be interested in purchasing. Any information relating to real estate for sale or lease referenced on this web site comes from the Internet Data Exchange (IDX) program of the Bright MLS. This web site references real estate listing(s) held by a brokerage firm other than the broker and/or agent who owns this web site. The accuracy of all information is deemed reliable but not guaranteed and should be personally verified through personal inspection by and/or with the appropriate professionals. Properties in listings may have been sold or may no longer be available. The data contained herein is copyrighted by Bright MLS and is protected by all applicable copyright laws. Any unauthorized collection or dissemination of this information is in violation of copyright laws and is strictly prohibited. Copyright © 2020 Bright MLS. All rights reserved.
Did you know? You can invite friends and family to your search. They can join your search, rate and discuss listings with you.