

3104 WAREHOUSE LANDING ROADBRYANS ROAD, MD20616
Mortgage Calculator
Monthly Payment (Est.)
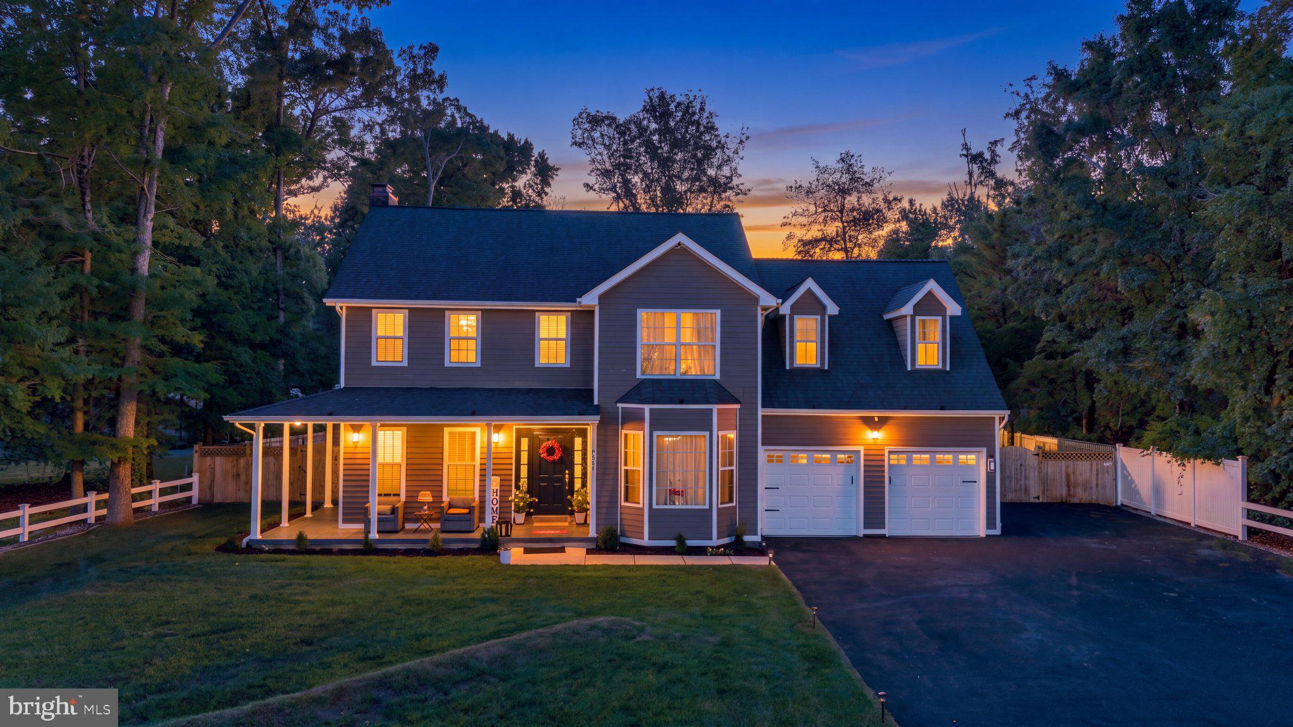
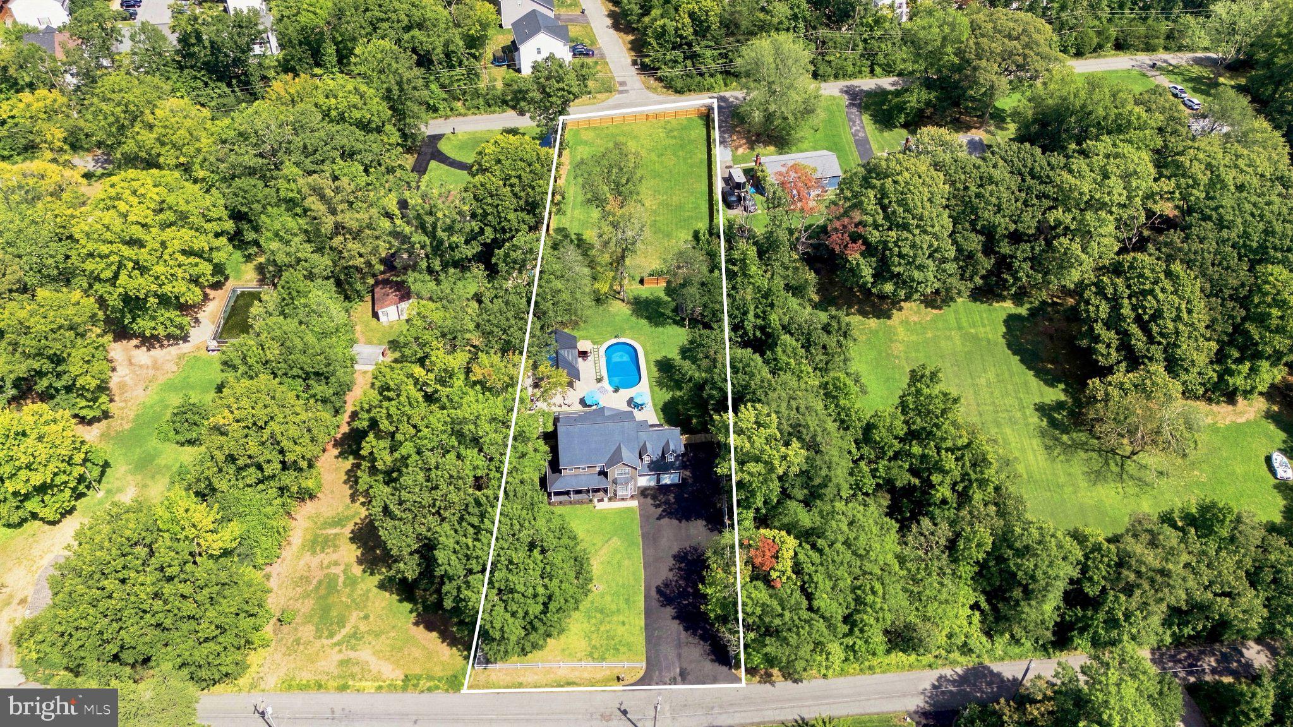
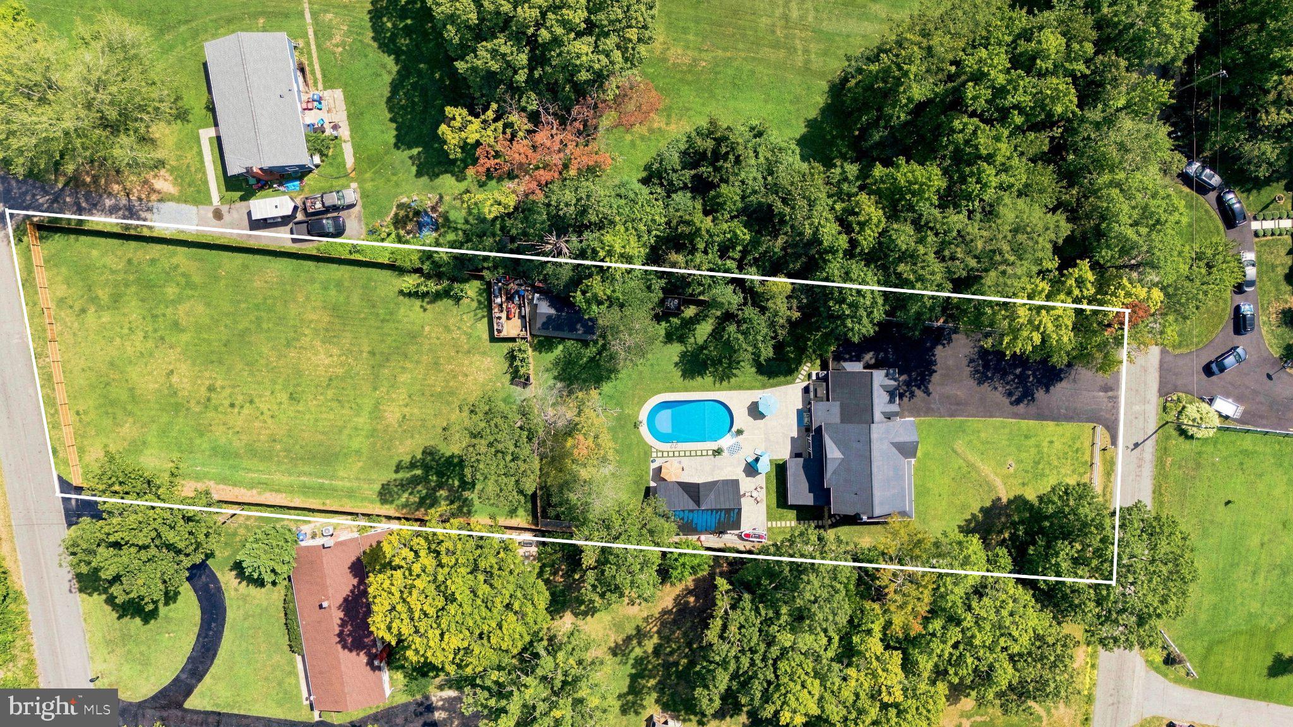
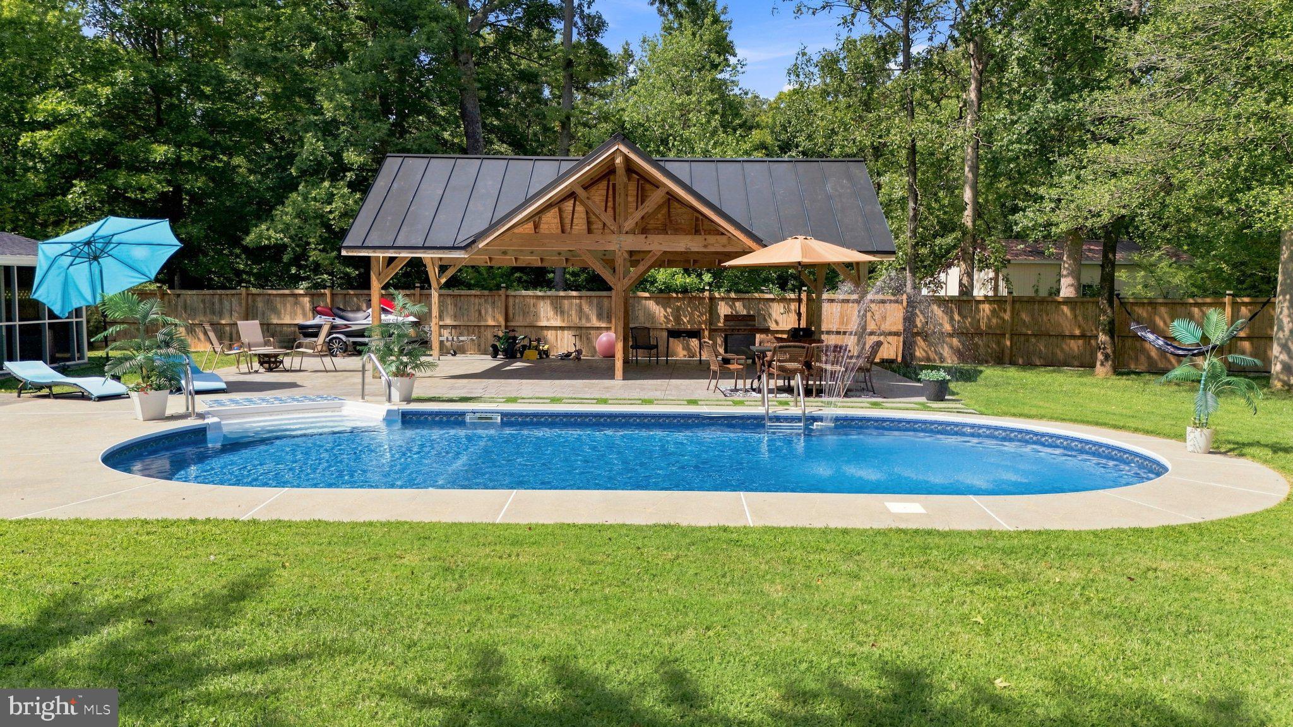
Enter an interest rate to see your estimated monthly payment.**SPACE. PRIVACY. FREEDOM. A PROPERTY THAT HAS IT ALL.** Welcome to an exceptional **0.92-acre retreat in Bryans Road, Maryland**, where thoughtful renovations meet expansive outdoor living and remarkable flexibility. With **no HOA**, a newly paved driveway accommodating up to **12 vehicles**, and a **6-foot privacy fence enclosing the entire property**, this home offers an uncommon level of freedom and privacy. A charming **wrap-around front porch** welcomes you into a beautifully updated residence featuring an office/den, formal dining room, spacious living room, open-concept kitchen with updated stainless-steel appliances, breakfast nook, half bath, and laundry room. The living room opens to a **screened porch**, creating an inviting transition to the outdoors. Upstairs, **four bedrooms** include a spacious primary suite with a custom-organized walk-in closet and a modern bath featuring a soaking tub and walk-in shower. A fully updated hallway bathroom completes the upper level. One of the property's most desirable features is the attached **in-law/au pair suite**, offering **two bedrooms, a fully updated kitchen and bathroom, breakfast nook, private entrance, and independently controlled HVAC**—ideal for extended family, guests, or flexible living arrangements. The backyard is truly an entertainer's oasis. Enjoy the **in-ground pool**, professionally serviced by a local provider, along with a spacious **pavilion perfect for BBQs, cookouts, and gatherings**. The expansive rear lot has been cleared and is ready for your vision—whether that means a garden, sports area, recreation space, or private outdoor retreat. **Exterior lighting throughout the property allows you to enjoy the outdoor spaces well into the evening and nighttime.** The home is equally impressive behind the scenes, featuring **smart-home technology, CAT 6 wiring, solid-core doors, glass stair railings, updated flooring and PVC plumbing, a new 2.5 HP well pump and pressure tank, two newer water heaters, a three-stage water filtration system, and a fully encapsulated crawlspace.** **Rarely does a property offer this combination of space, privacy, modern updates, flexible living, and resort-style outdoor amenities. This is more than a home—it is an opportunity to live without limits.**
| 2 weeks ago | Status changed to Active Under Contract | |
| 2 weeks ago | Listing updated with changes from the MLS® | |
| 4 weeks ago | Listing first seen on site |

The real estate listing information is provided by Bright MLS is for the consumer's personal, non-commercial use and may not be used for any purpose other than to identify prospective properties consumer may be interested in purchasing. Any information relating to real estate for sale or lease referenced on this web site comes from the Internet Data Exchange (IDX) program of the Bright MLS. This web site references real estate listing(s) held by a brokerage firm other than the broker and/or agent who owns this web site. The accuracy of all information is deemed reliable but not guaranteed and should be personally verified through personal inspection by and/or with the appropriate professionals. Properties in listings may have been sold or may no longer be available. The data contained herein is copyrighted by Bright MLS and is protected by all applicable copyright laws. Any unauthorized collection or dissemination of this information is in violation of copyright laws and is strictly prohibited. Copyright © 2020 Bright MLS. All rights reserved.