

120 MALLARD LANELA PLATA, MD20646
Mortgage Calculator
Monthly Payment (Est.)
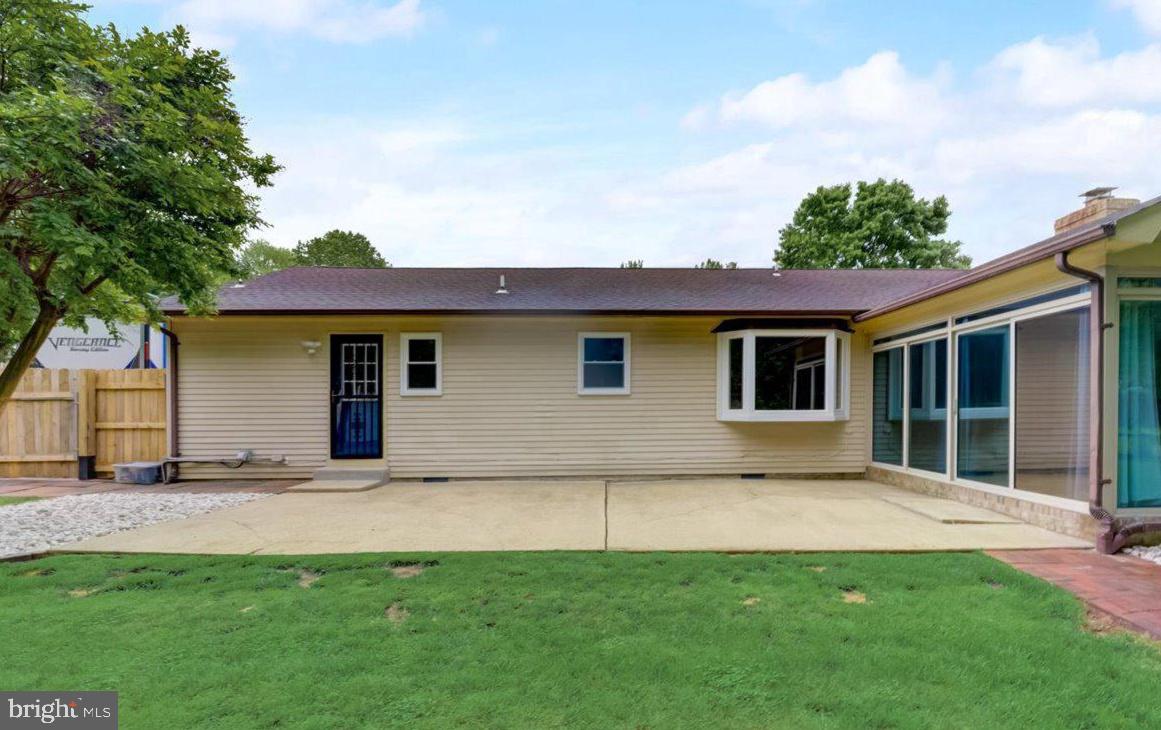
$2,441Welcome to 120 Mallard Ln., a beautifully updated rambler offering comfortable one-level living, a spacious 1-acre lot, oversized front-load two-car garage, and exceptional indoor-outdoor living. The thoughtfully renovated home features LVP flooring, updated windows and lighting, and an open layout designed for both everyday living and entertaining. The renovated kitchen showcases granite countertops, new cabinetry, smoked stainless-steel appliances, double wall ovens, built-in microwave, refrigerator with water and ice, newer dishwasher, double stainless-steel sink, and abundant storage including two pantries. The kitchen opens to a bright breakfast nook with a large bay window and breakfast bar overlooking the family room. The expansive family room features a dramatic floor-to-ceiling brick fireplace with oak mantel and hearth, creating a warm focal point. A formal dining room with crown molding, decorative lighting, and LVP flooring, along with a dedicated office featuring stylish smoked-glass sliding doors, adds versatility. The spacious owner's suite includes a large walk-in closet with professional organizer, renovated private bath, ceiling fan, and direct access to the deck. Two additional bedrooms and a renovated full bath complete the main living area. A separate finished room near the kitchen and garage offers excellent flexibility as a 4th bedroom, 2nd office, or guest space, with a closet, windows, and a door separating it from the kitchen. The oversized two-car garage provides exceptional functionality with attic storage, ceiling fan, painted floor, numerous outlets suitable for a workshop, side-door access, and an RV outlet with an oversized driveway offering additional parking. The approximately 20' x 20' sunroom is a true highlight, surrounded by sliding glass doors and transom windows and offering direct access to both the maintenance-free vinyl deck with built-in bar and the concrete patio. The private backyard is designed for enjoyment with a hot tub, six-foot privacy fence, two sheds, gazebo, play equipment, brick-paver walkway, and a dedicated fire pit surrounded by concrete. With its spacious lot, flexible floor plan, generous storage, and extensive outdoor amenities, this property offers a wonderful combination of comfort, privacy, and versatility.
| 3 days ago | Listing first seen on site | |
| 3 days ago | Listing updated with changes from the MLS® |

The real estate listing information is provided by Bright MLS is for the consumer's personal, non-commercial use and may not be used for any purpose other than to identify prospective properties consumer may be interested in purchasing. Any information relating to real estate for sale or lease referenced on this web site comes from the Internet Data Exchange (IDX) program of the Bright MLS. This web site references real estate listing(s) held by a brokerage firm other than the broker and/or agent who owns this web site. The accuracy of all information is deemed reliable but not guaranteed and should be personally verified through personal inspection by and/or with the appropriate professionals. Properties in listings may have been sold or may no longer be available. The data contained herein is copyrighted by Bright MLS and is protected by all applicable copyright laws. Any unauthorized collection or dissemination of this information is in violation of copyright laws and is strictly prohibited. Copyright © 2020 Bright MLS. All rights reserved.
Did you know? You can invite friends and family to your search. They can join your search, rate and discuss listings with you.