

14117 BEVERLY DRIVEHUGHESVILLE, MD20637
Mortgage Calculator
Monthly Payment (Est.)
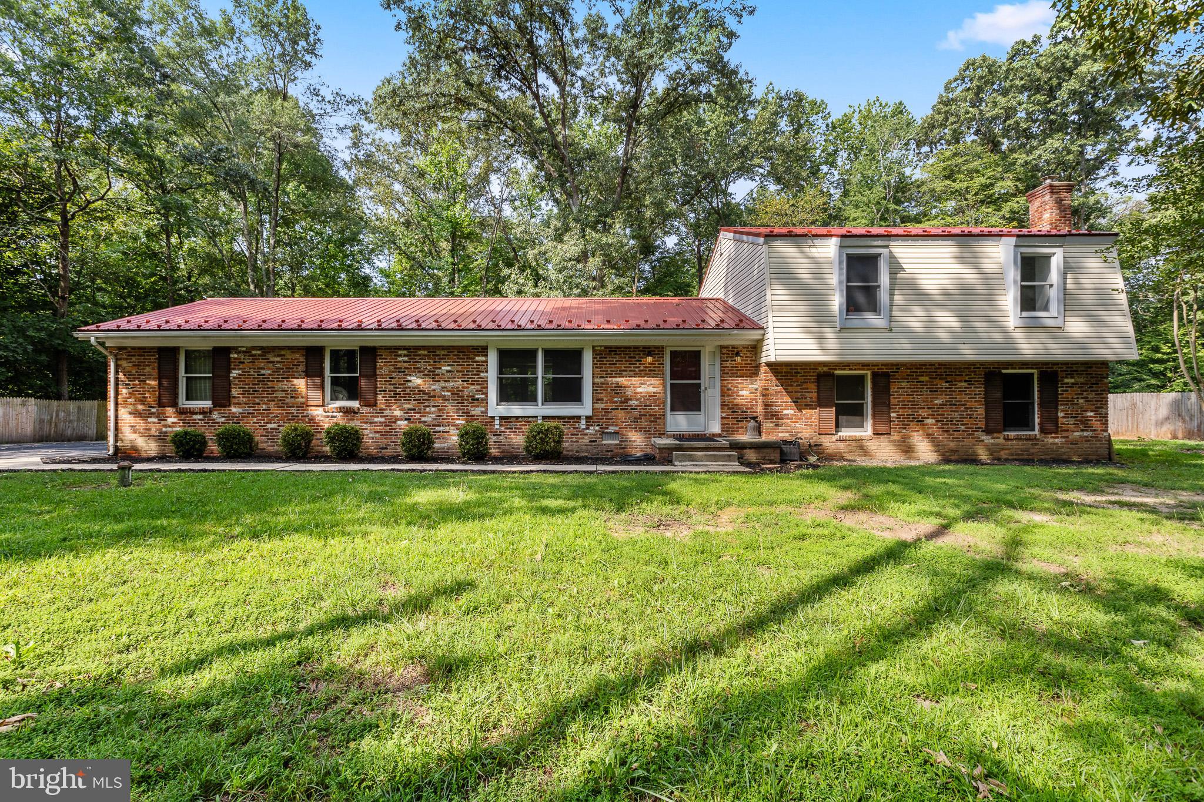
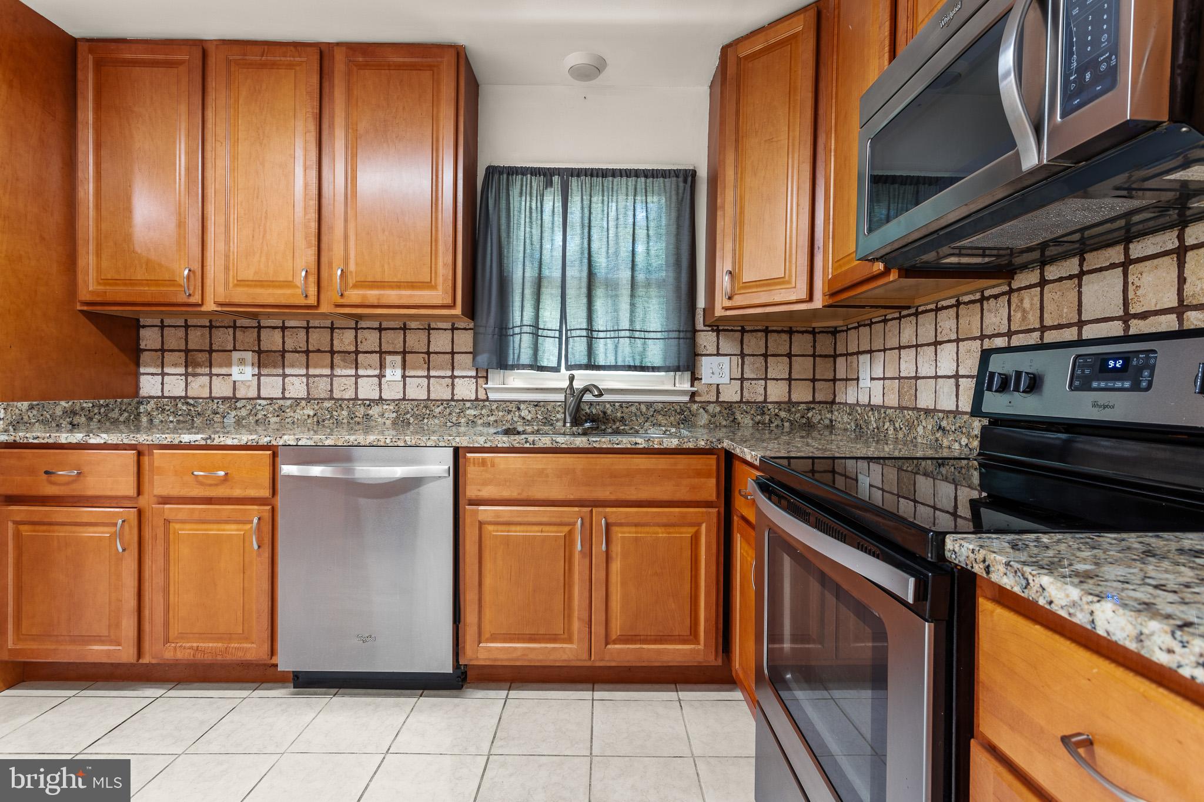
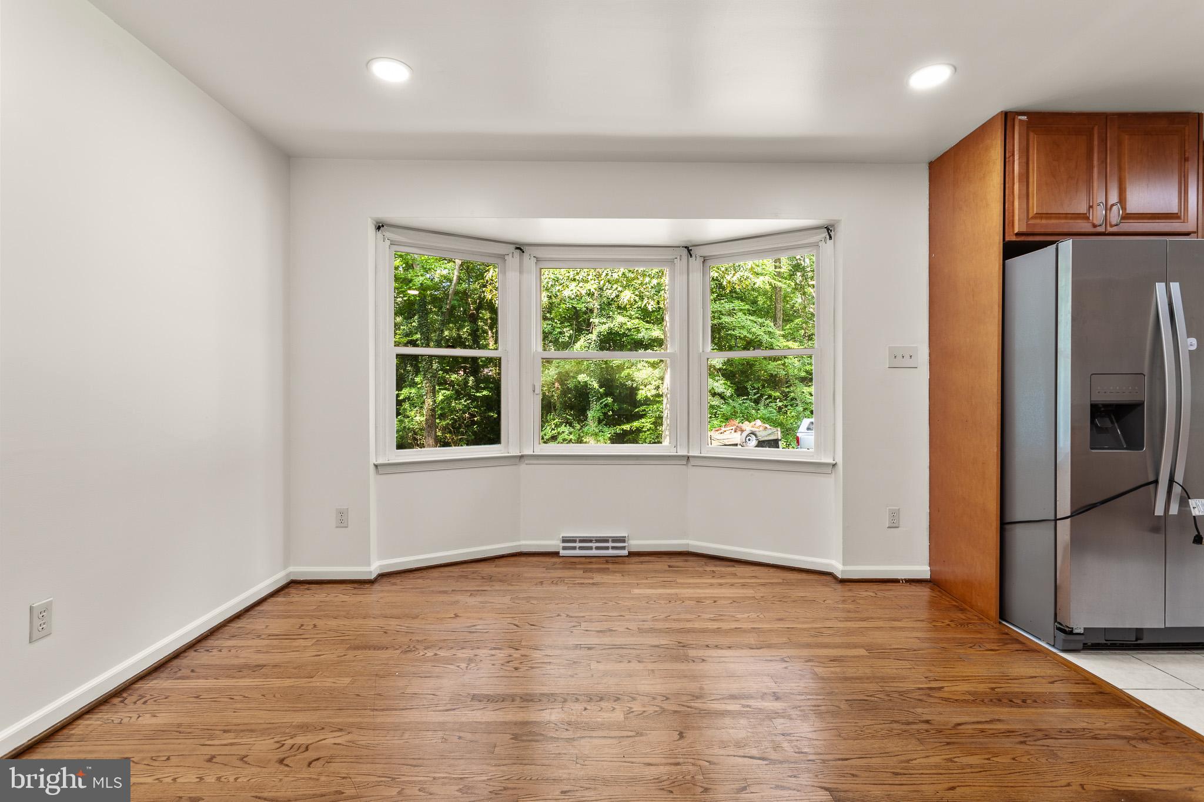
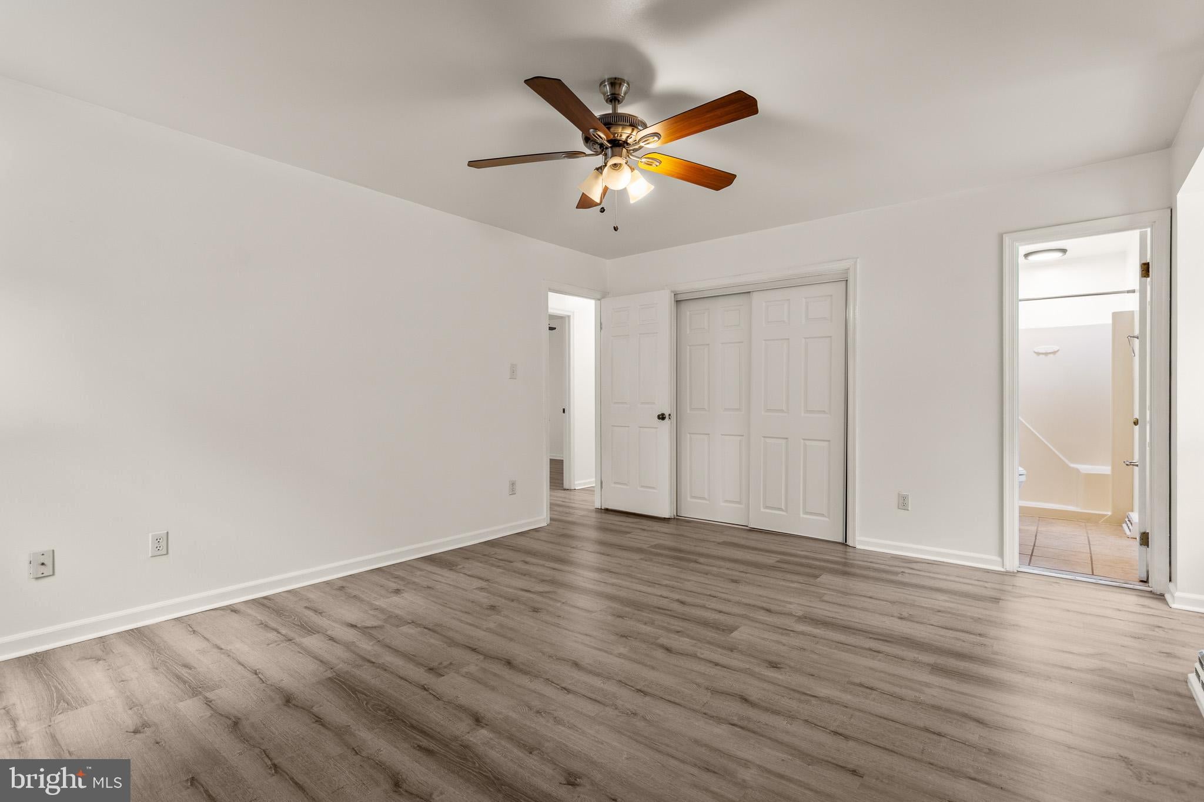
Enter an interest rate to see your estimated monthly payment.Nestled in the prestigious Ridgeview community, this exquisite bi-level residence offers a harmonious blend of luxury and comfort, perfect for those seeking an elevated lifestyle. With 2,236 square feet of thoughtfully designed living space, this home is a sanctuary that invites you to unwind and create lasting memories. As you approach the property, the charming brick and vinyl siding exterior exudes timeless elegance, while the side-entry garage provides both convenience and curb appeal. Step inside to discover a warm and inviting atmosphere, where natural light dances through the spacious rooms, highlighting the home's thoughtful layout. The heart of the home is the cozy living area, featuring a stunning fireplace that serves as a focal point for gatherings and quiet evenings alike. Imagine curling up with a good book or entertaining friends in this intimate space, where comfort meets sophistication. The well-appointed kitchen is a culinary enthusiast's dream, offering ample counter space and storage for all your cooking needs. Whether you're preparing a gourmet meal or a casual breakfast, this kitchen is designed to inspire creativity and connection. Retreat to the four generously sized bedrooms, each offering a peaceful haven for rest and relaxation. The primary suite features an en-suite bathroom, providing a private oasis to unwind after a long day. With two additional full bathrooms and a convenient half bath, this home ensures that everyone has their own space to refresh and rejuvenate. Step outside to your expansive 1.09-acre lot, where the possibilities are endless. Whether you envision a lush garden, a serene outdoor retreat, or a space for entertaining under the stars, this property provides the canvas for your dreams. The surrounding landscape offers a sense of tranquility, making it easy to forget the hustle and bustle of everyday life. Located in the desirable Ridgeview community, this home is not just a residence; it's a lifestyle. Enjoy the peace of suburban living while remaining conveniently close to shopping, dining, and recreational opportunities. With its blend of luxury, comfort, and space, this property is a rare find that promises to be a cherished home for years to come. Experience the perfect balance of elegance and warmth in this stunning bi-level residence-your dream home awaits.
| 5 days ago | Price changed to $469,900 | |
| 5 days ago | Listing updated with changes from the MLS | |
| 3 months ago | Listing first seen on site |

The real estate listing information is provided by Bright MLS is for the consumer's personal, non-commercial use and may not be used for any purpose other than to identify prospective properties consumer may be interested in purchasing. Any information relating to real estate for sale or lease referenced on this web site comes from the Internet Data Exchange (IDX) program of the Bright MLS. This web site references real estate listing(s) held by a brokerage firm other than the broker and/or agent who owns this web site. The accuracy of all information is deemed reliable but not guaranteed and should be personally verified through personal inspection by and/or with the appropriate professionals. Properties in listings may have been sold or may no longer be available. The data contained herein is copyrighted by Bright MLS and is protected by all applicable copyright laws. Any unauthorized collection or dissemination of this information is in violation of copyright laws and is strictly prohibited. Copyright © 2020 Bright MLS. All rights reserved.
Did you know? You can invite friends and family to your search. They can join your search, rate and discuss listings with you.