

109 JENKINS DRIVEINDIAN HEAD, MD20640
Mortgage Calculator
Monthly Payment (Est.)
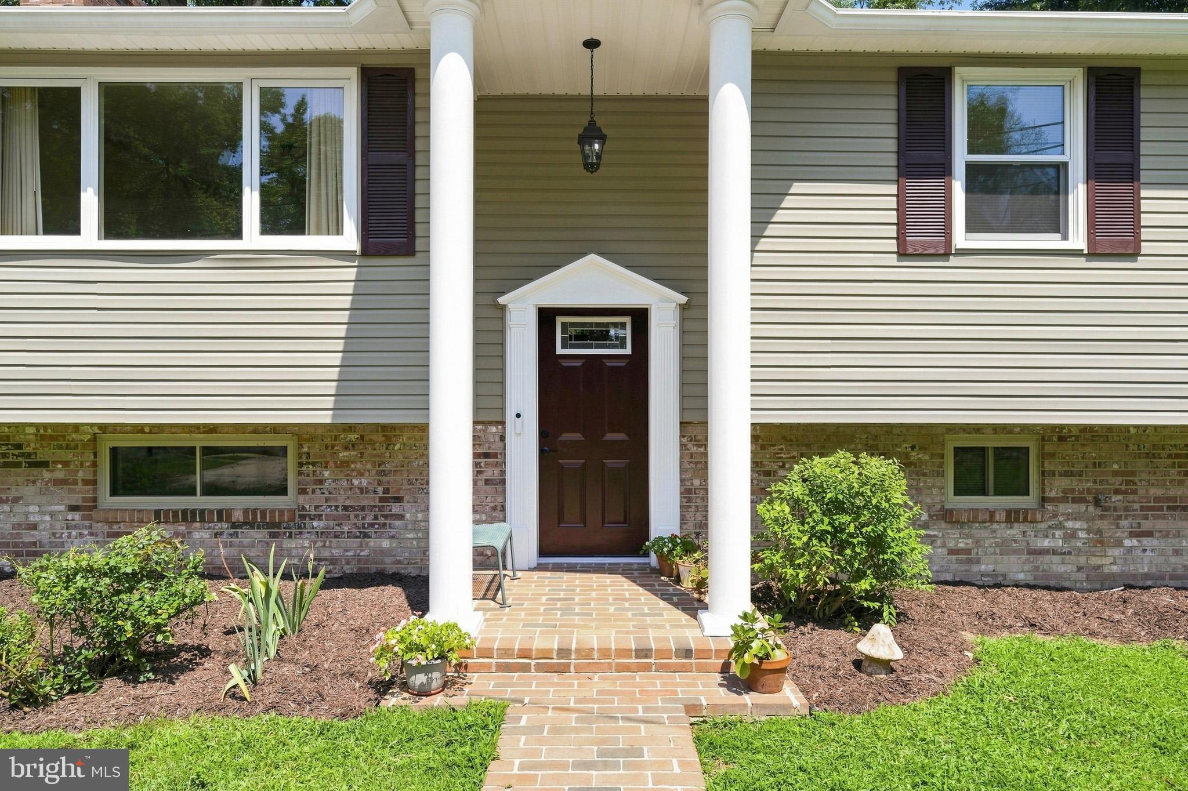
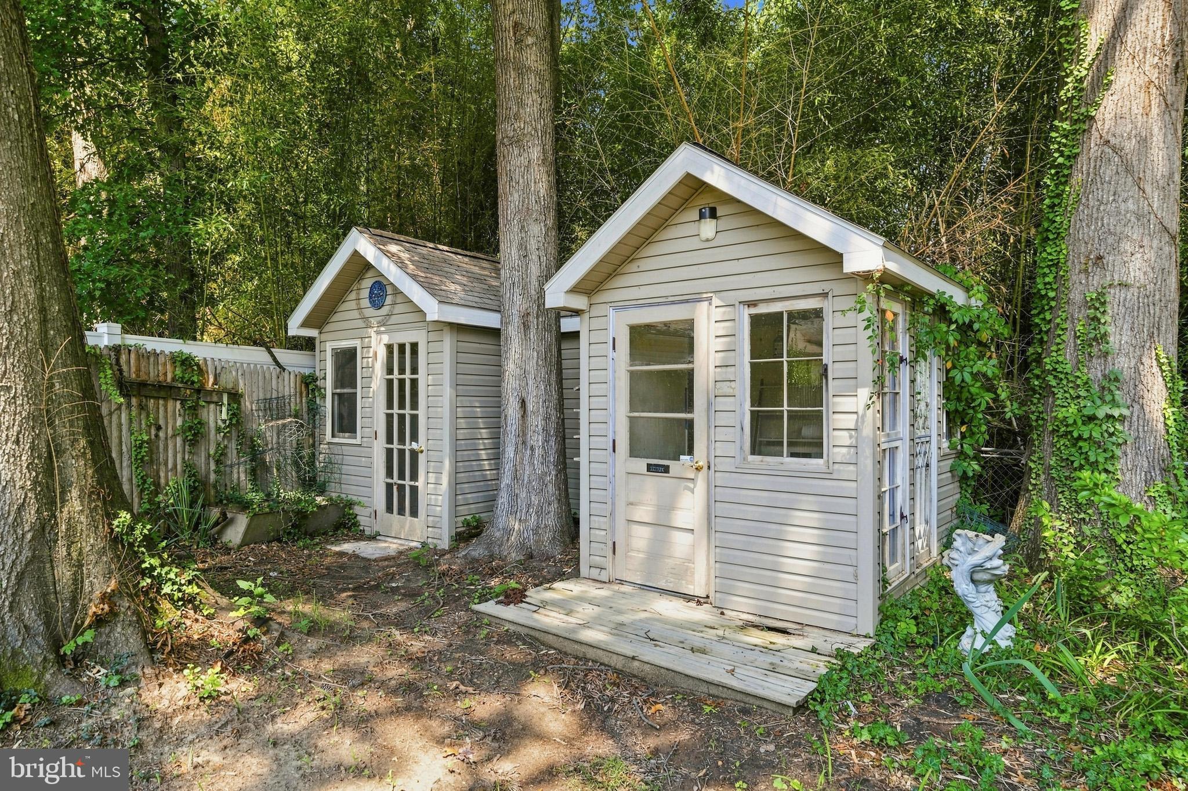
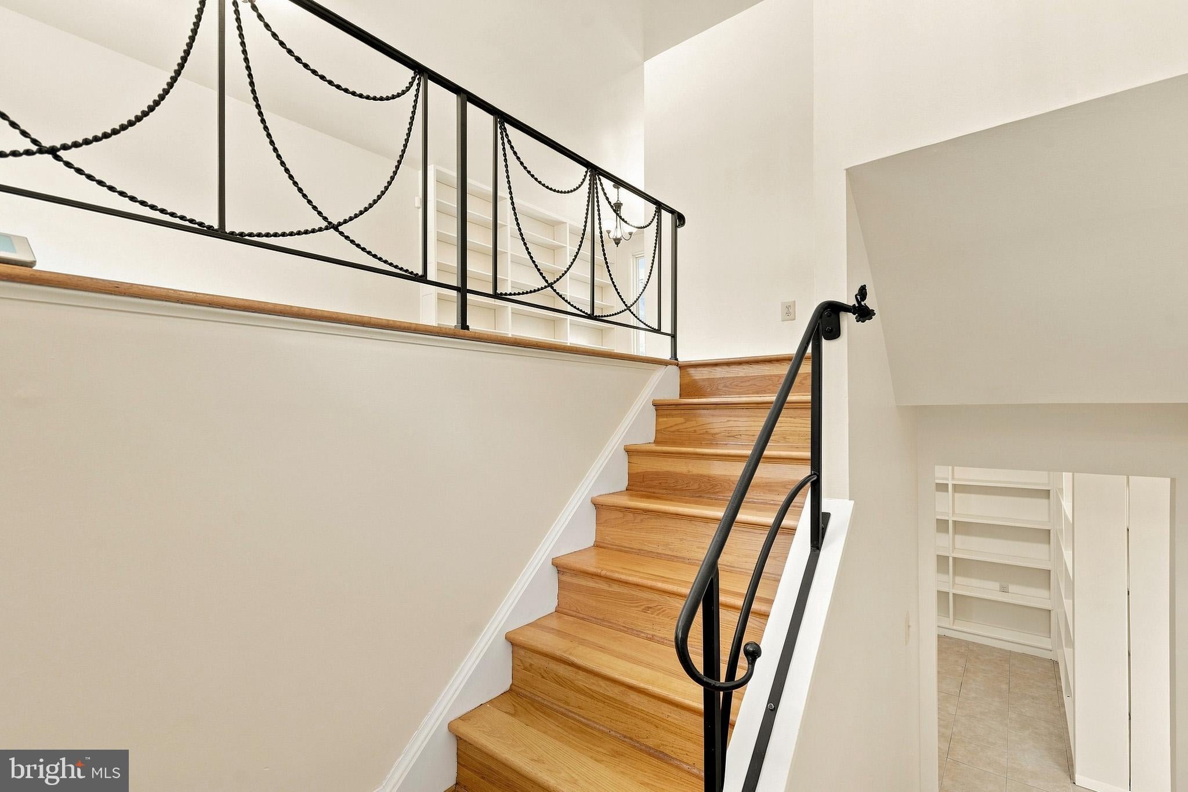
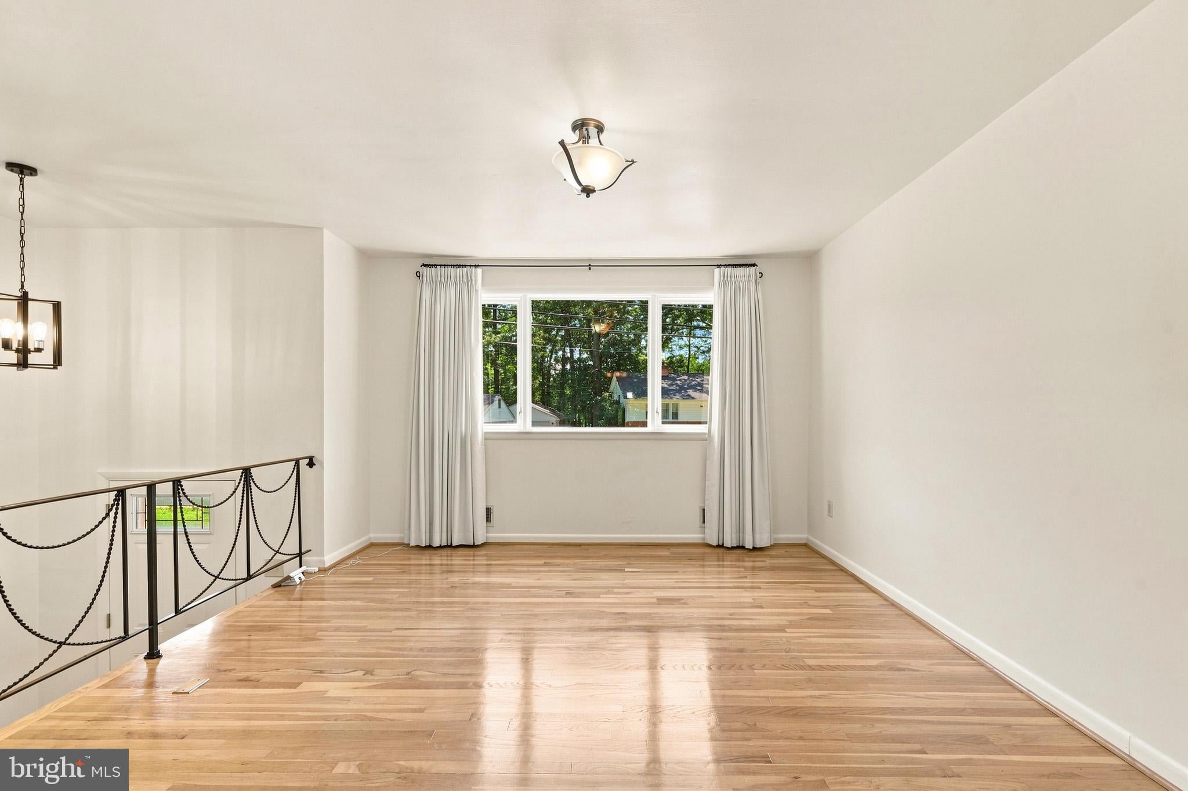
$1,505Home sweet home at a great price. Have instant equity. Lovely split foyer with gleaming hardwood floor, large family room off of kitchen and dining room which is great for entertaining. Kitchen has a breakfast bar that opens up to a sunroom. When walking out of this sunroom you can walk down steps to the backyard or it joins to another sunroom attached to a bedroom that is large with 2 closets and built in shelves. Primary bedroom with 2 closets and half bath. Bedroom 3 is a good size as well. Lower level has a recreation room with fireplace, built ins for storage, and collections, den/ room, full bath, utility room with the laundry too. The pool has not been opened for a couple years, so the sellers have reduced the price to reflect that and the property AS-IS. Call for your private showing.
| 4 weeks ago | Status changed to Pending | |
| 4 weeks ago | Listing updated with changes from the MLS® | |
| a month ago | Listing first seen on site |

The real estate listing information is provided by Bright MLS is for the consumer's personal, non-commercial use and may not be used for any purpose other than to identify prospective properties consumer may be interested in purchasing. Any information relating to real estate for sale or lease referenced on this web site comes from the Internet Data Exchange (IDX) program of the Bright MLS. This web site references real estate listing(s) held by a brokerage firm other than the broker and/or agent who owns this web site. The accuracy of all information is deemed reliable but not guaranteed and should be personally verified through personal inspection by and/or with the appropriate professionals. Properties in listings may have been sold or may no longer be available. The data contained herein is copyrighted by Bright MLS and is protected by all applicable copyright laws. Any unauthorized collection or dissemination of this information is in violation of copyright laws and is strictly prohibited. Copyright © 2020 Bright MLS. All rights reserved.
Did you know? You can invite friends and family to your search. They can join your search, rate and discuss listings with you.