

12265 POTOMAC VIEW ROADNEWBURG, MD20664
Mortgage Calculator
Monthly Payment (Est.)
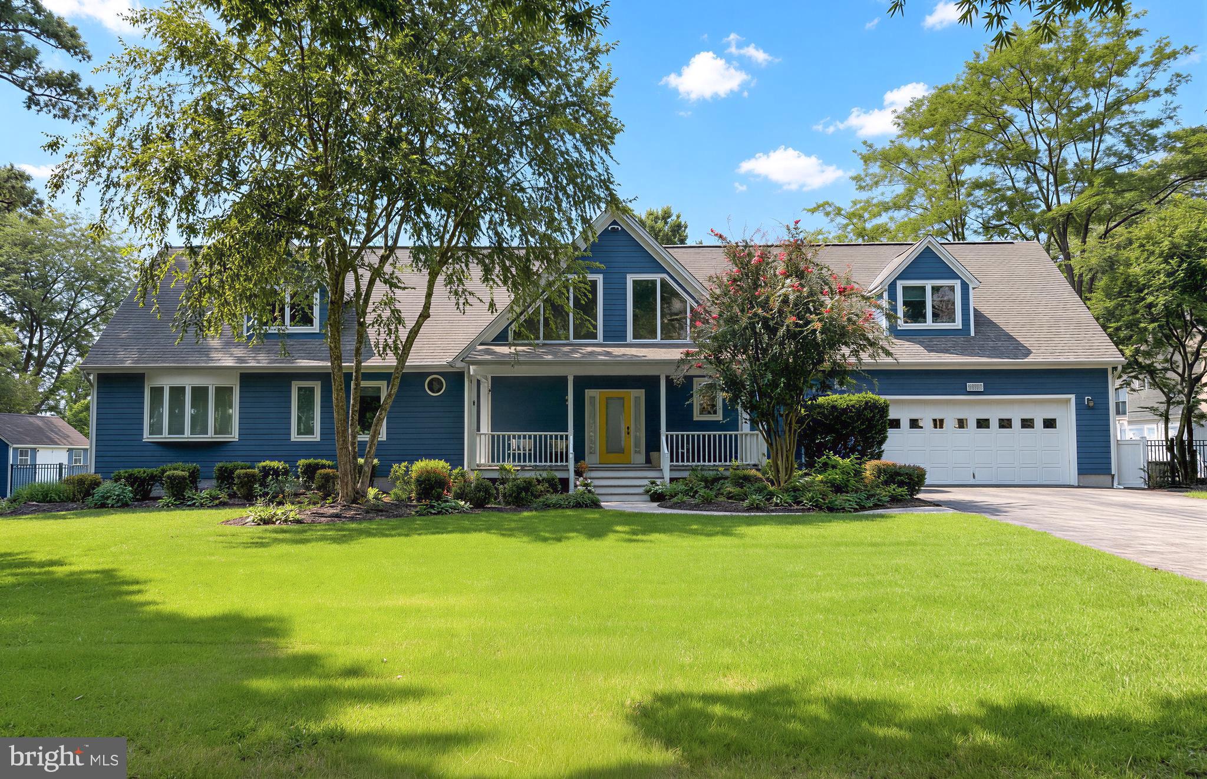
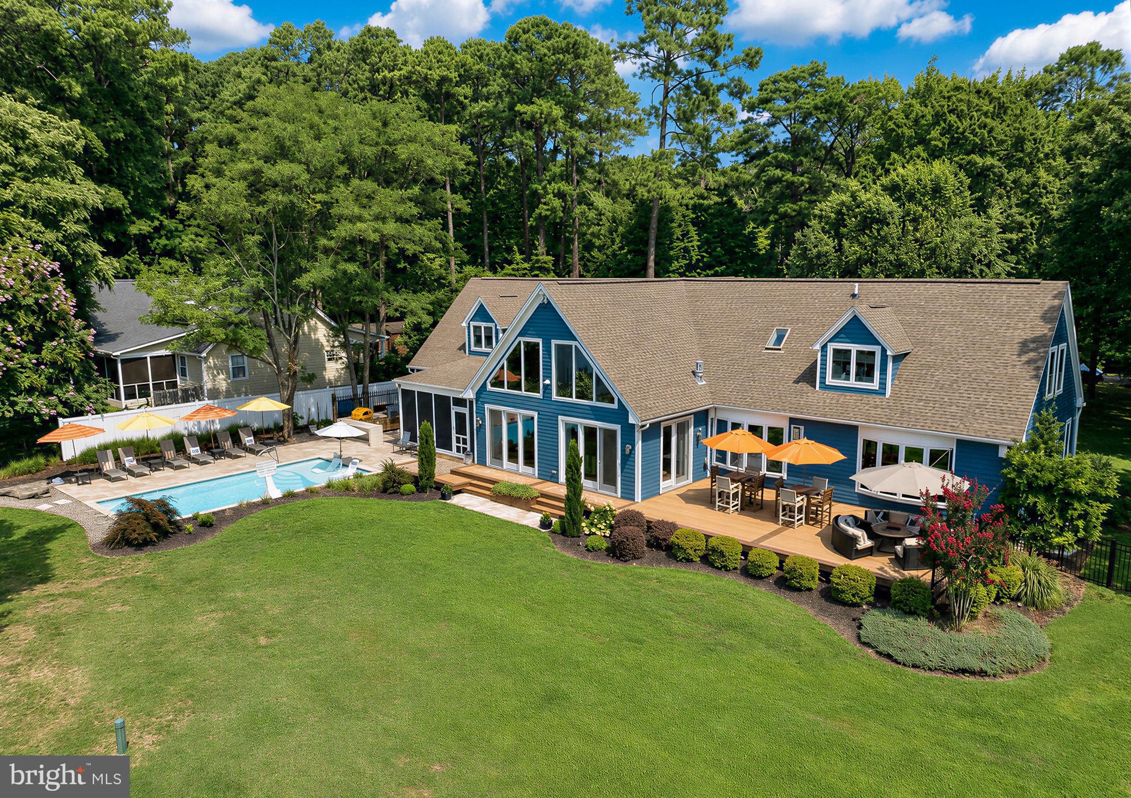
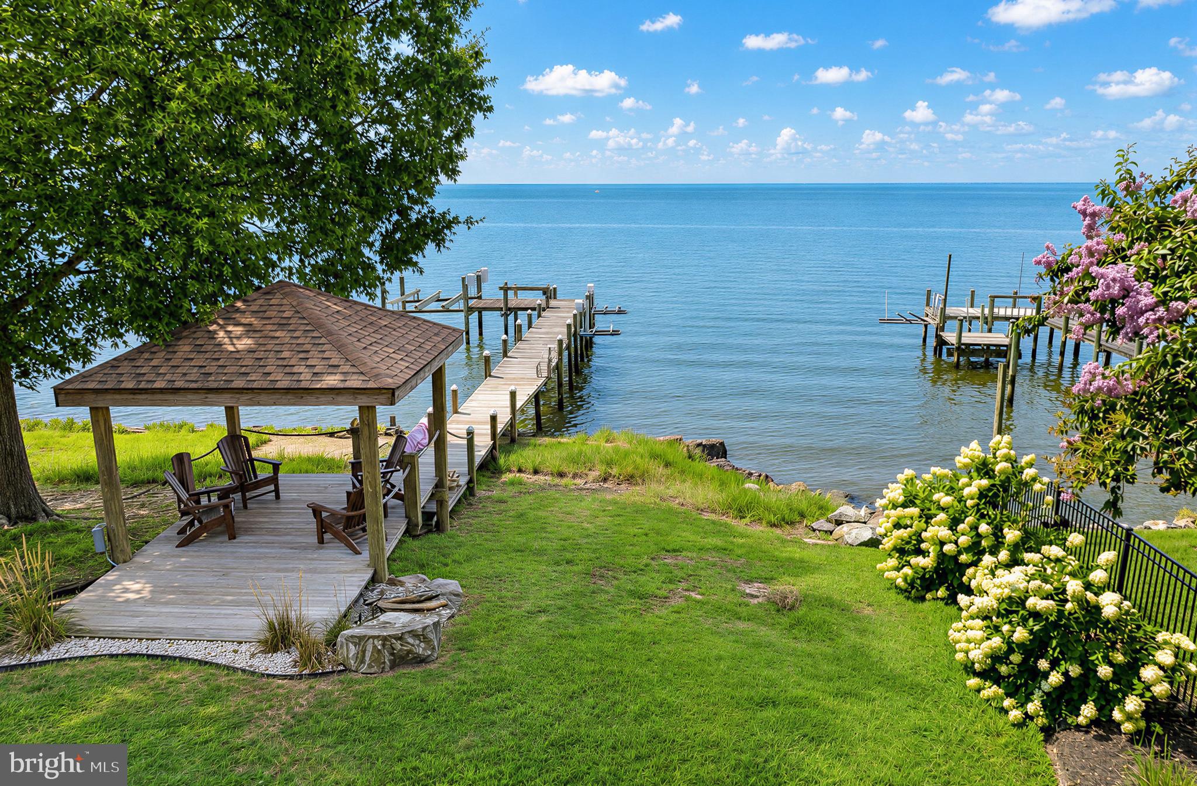
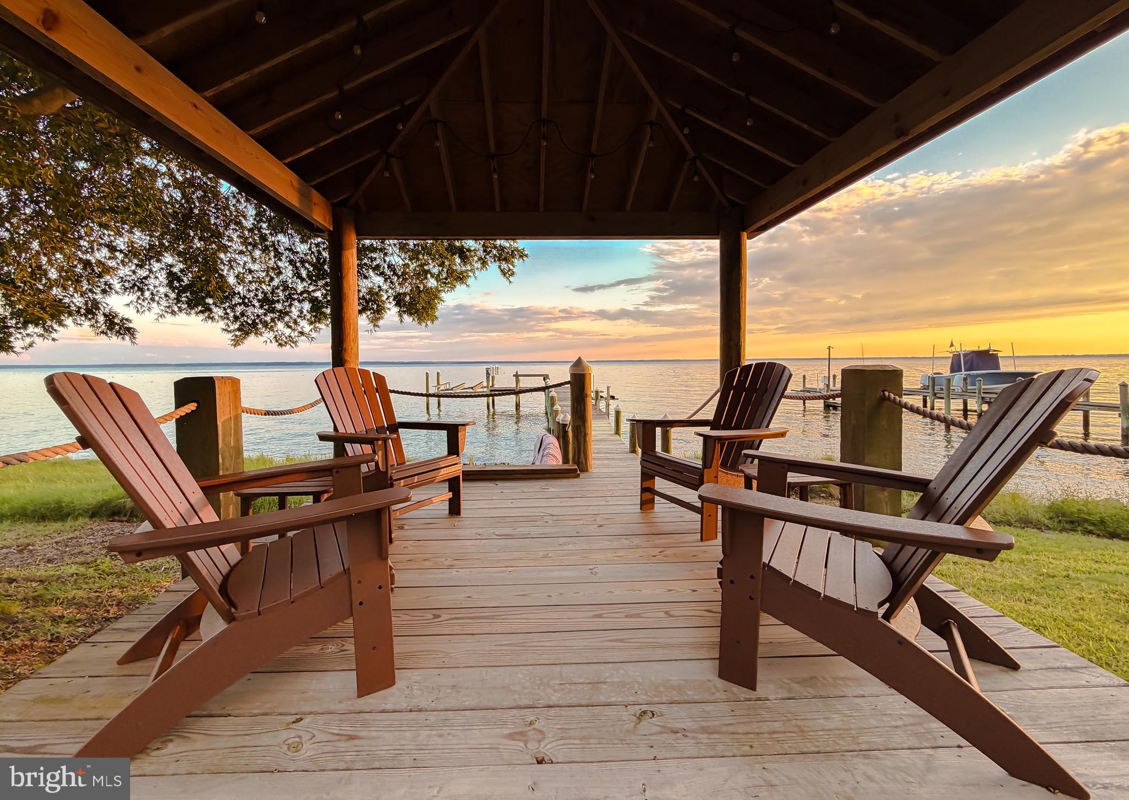
Enter an interest rate to see your estimated monthly payment.Coastal Living at Its Finest! Entertain in style while enjoying panoramic sunset views from this beautifully customized waterfront home. The remodeled gourmet kitchen features a BlueStar gas range and hood, quartz countertops, a tiled backsplash, an oversized stainless steel island sink, custom cabinetry, and a built-in coffee and beverage bar. This bar is complete with an ice machine and beverage refrigerator, ensuring that guests are able to make their morning coffee or afternoon cocktail away from the kitchen's main cooking area. The open floor plan flows seamlessly into the great room, with a linear gas fireplace and abundant windows which provides natural light with beautiful river views creating a warm and inviting gathering space for dining and relaxing. The main level offers a spacious owner’s suite with a fireplace plus a second bedroom. Upstairs, you’ll find two large bedrooms with remodeled bathrooms, along with a loft overlooking the great room. The house comfortably sleeps 16 guests. Outdoor living is exceptional, with a saltwater fiberglass pool surrounded by a travertine-tiled patio. The outdoor kitchen is designed for entertaining and includes a large built-in grill with gas line, gas pizza oven, beverage refrigerator, and plenty of counter space for serving a crowd. Relax in the gazebo, enjoy crabs on the screened porch, sip cocktails on the deck, or gather around the pool for an evening barbecue. The private pier features a boat lift, two jet ski lifts, perfect for making the most of waterfront living. Additional highlights include a three year old HVAC system and tankless water heater, a 500 gallon propane gas tank and a new whole house generator. New Azec decking adds to the countless spaces designed for relaxing and entertaining. Enjoy the best of the area’s recreational and dining options with close proximity to Swan Point Golf Club and several waterfront restaurants, all easily accessible by car or, for an even more memorable experience, by boat. Whether you’re looking for a year-round residence or the ultimate vacation retreat, this waterfront home offers the perfect blend of comfort, luxury, and effortless coastal living.
| 22 hours ago | Status changed to Pending | |
| 22 hours ago | Listing updated with changes from the MLS® | |
| a month ago | Listing first seen on site |

The real estate listing information is provided by Bright MLS is for the consumer's personal, non-commercial use and may not be used for any purpose other than to identify prospective properties consumer may be interested in purchasing. Any information relating to real estate for sale or lease referenced on this web site comes from the Internet Data Exchange (IDX) program of the Bright MLS. This web site references real estate listing(s) held by a brokerage firm other than the broker and/or agent who owns this web site. The accuracy of all information is deemed reliable but not guaranteed and should be personally verified through personal inspection by and/or with the appropriate professionals. Properties in listings may have been sold or may no longer be available. The data contained herein is copyrighted by Bright MLS and is protected by all applicable copyright laws. Any unauthorized collection or dissemination of this information is in violation of copyright laws and is strictly prohibited. Copyright © 2020 Bright MLS. All rights reserved.
Did you know? You can invite friends and family to your search. They can join your search, rate and discuss listings with you.