

133 W QUAIL LANELA PLATA, MD20646
Mortgage Calculator
Monthly Payment (Est.)
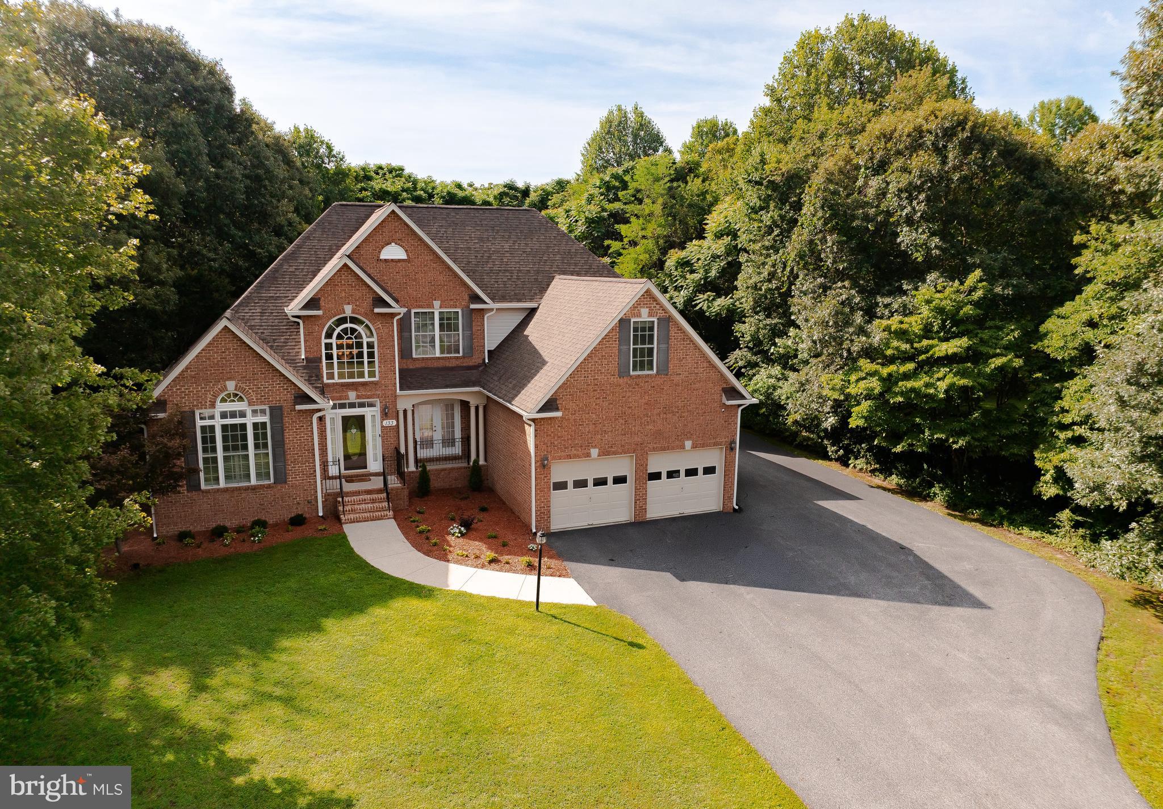
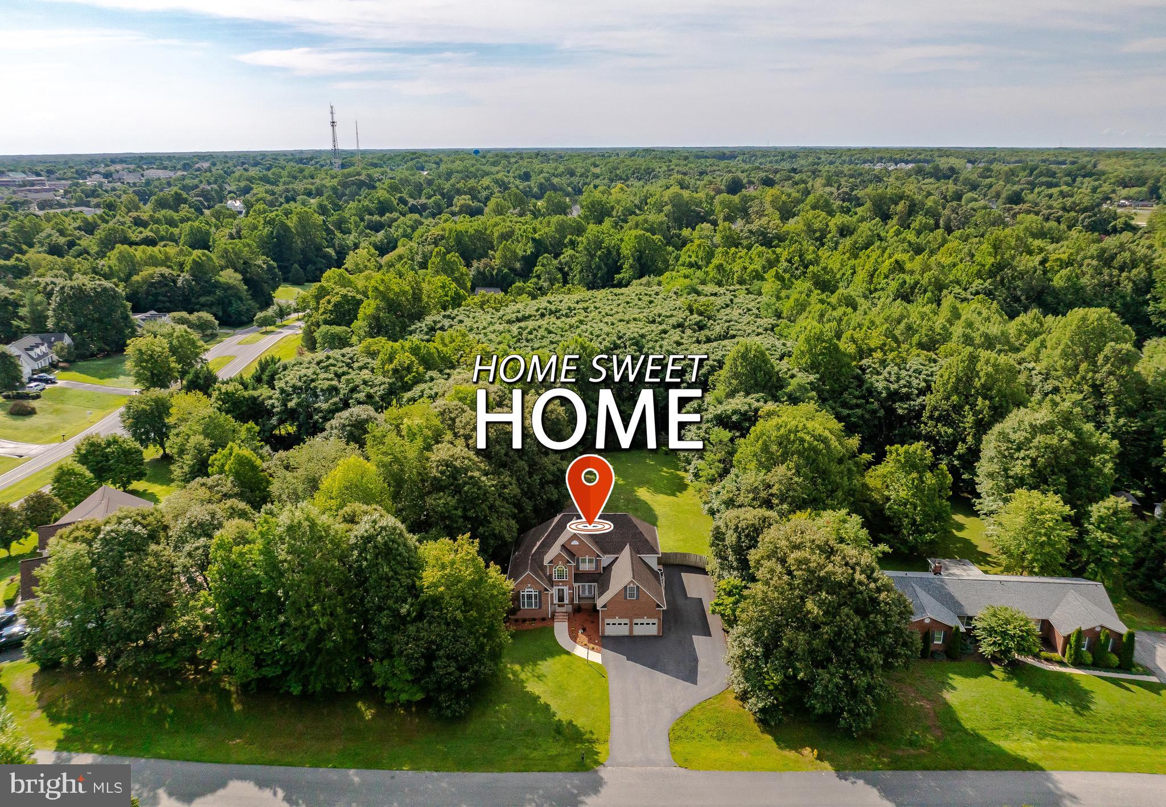
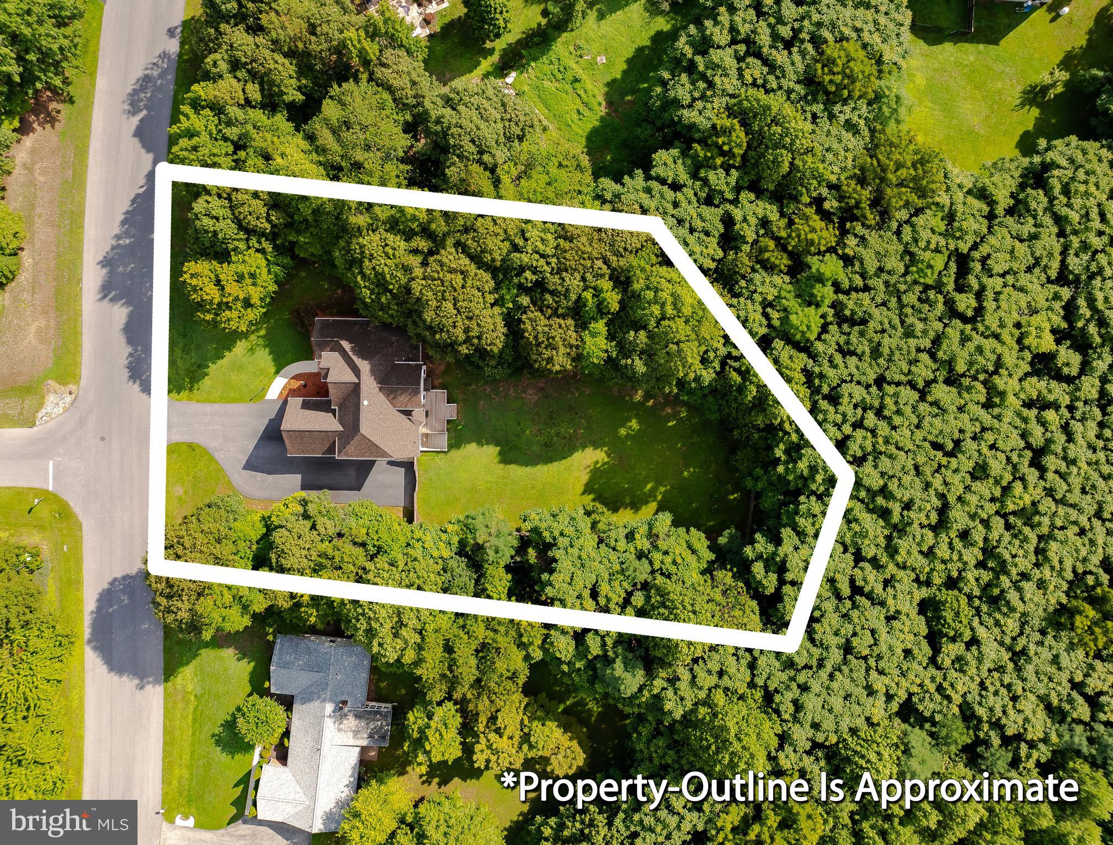
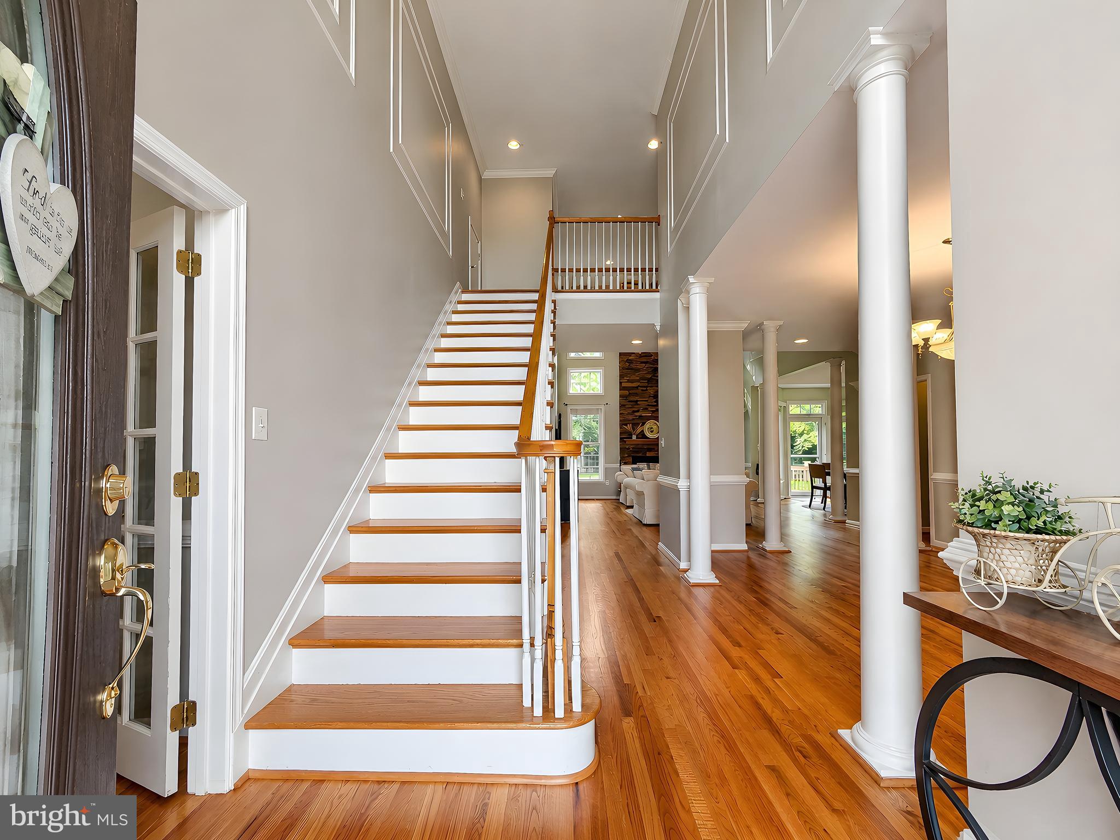
Enter an interest rate to see your estimated monthly payment.Location, space, style, and privacy — all in one place, now at a fantastic new price! Welcome to this spacious custom-built home offering nearly 5,000 square feet of finished living space, situated on over an acre in an established and desirable La Plata neighborhood. Designed with both everyday living and entertaining in mind, this home offers an impressive combination of space, architectural character, privacy, and flexibility. The main-level primary suite offers a peaceful, private retreat, complete with an adjoining flex room, ideal for a home office, nursery, or sitting room, with the potential to easily convert to a 5th bedroom. Inside, a dramatic two-story foyer and family room showcase the home's custom character, with soaring ceilings and a striking stone fireplace. Major 2026 updates include a new roof, siding, gutters, and a new frameless glass shower enclosure. Refinished hardwood floors in 2025 and recently updated kitchen cabinets/hardware, interior paint, and both HVAC systems. The expansive walkout lower level features a great room with a full wet bar area that can flex from one large open entertaining space to a more private setup with a separate media room, guest suite, or workout area. Two additional bonus rooms and a full bathroom round out this level, offering exceptional flexibility for guests, multigenerational living, or everyday hobbies. A large fenced backyard offers plenty of room for outdoor entertaining, a future pool, a playset, or simply space to spread out and enjoy over an acre of privacy. A deck adds additional space for relaxing or dining outdoors, and an oversized two-car garage rounds out the property with added parking and storage. Move-in ready and thoughtfully updated, this custom home offers a rare combination of space, flexibility, privacy, and location — priced to sell! Listing Agent is Owner and Licensed Salesperson in Maryland.
| 4 weeks ago | Listing updated with changes from the MLS® | |
| 4 weeks ago | Price changed to $749,900 | |
| a month ago | Status changed to Active | |
| 2 months ago | Listing first seen on site |

The real estate listing information is provided by Bright MLS is for the consumer's personal, non-commercial use and may not be used for any purpose other than to identify prospective properties consumer may be interested in purchasing. Any information relating to real estate for sale or lease referenced on this web site comes from the Internet Data Exchange (IDX) program of the Bright MLS. This web site references real estate listing(s) held by a brokerage firm other than the broker and/or agent who owns this web site. The accuracy of all information is deemed reliable but not guaranteed and should be personally verified through personal inspection by and/or with the appropriate professionals. Properties in listings may have been sold or may no longer be available. The data contained herein is copyrighted by Bright MLS and is protected by all applicable copyright laws. Any unauthorized collection or dissemination of this information is in violation of copyright laws and is strictly prohibited. Copyright © 2020 Bright MLS. All rights reserved.
Did you know? You can invite friends and family to your search. They can join your search, rate and discuss listings with you.