

526 TWISTED TWIG LANELA PLATA, MD20646
Mortgage Calculator
Monthly Payment (Est.)
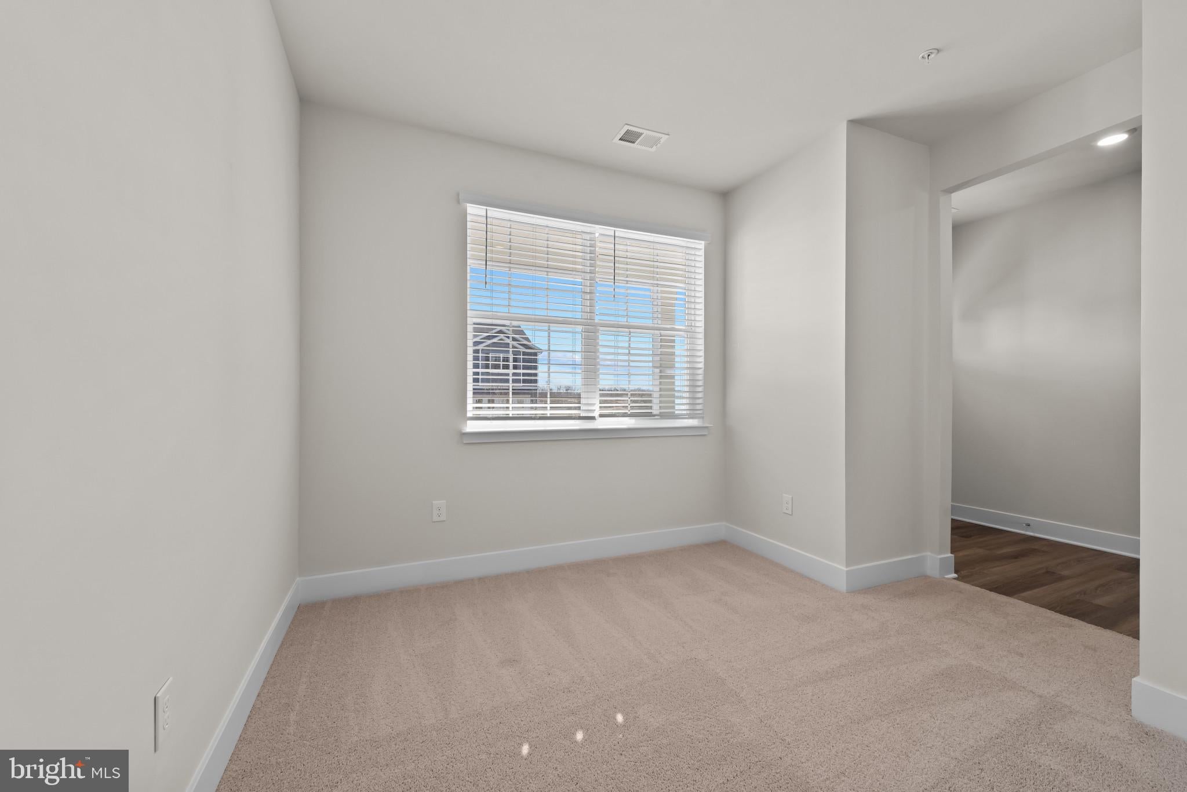
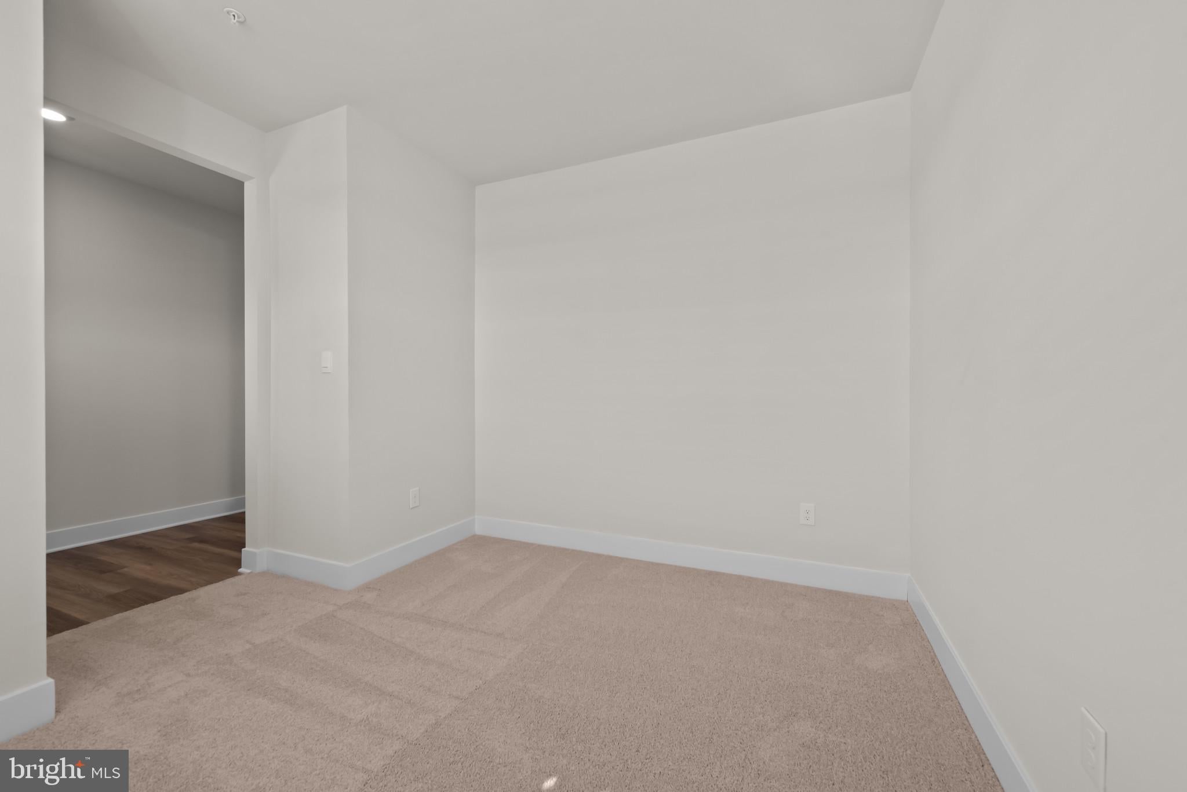
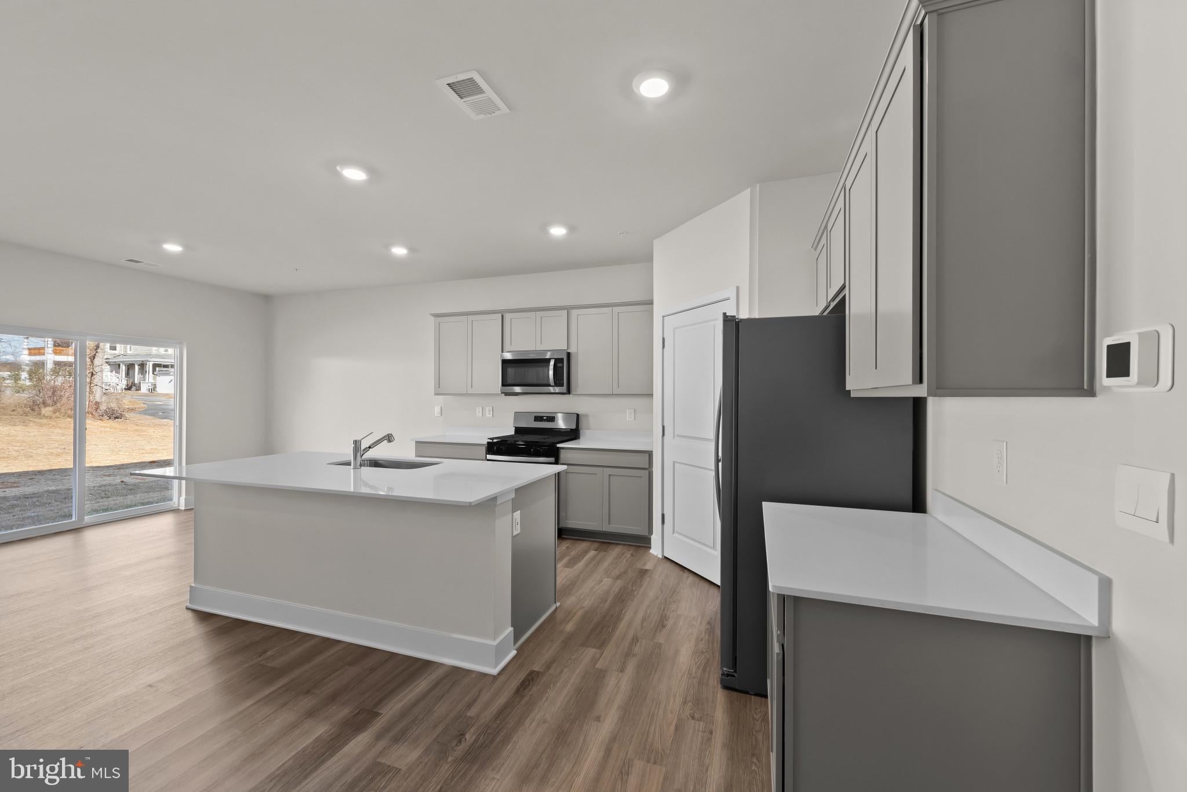
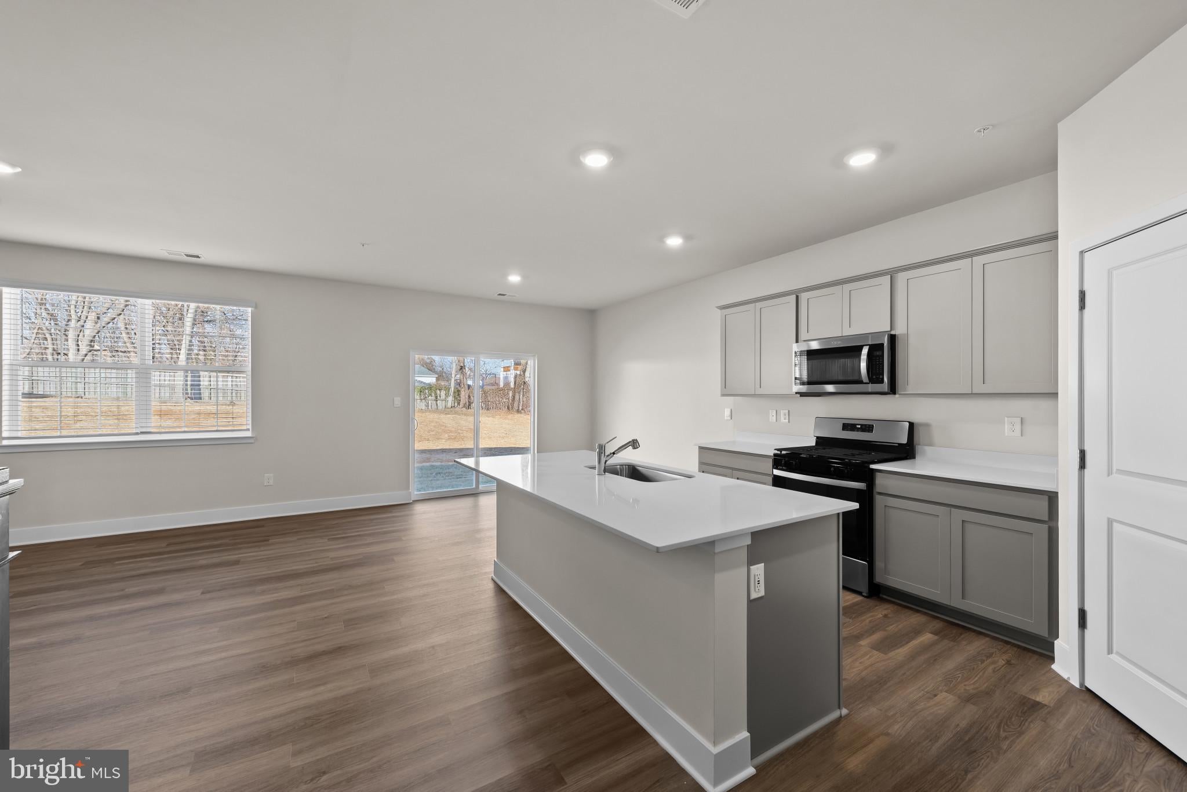
Enter an interest rate to see your estimated monthly payment.Move-In Ready at Pinegrove by D.R. Horton in La Plata, MD! This beautifully designed Hayden floor plan offers 5 bedrooms, 3 full baths, and a finished recreation room, delivering the space and flexibility today’s homebuyers are looking for. Located in the sought-after Pinegrove community, this new construction home combines modern design, energy-efficient features, and smart home technology for everyday comfort and convenience. The open-concept layout features a spacious kitchen with stainless steel appliances, modern cabinetry, and a large center island overlooking the family room, creating the perfect space for entertaining and daily living. A main-level bedroom and full bath provide ideal accommodations for guests, multi-generational living, or a private home office. Upstairs, the owner's suite offers a relaxing retreat with a walk-in closet and private bath, complemented by three additional bedrooms and a conveniently located laundry room. Built by America’s Builder, D.R. Horton, this home also includes a 2-car garage and access to community walking trails, parks, and open green spaces. Conveniently located near shopping, dining, schools, and major commuter routes, Pinegrove offers the perfect balance of tranquility and accessibility .Ask about special financing opportunities, below-market interest rates, and available closing cost assistance for qualified buyers. Schedule your private tour today and discover why Pinegrove is one of La Plata’s most desirable new home communities. Provide your feedback on BizChat
| 4 weeks ago | Listing updated with changes from the MLS® | |
| 2 months ago | Listing first seen on site |

The real estate listing information is provided by Bright MLS is for the consumer's personal, non-commercial use and may not be used for any purpose other than to identify prospective properties consumer may be interested in purchasing. Any information relating to real estate for sale or lease referenced on this web site comes from the Internet Data Exchange (IDX) program of the Bright MLS. This web site references real estate listing(s) held by a brokerage firm other than the broker and/or agent who owns this web site. The accuracy of all information is deemed reliable but not guaranteed and should be personally verified through personal inspection by and/or with the appropriate professionals. Properties in listings may have been sold or may no longer be available. The data contained herein is copyrighted by Bright MLS and is protected by all applicable copyright laws. Any unauthorized collection or dissemination of this information is in violation of copyright laws and is strictly prohibited. Copyright © 2020 Bright MLS. All rights reserved.
Did you know? You can invite friends and family to your search. They can join your search, rate and discuss listings with you.