

3164 SPICEMILL ALYBRYANS ROAD, MD20616
Mortgage Calculator
Monthly Payment (Est.)
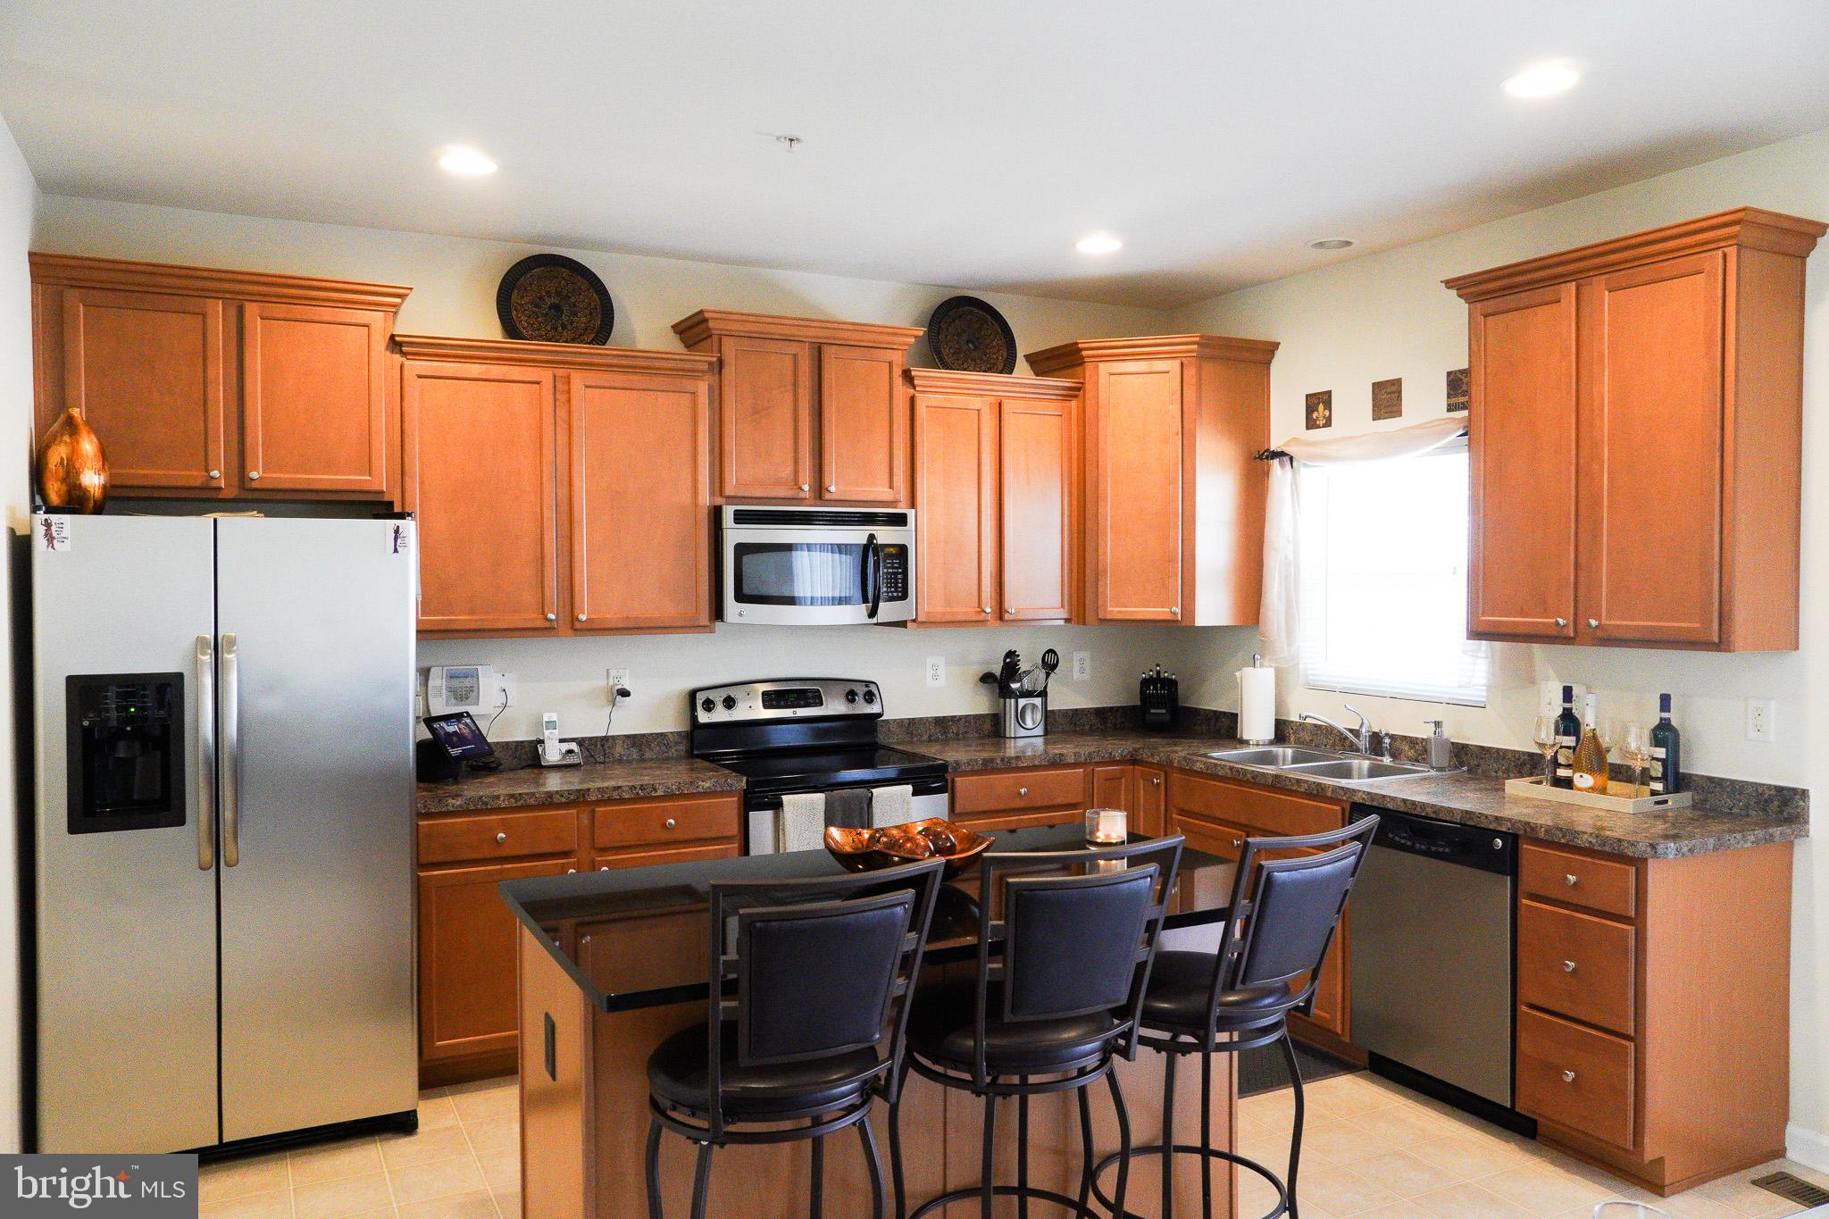
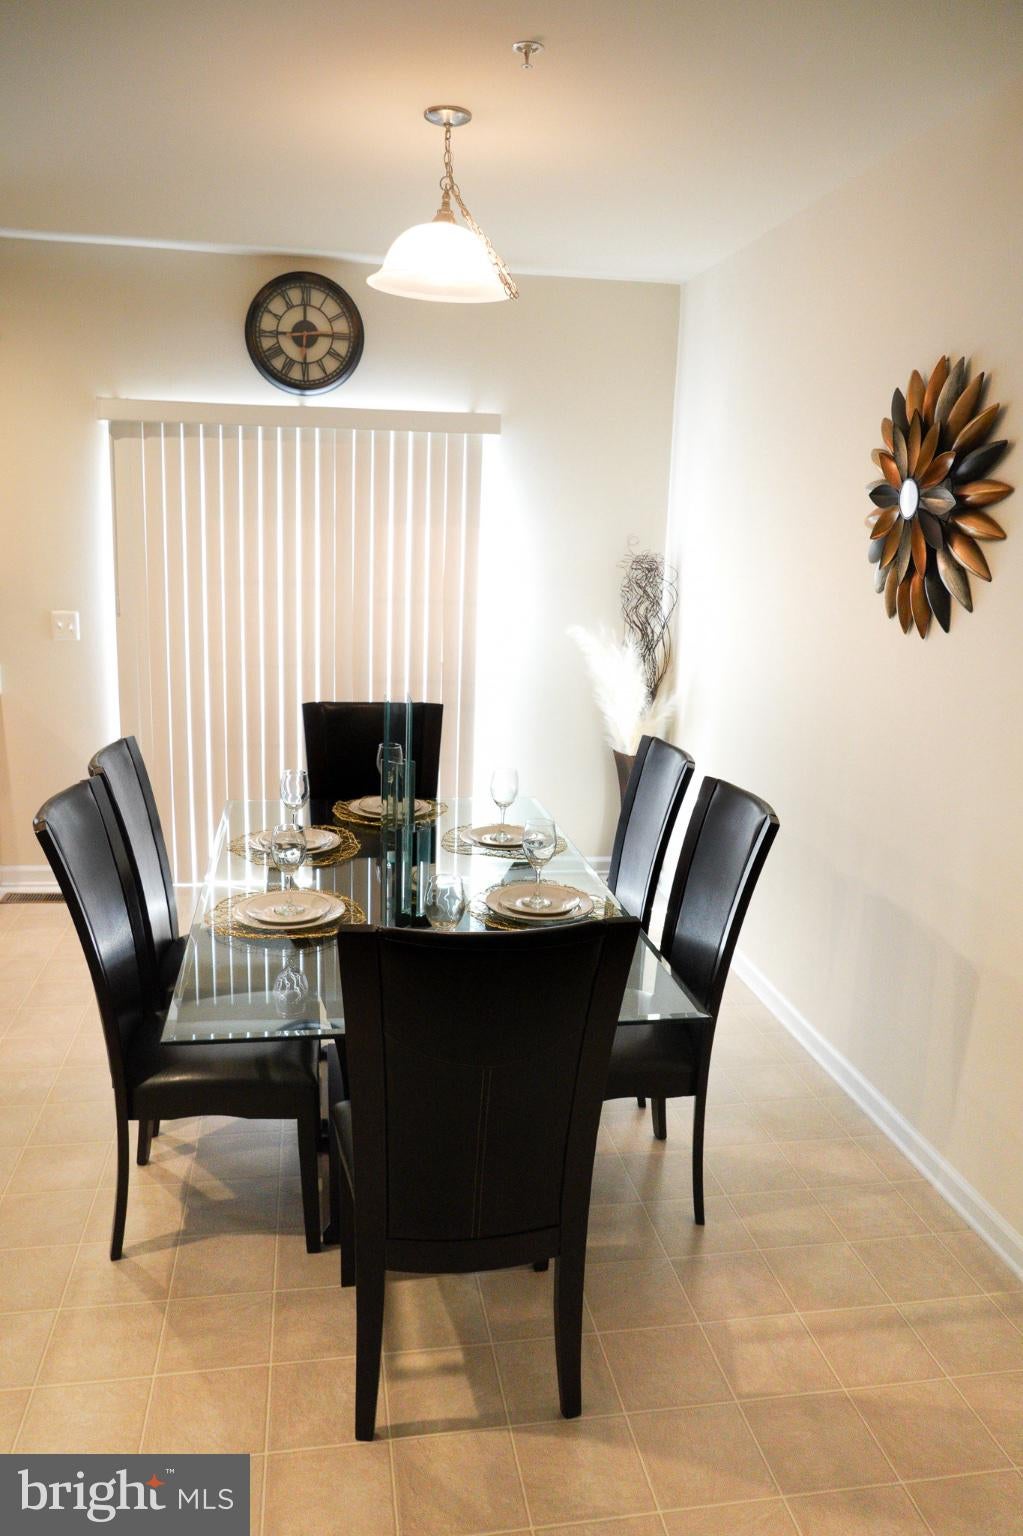
$1,369Welcome Home to this 3 Bedroom, 2 Full Baths, 2 Half Baths townhome with a Bonus Recreation Room! Space, comfort, and easy everyday living come together beautifully in this inviting Colonial-style townhouse in Chelsea Manor. Built in 2012 and offering approximately 2,000 finished square feet, this home delivers the room you’ve been looking for with a layout designed for both relaxing and entertaining. Step inside and discover an open, flowing floor plan that makes gathering feel effortless. The kitchen serves as the heart of the home, featuring a center island with additional space for meal prep, morning coffee, casual dining, or catching up at the end of the day. With the kitchen and dining areas connected, hosting family and friends becomes part of the natural rhythm of the home. Upstairs, retreat to comfortable living spaces designed to help you unwind, including a spacious primary suite with a private bath—your own place to recharge after a busy day. Thoughtful storage, helps keep everything organized without sacrificing the rooms you want to enjoy. An attached garage and additional off-street parking add another layer of everyday convenience, whether you're coming home with groceries, welcoming guests, or simply appreciating having dedicated parking right at home. Beyond your front door, Chelsea Manor offers a welcoming community atmosphere with access to nearby parks, recreation, schools, services, shopping, dining, and everyday conveniences. With approximately 2,000 finished square feet, an open-concept layout, generous kitchen, attached garage, and a location that keeps daily life within reach, this Chelsea Manor townhouse offers more than a place to live—it offers the space to settle in, make memories, and feel at home. Your next chapter can start here.
| a week ago | Status changed to Active Under Contract | |
| a week ago | Listing updated with changes from the MLS® | |
| 2 weeks ago | Listing first seen on site |

The real estate listing information is provided by Bright MLS is for the consumer's personal, non-commercial use and may not be used for any purpose other than to identify prospective properties consumer may be interested in purchasing. Any information relating to real estate for sale or lease referenced on this web site comes from the Internet Data Exchange (IDX) program of the Bright MLS. This web site references real estate listing(s) held by a brokerage firm other than the broker and/or agent who owns this web site. The accuracy of all information is deemed reliable but not guaranteed and should be personally verified through personal inspection by and/or with the appropriate professionals. Properties in listings may have been sold or may no longer be available. The data contained herein is copyrighted by Bright MLS and is protected by all applicable copyright laws. Any unauthorized collection or dissemination of this information is in violation of copyright laws and is strictly prohibited. Copyright © 2020 Bright MLS. All rights reserved.