

5340 NELSON POINT ROADINDIAN HEAD, MD20640
Mortgage Calculator
Monthly Payment (Est.)
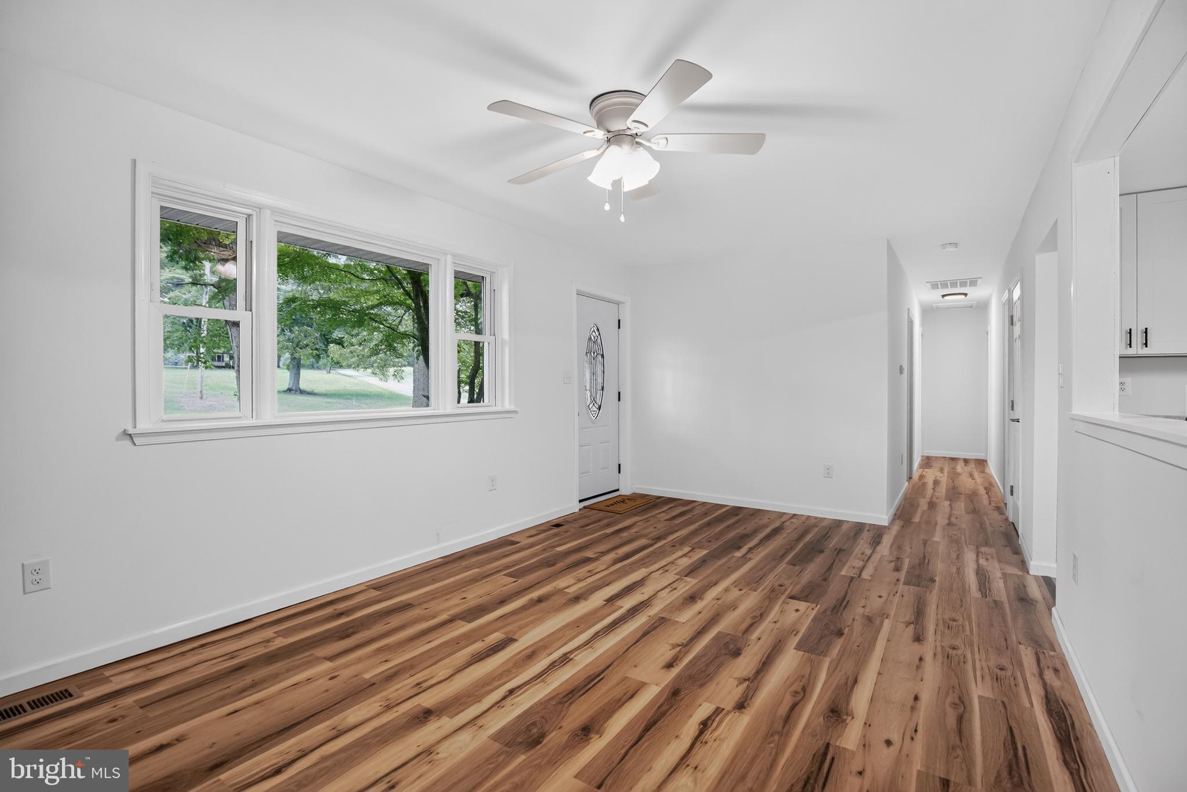
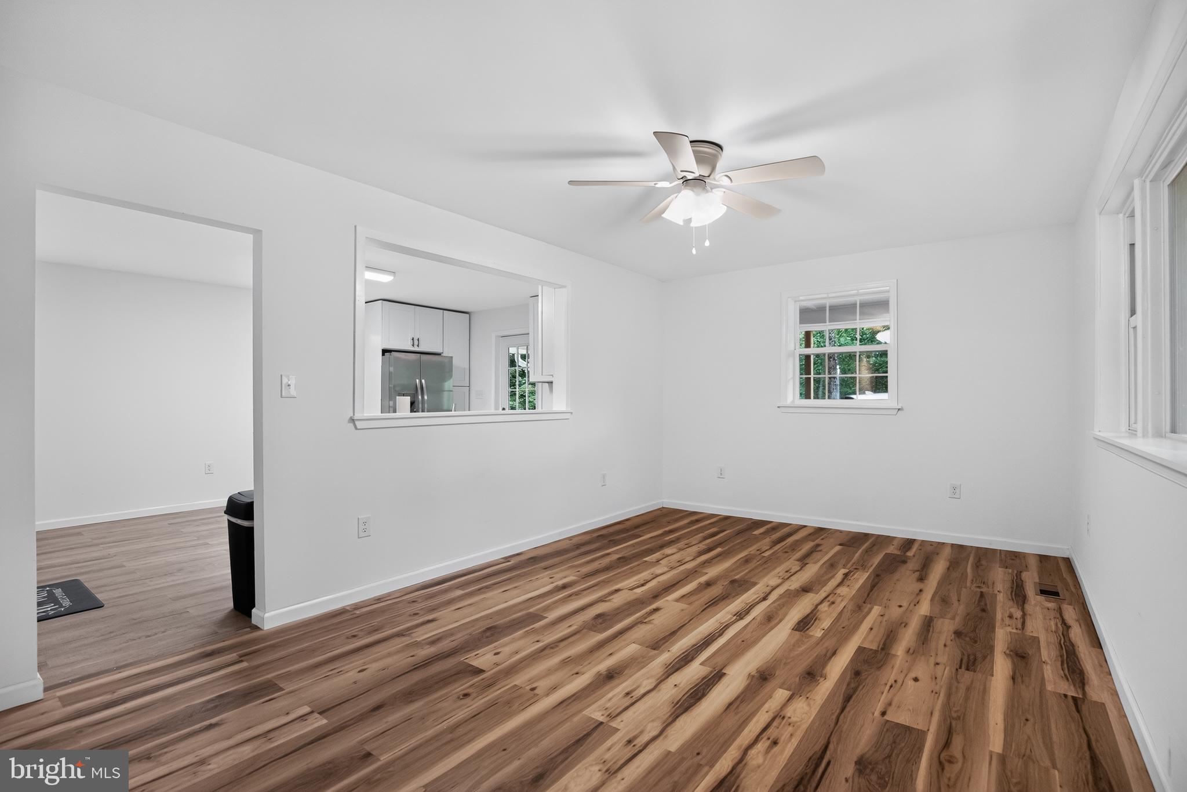
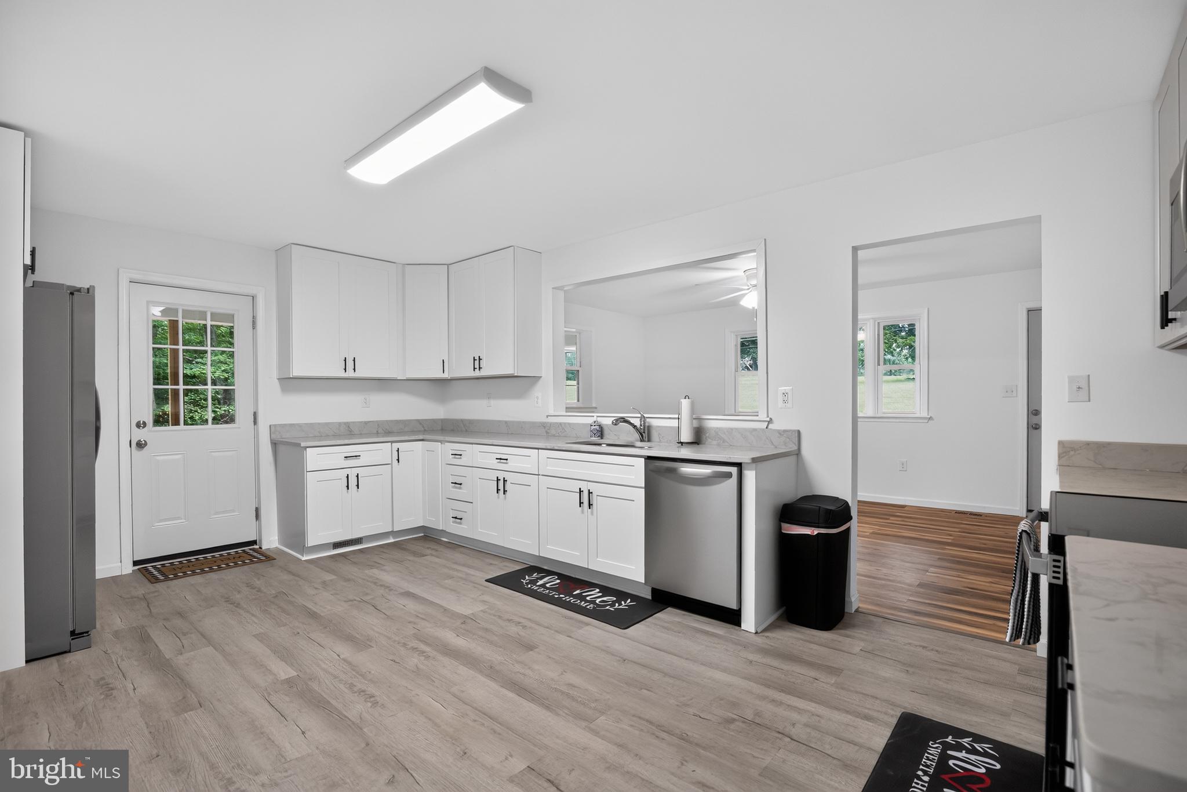
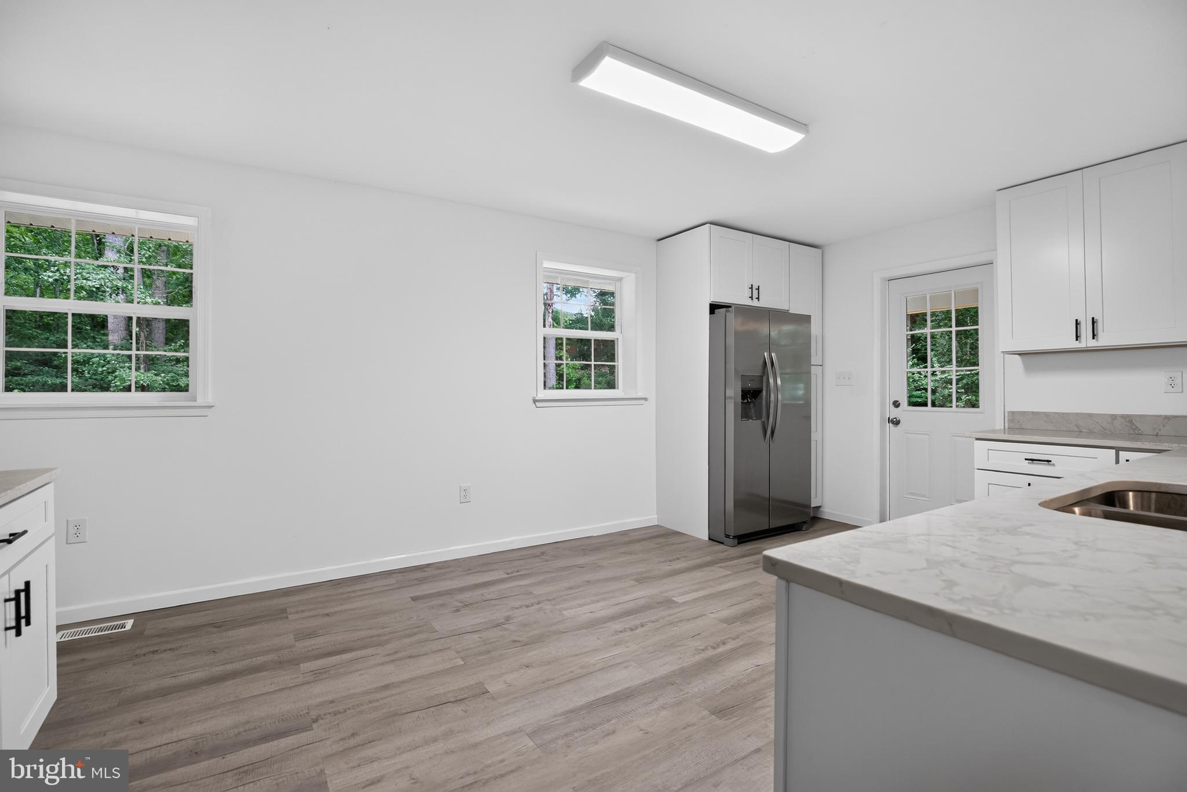
Enter an interest rate to see your estimated monthly payment.All brick rambler tucked away on 1.2 acres surrounded by lush flora and fauna. One level living awaits you in this beautiful country setting that automatically calms you and lifts any stress you may have as soon as you pull into your driveway. This 3Bd/2Bath rambler has many upgrades which includes a 2 yr old roof (transferrable warranty), HVAC and water heater. The kitchen has been updated with new cabinets, quartz countertops and stainless steel appliances. New vinyl flooring throughout main level and new carpet in all three bedroom. Wait there's more…. The outside side, covered porch offers additional "living space" for enjoying your morning coffee or nighttime cocktail while gazing at your lovely surroundings enjoying a sunny morning or an evening breeze. Did I mention the unfinished basement, with washer/dryer hookup, has 1,216 sq. ft .for you to design to your specifications? Have at it! Come take a tour of your new home.
| a week ago | Price changed to $365,000 | |
| a week ago | Listing updated with changes from the MLS® | |
| 2 months ago | Listing first seen on site |

The real estate listing information is provided by Bright MLS is for the consumer's personal, non-commercial use and may not be used for any purpose other than to identify prospective properties consumer may be interested in purchasing. Any information relating to real estate for sale or lease referenced on this web site comes from the Internet Data Exchange (IDX) program of the Bright MLS. This web site references real estate listing(s) held by a brokerage firm other than the broker and/or agent who owns this web site. The accuracy of all information is deemed reliable but not guaranteed and should be personally verified through personal inspection by and/or with the appropriate professionals. Properties in listings may have been sold or may no longer be available. The data contained herein is copyrighted by Bright MLS and is protected by all applicable copyright laws. Any unauthorized collection or dissemination of this information is in violation of copyright laws and is strictly prohibited. Copyright © 2020 Bright MLS. All rights reserved.
Did you know? You can invite friends and family to your search. They can join your search, rate and discuss listings with you.