

7145 HILLBILLY PLACELA PLATA, MD20646
Mortgage Calculator
Monthly Payment (Est.)
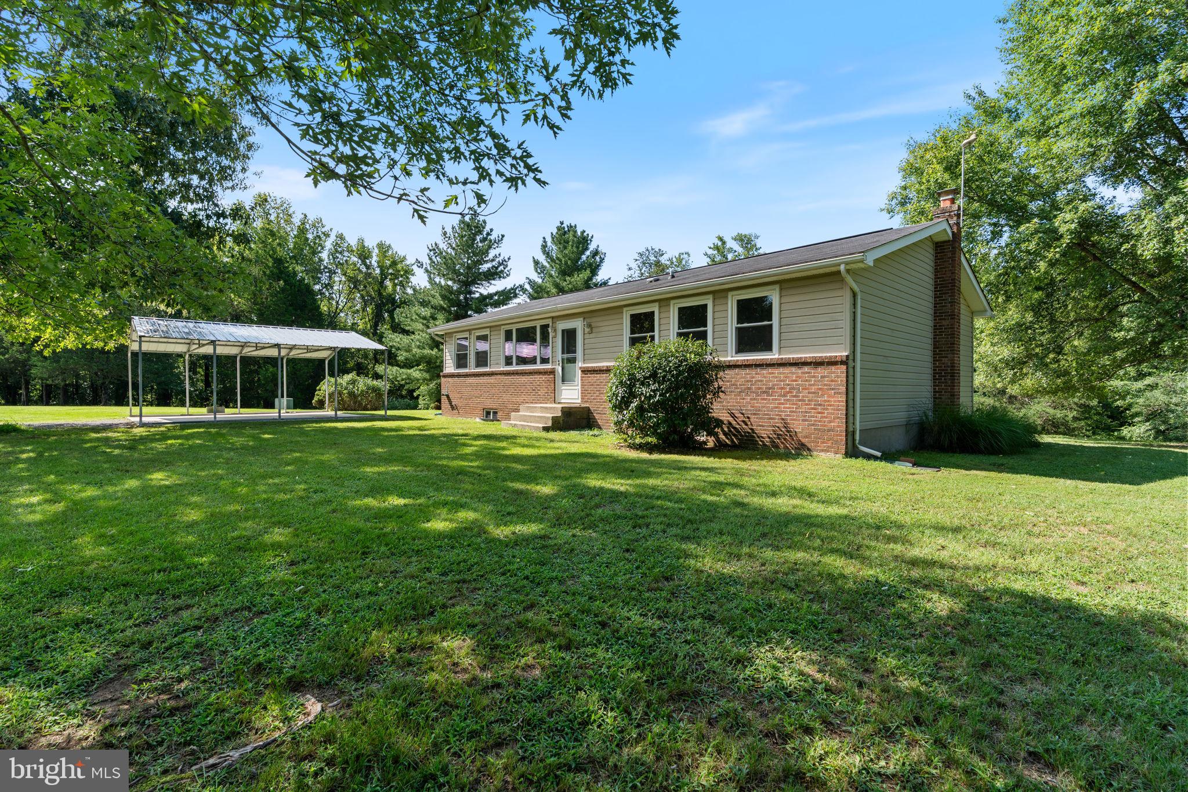
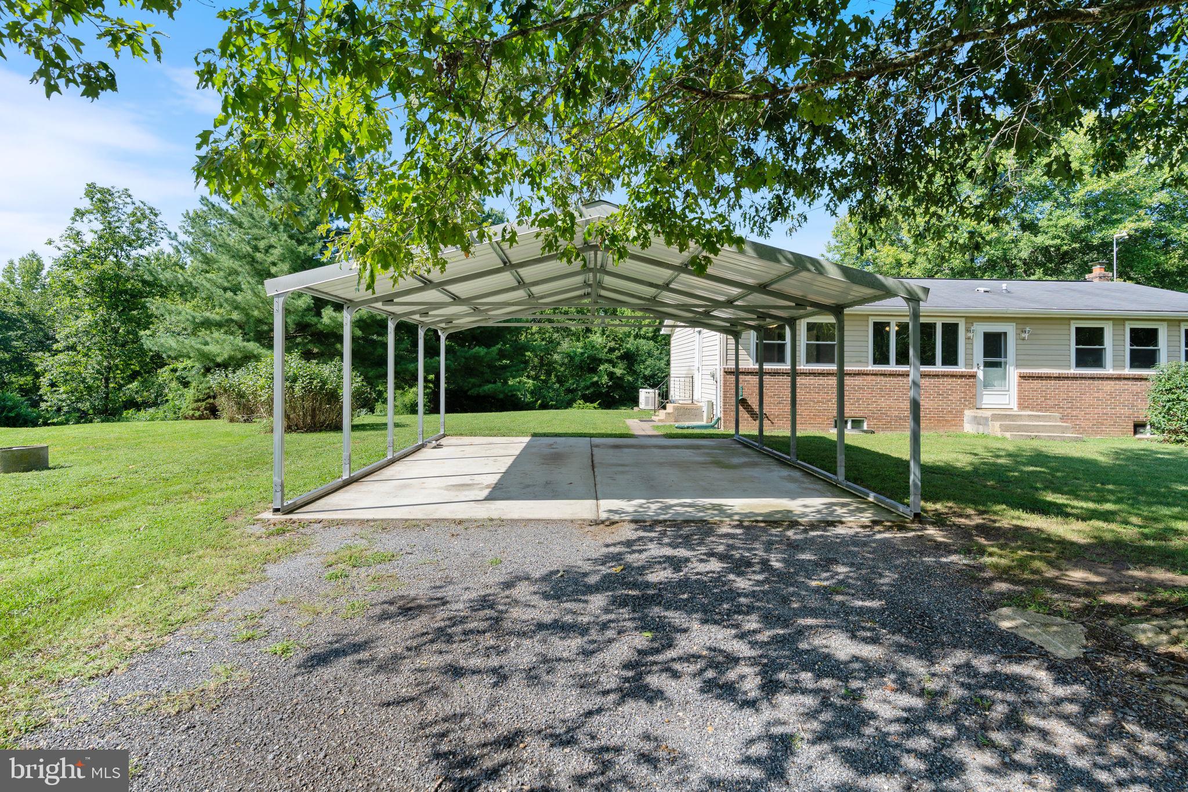
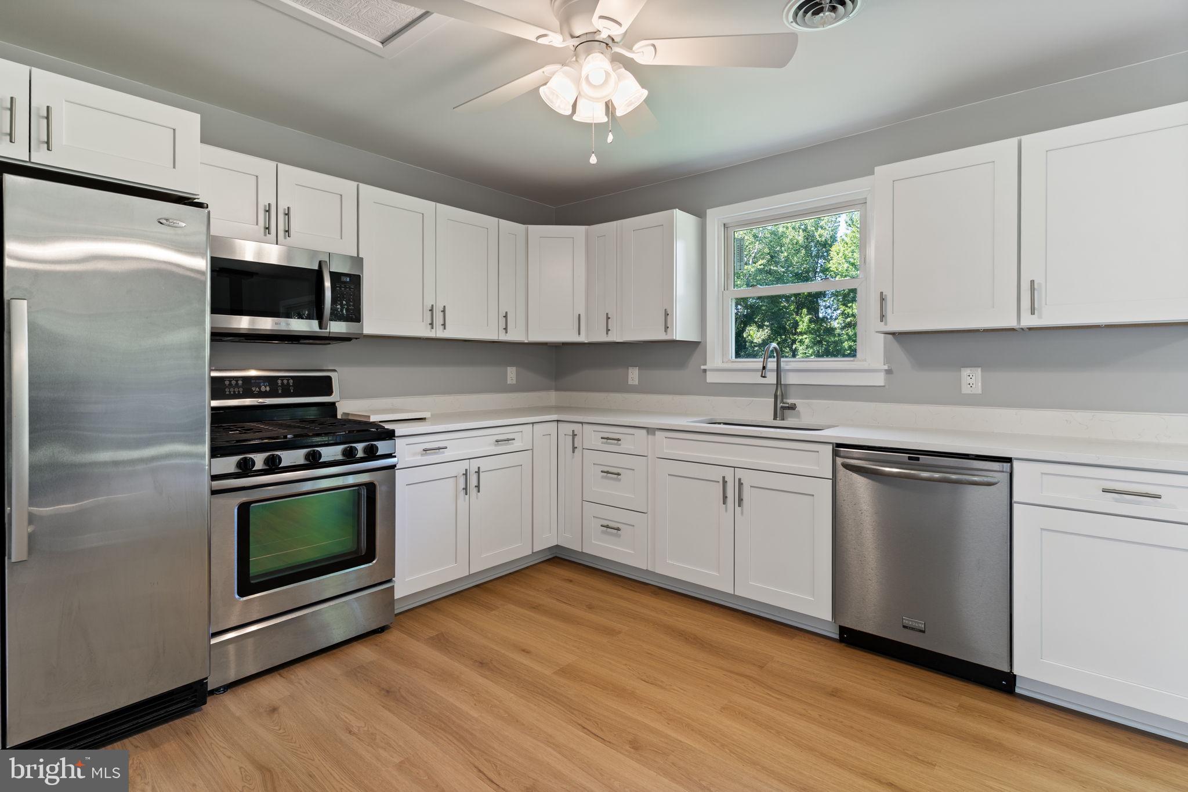
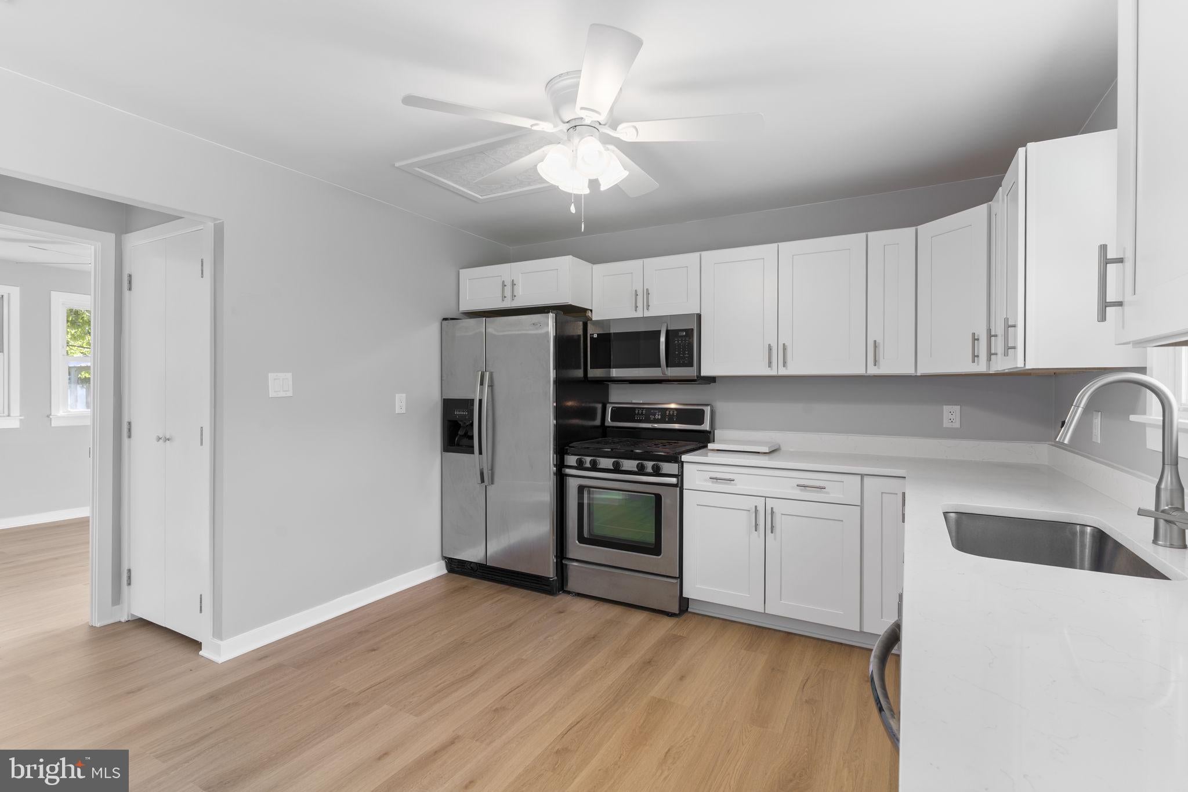
$2,053Rare opportunity to own a beautifully updated rambler on **7.19 private acres**, offering the perfect blend of comfortable living, equestrian potential, and exceptional outbuildings. Freshly painted with all-new flooring and drywall, this move-in-ready home has been thoughtfully improved while preserving its peaceful country charm. Formerly set up for horses, the property features approximately **5.5 cleared acres**, two horse stables, and plenty of open space for riding, farming, or recreational use. The impressive **50' x 30' detached barn/garage** is a standout feature with drive-through access, 10' x 10' overhead doors, soaring ceilings ideal for a vehicle lift, a dedicated workshop or paint room, fixed stairs to a spacious storage loft, and an attached covered lean-to providing even more storage for equipment, trailers, or firewood. The open floor plan offers a spacious living room that flows into the eat-in kitchen, which will be updated with **new cabinetry and countertops** and features stainless steel appliances. The owner has redesigned the layout to create a generous primary suite with a large walk-in closet, while the fully renovated 2025 bathroom showcases a luxurious soaking tub, oversized glass-enclosed shower, updated vanity, designer lighting, and tile flooring. Two additional bedrooms complete the main level, including one with a private exterior entrance, making it ideal for a home office, studio, or guest space. The full unfinished basement provides abundant storage and future expansion potential, complete with walkout stairs to the backyard. Major system upgrades include a tankless water heater, upgraded electrical panel, whole-house water filtration system, thermal windows, replacement siding and roof, electric heat pump with propane backup, a 500-gallon underground propane tank, and a **10kW Generac whole-house backup generator** for added peace of mind. Whether you're looking for a horse property, hobby farm, workshop, or simply a private country retreat with room to grow, this exceptional property offers endless possibilities while remaining just a short drive to shopping, dining, schools, and commuter routes. A truly unique opportunity to enjoy country living without sacrificing convenience.
| 4 days ago | Status changed to Active | |
| 4 days ago | Listing updated with changes from the MLS® | |
| a week ago | Listing first seen on site |

The real estate listing information is provided by Bright MLS is for the consumer's personal, non-commercial use and may not be used for any purpose other than to identify prospective properties consumer may be interested in purchasing. Any information relating to real estate for sale or lease referenced on this web site comes from the Internet Data Exchange (IDX) program of the Bright MLS. This web site references real estate listing(s) held by a brokerage firm other than the broker and/or agent who owns this web site. The accuracy of all information is deemed reliable but not guaranteed and should be personally verified through personal inspection by and/or with the appropriate professionals. Properties in listings may have been sold or may no longer be available. The data contained herein is copyrighted by Bright MLS and is protected by all applicable copyright laws. Any unauthorized collection or dissemination of this information is in violation of copyright laws and is strictly prohibited. Copyright © 2020 Bright MLS. All rights reserved.
Did you know? You can invite friends and family to your search. They can join your search, rate and discuss listings with you.