

9347 STONESTREET ROADLA PLATA, MD20646
Mortgage Calculator
Monthly Payment (Est.)
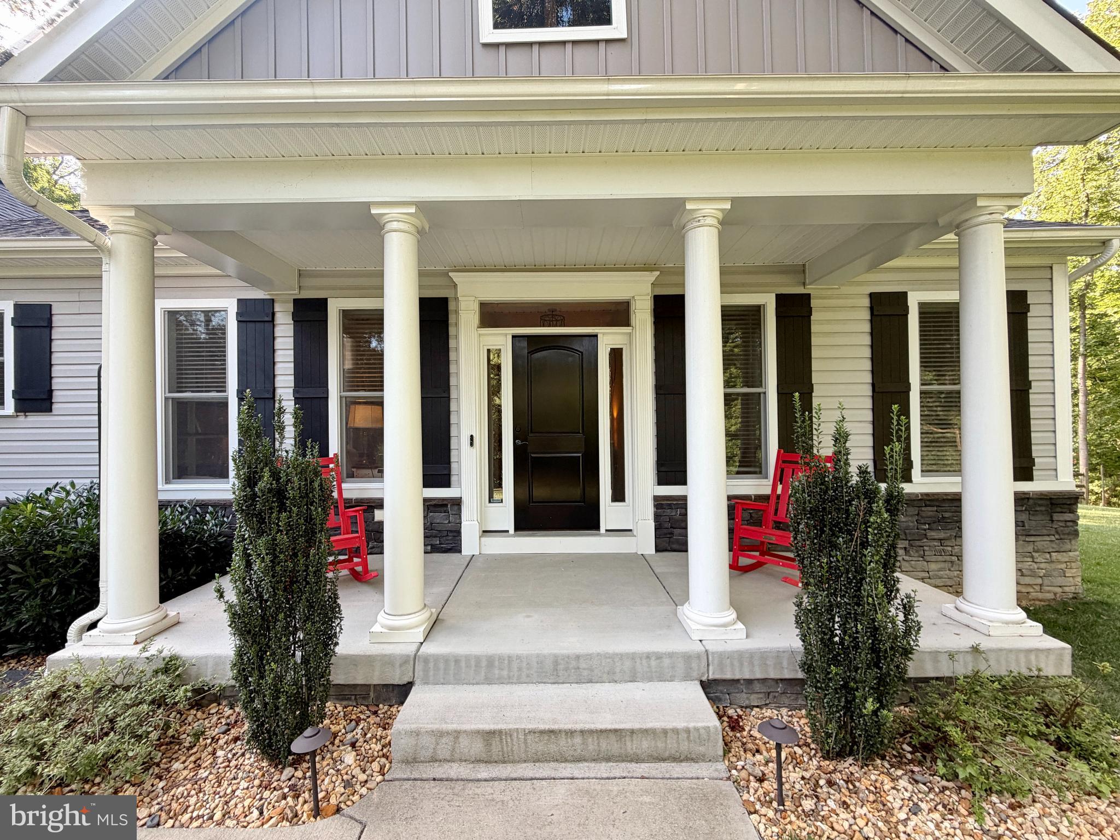
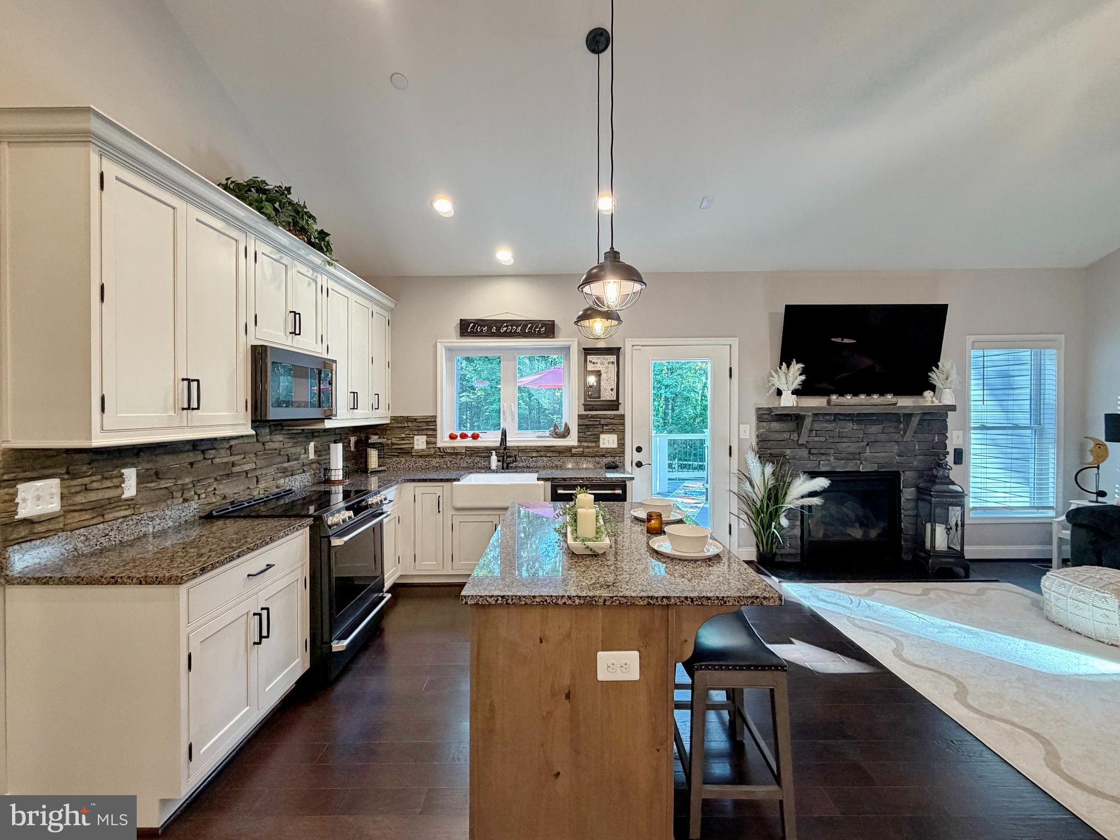
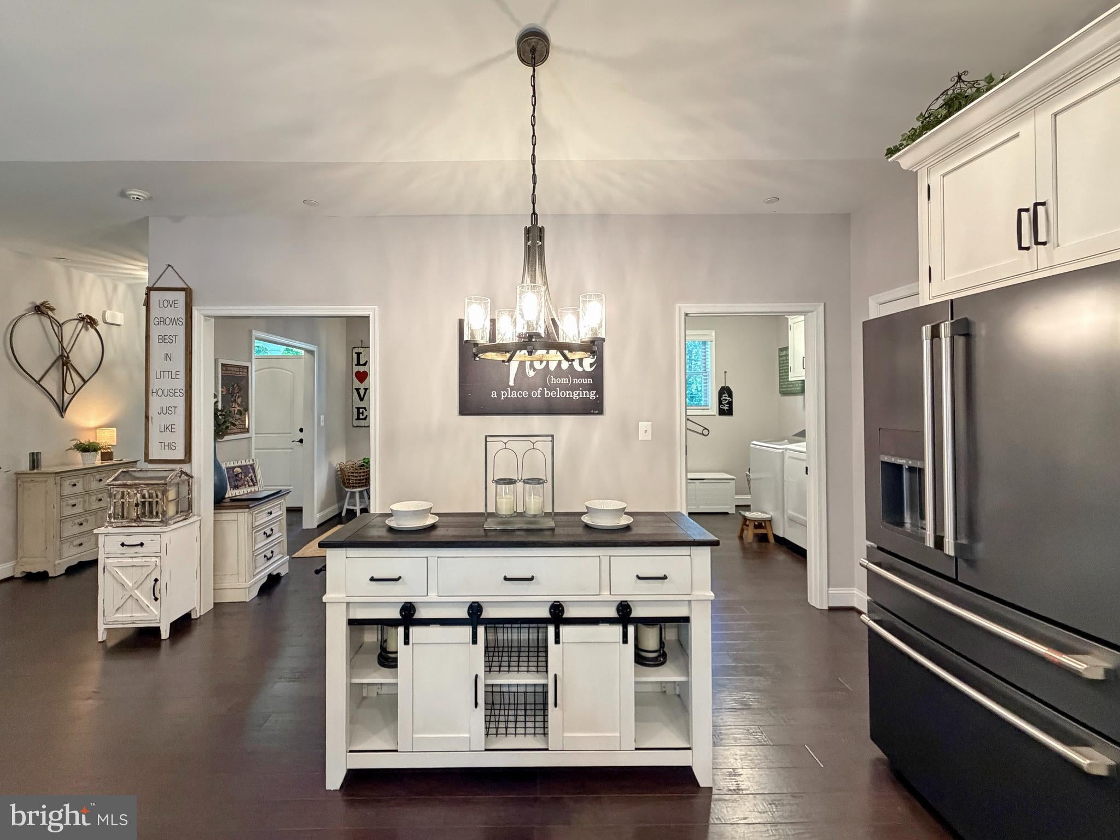
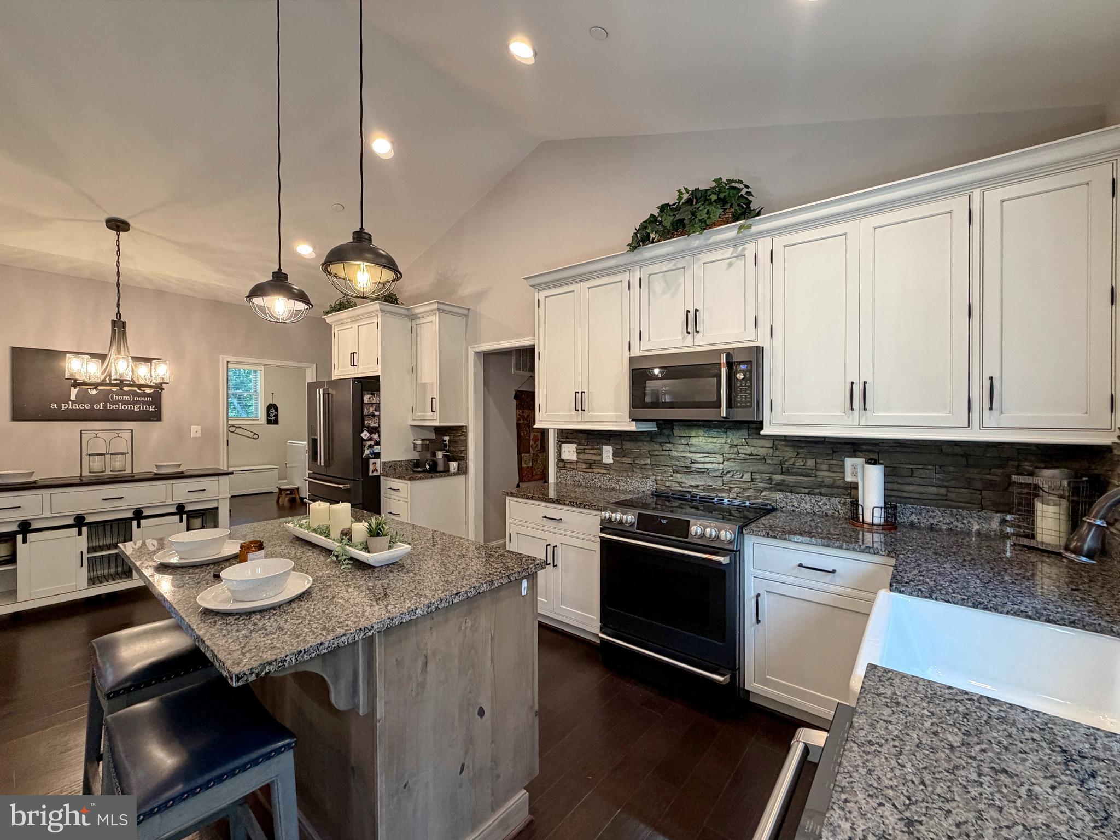
$2,943PRICE REDUCED! THIS IS A GREAT OPPORTUNITY PRICED BELOW MARKET VALUE. Set on a beautiful 3.17-acre lot just minutes from downtown La Plata, this exceptional home offers the perfect blend of modern construction, thoughtful upgrades, and room to grow. Built in 2021 and only five years young, this property delivers all the benefits of newer construction without the wait. Inside, you'll find upgrades throughout, creating a stylish and comfortable living space that's ready to enjoy from day one. Step outside to relax or entertain on the spacious deck overlooking the expansive Fenced Rear Yard, complete with an irrigation system to keep the grounds looking their best. The full unfinished basement offers endless possibilities, featuring space for additional rooms along with rough-in plumbing for a future bathroom, making it easy to customize the home to fit your needs. If you've been considering new construction, here's your opportunity to own a move-in-ready home with acreage, modern features, and future expansion potential—all without the delays of building.
| 5 days ago | Price changed to $645,000 | |
| 5 days ago | Listing updated with changes from the MLS® | |
| 3 weeks ago | Listing first seen on site |

The real estate listing information is provided by Bright MLS is for the consumer's personal, non-commercial use and may not be used for any purpose other than to identify prospective properties consumer may be interested in purchasing. Any information relating to real estate for sale or lease referenced on this web site comes from the Internet Data Exchange (IDX) program of the Bright MLS. This web site references real estate listing(s) held by a brokerage firm other than the broker and/or agent who owns this web site. The accuracy of all information is deemed reliable but not guaranteed and should be personally verified through personal inspection by and/or with the appropriate professionals. Properties in listings may have been sold or may no longer be available. The data contained herein is copyrighted by Bright MLS and is protected by all applicable copyright laws. Any unauthorized collection or dissemination of this information is in violation of copyright laws and is strictly prohibited. Copyright © 2020 Bright MLS. All rights reserved.
Did you know? You can invite friends and family to your search. They can join your search, rate and discuss listings with you.