

2409 TREE VISTA COURTBRYANS ROAD, MD20616
Mortgage Calculator
Monthly Payment (Est.)
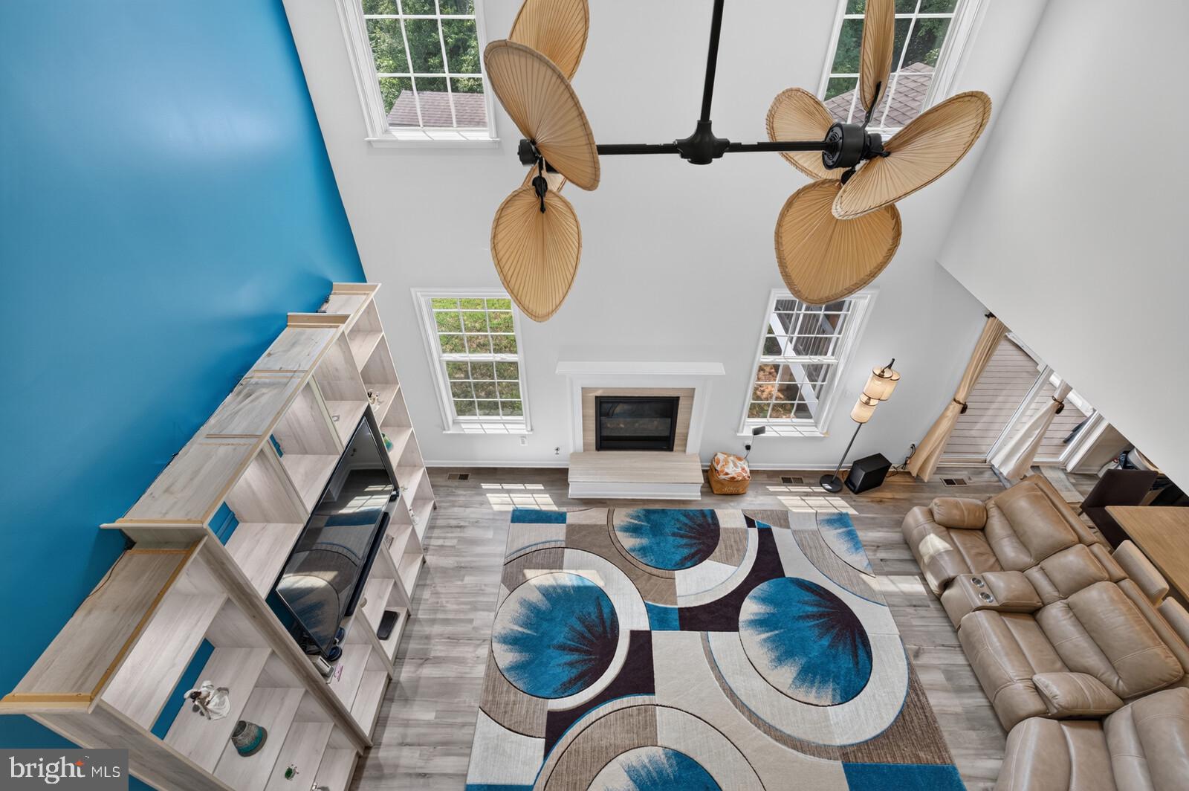
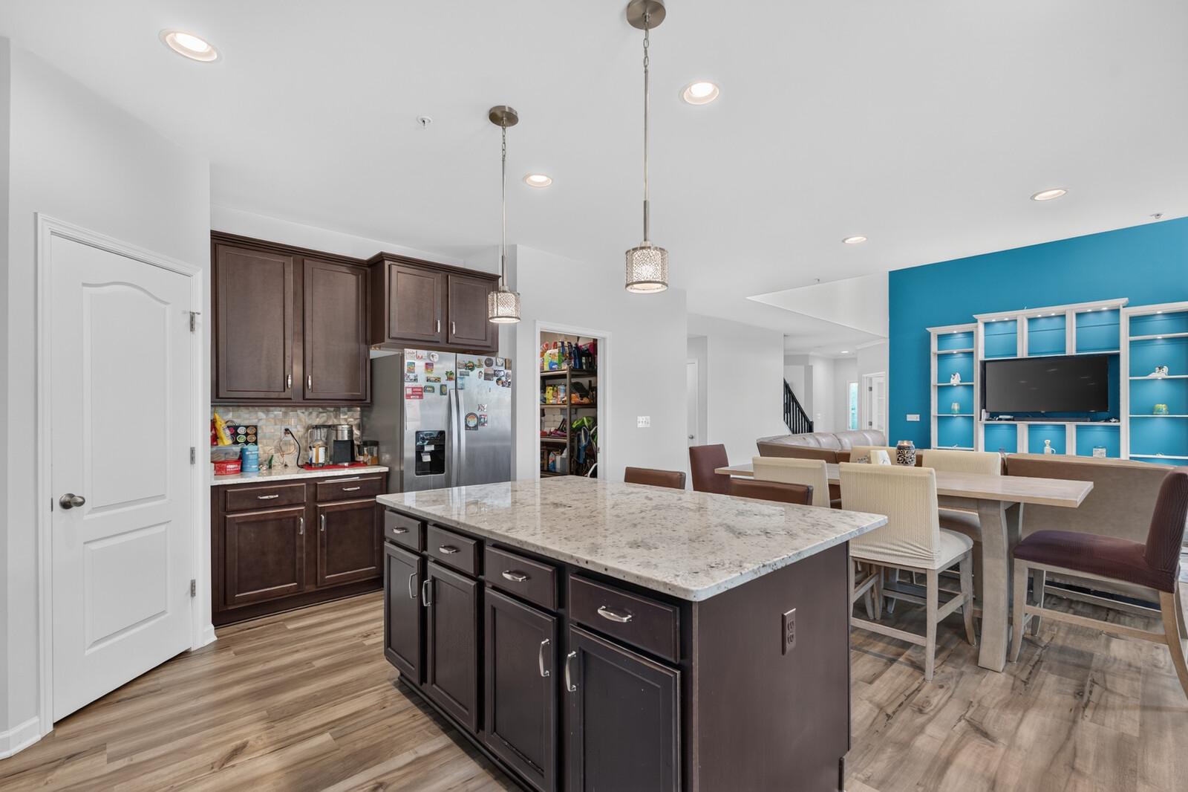
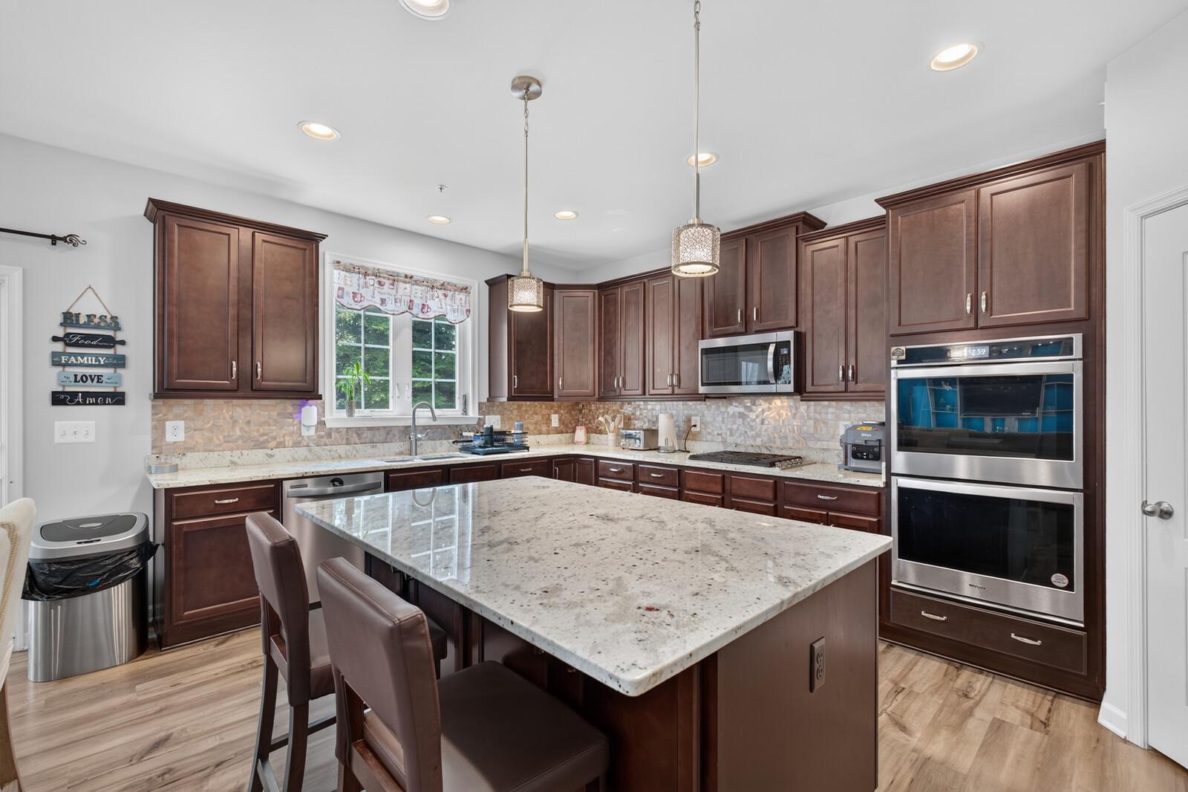
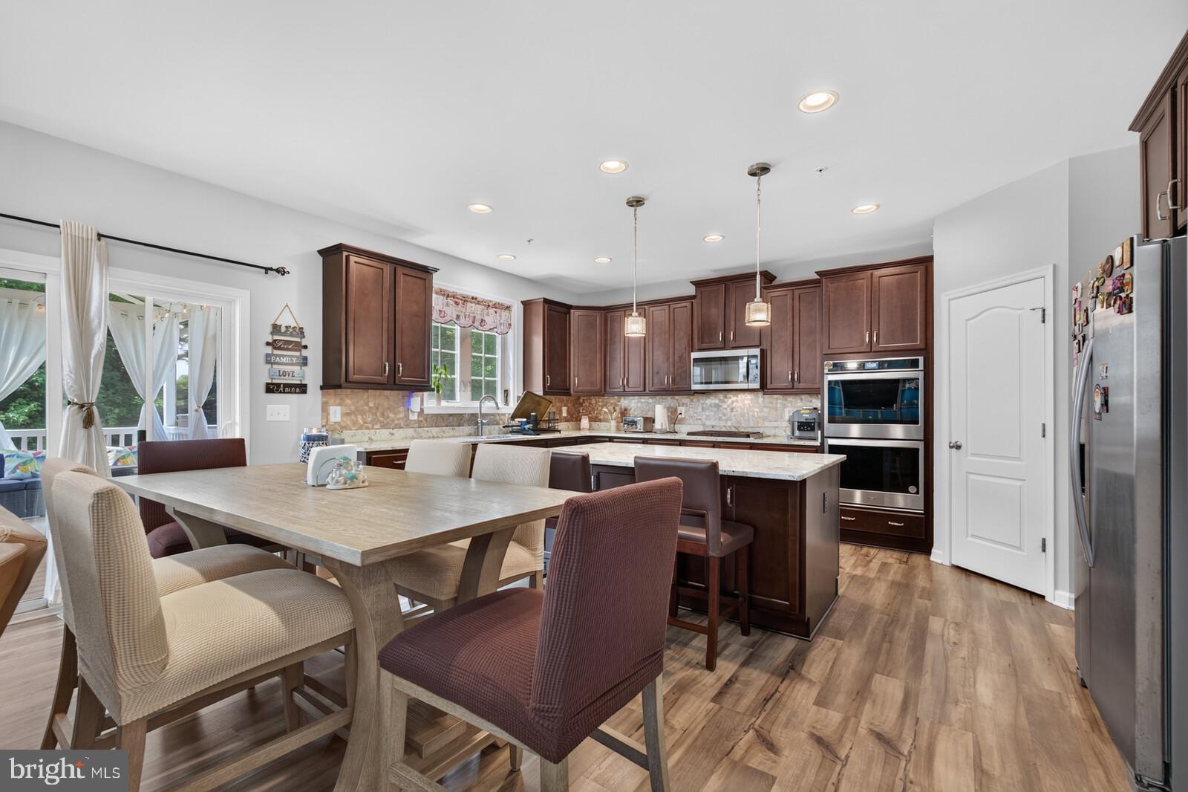
Enter an interest rate to see your estimated monthly payment.SECONDARY EN SUITE + PRIVATE WOODED SETTING! Discover the space, privacy, and flexibility you've been looking for in this beautifully maintained Colonial backing to tranquil woods. With 4 bedrooms, 3.5 bathrooms, approximately 3,474 square feet above grade, owner’s suite, and secondary en suite, this home offers room to live, work, entertain, and grow. Step inside to a welcoming main level designed for both everyday living and entertaining. The dramatic two-story family room fills with natural light and features a cozy marble slate-surround fireplace and custom in-floor wiring for a clean entertainment setup. The gourmet kitchen is the heart of the home, featuring stainless steel appliances, granite countertops, an oversized island with abundant storage, coffee nook, and eat-in area, all flowing seamlessly into the family room. The main level also offers a formal living room, dining room, crown molding, private office, convenient mudroom, and luxury vinyl plank flooring. The office provides flexible space that can accommodate a variety of needs, including a home office, study, or additional sleeping space. Step outside onto the custom composite screened-in deck and enjoy your private wooded backdrop — an ideal setting for morning coffee, outdoor dining, entertaining, or simply unwinding at the end of the day. A spacious attached two-car garage adds everyday convenience. Upstairs, the open overlook provides a beautiful view of the family room below. You'll find four bedrooms, including the owner’s primary suite, and secondary en suite, three full bathrooms, and a convenient second-floor laundry room. The two primary-suite layout offers exceptional flexibility for multigenerational living, guests, or simply creating your own private retreat. The basement provides an opportunity to create additional living, recreation, or work space, with a bathroom rough-in already in place. Additional features include a radon mitigation system, indoor sprinkler system, whole-house pest control system, custom wiring with USB outlets throughout, and numerous thoughtful upgrades. Conveniently located near Indian Head Naval Base, shopping, dining, and major commuter routes, this home combines space, privacy, flexibility, and convenience in one desirable Bryans Road community. Schedule your private showing and come experience the space and privacy for yourself!
| 5 days ago | Listing updated with changes from the MLS® | |
| 4 weeks ago | Price changed to $699,900 | |
| 2 months ago | Status changed to Active | |
| 2 months ago | Listing first seen on site |

The real estate listing information is provided by Bright MLS is for the consumer's personal, non-commercial use and may not be used for any purpose other than to identify prospective properties consumer may be interested in purchasing. Any information relating to real estate for sale or lease referenced on this web site comes from the Internet Data Exchange (IDX) program of the Bright MLS. This web site references real estate listing(s) held by a brokerage firm other than the broker and/or agent who owns this web site. The accuracy of all information is deemed reliable but not guaranteed and should be personally verified through personal inspection by and/or with the appropriate professionals. Properties in listings may have been sold or may no longer be available. The data contained herein is copyrighted by Bright MLS and is protected by all applicable copyright laws. Any unauthorized collection or dissemination of this information is in violation of copyright laws and is strictly prohibited. Copyright © 2020 Bright MLS. All rights reserved.
Did you know? You can invite friends and family to your search. They can join your search, rate and discuss listings with you.