

554 FAWN MEADOW LANELA PLATA, MD20646
Mortgage Calculator
Monthly Payment (Est.)
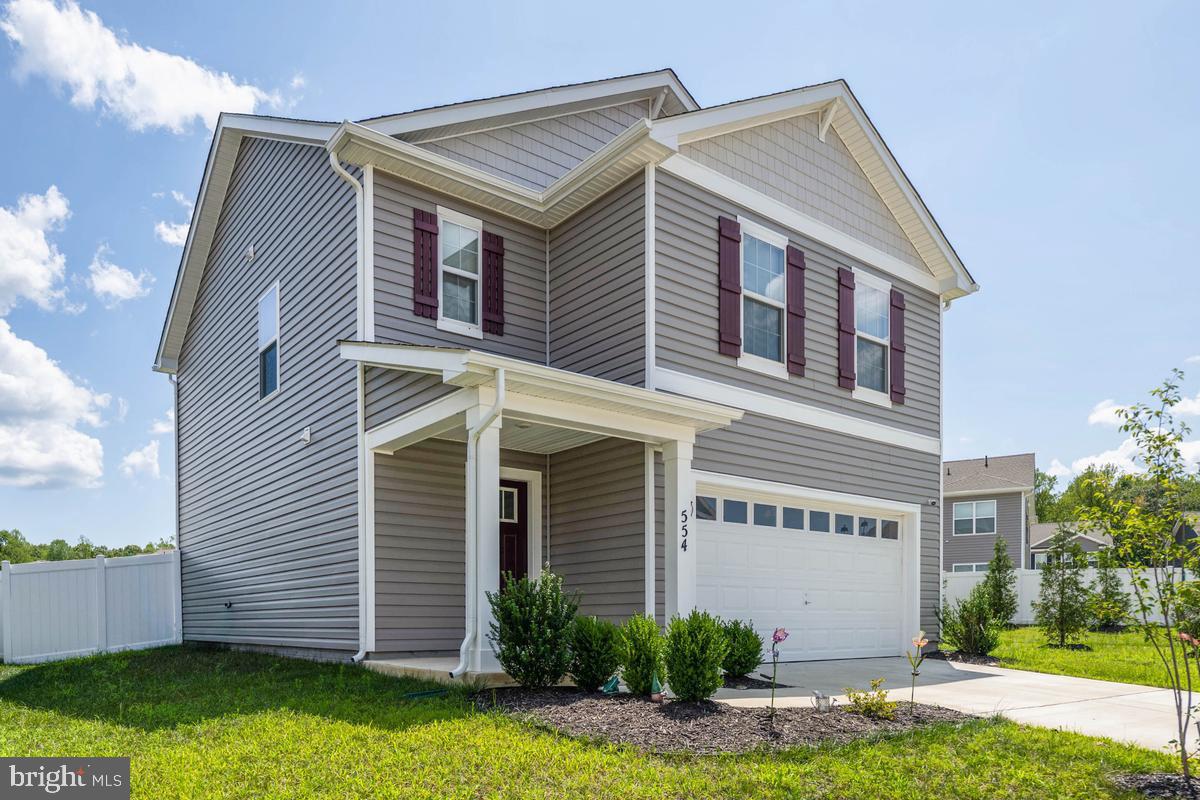
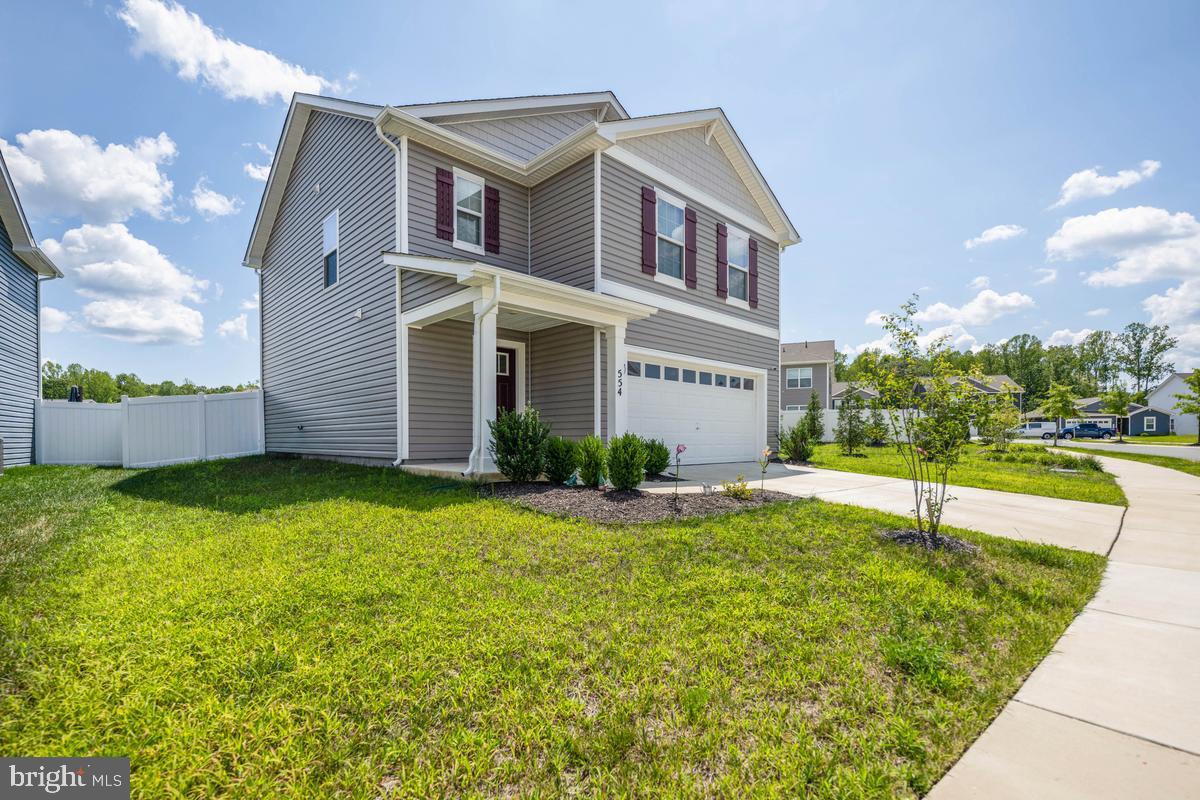
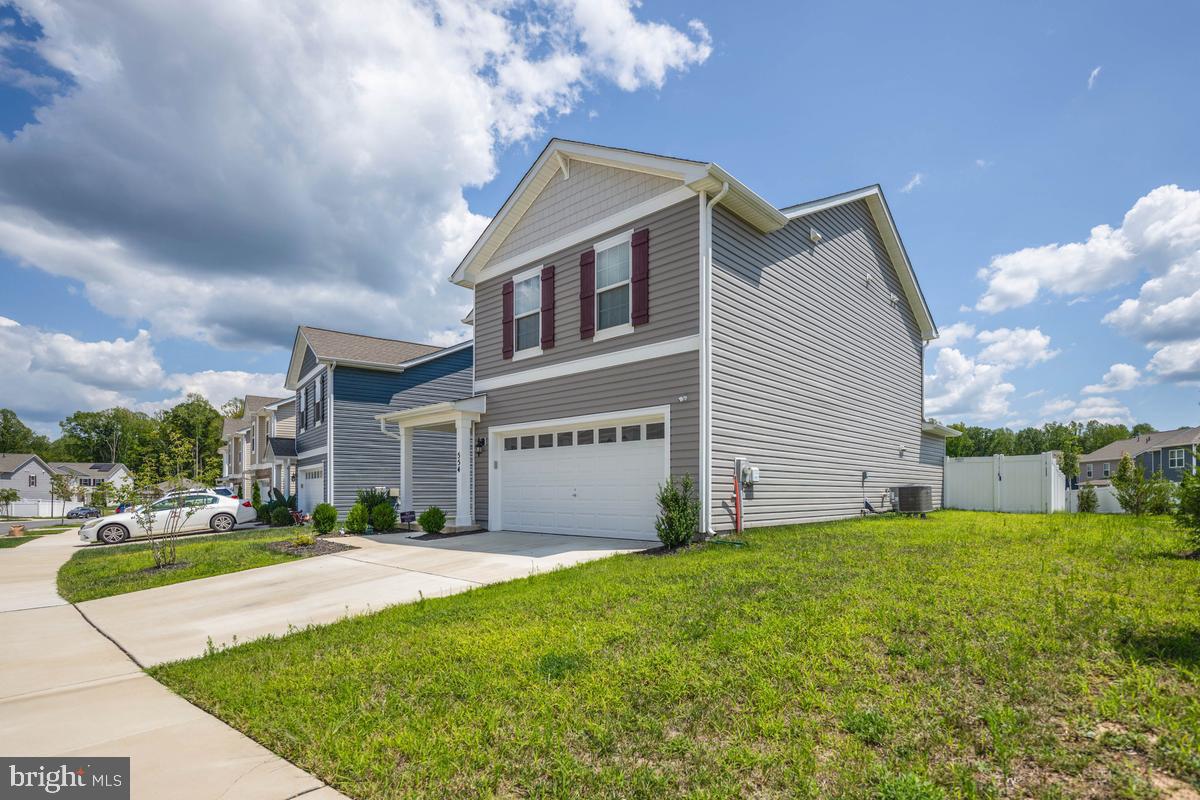
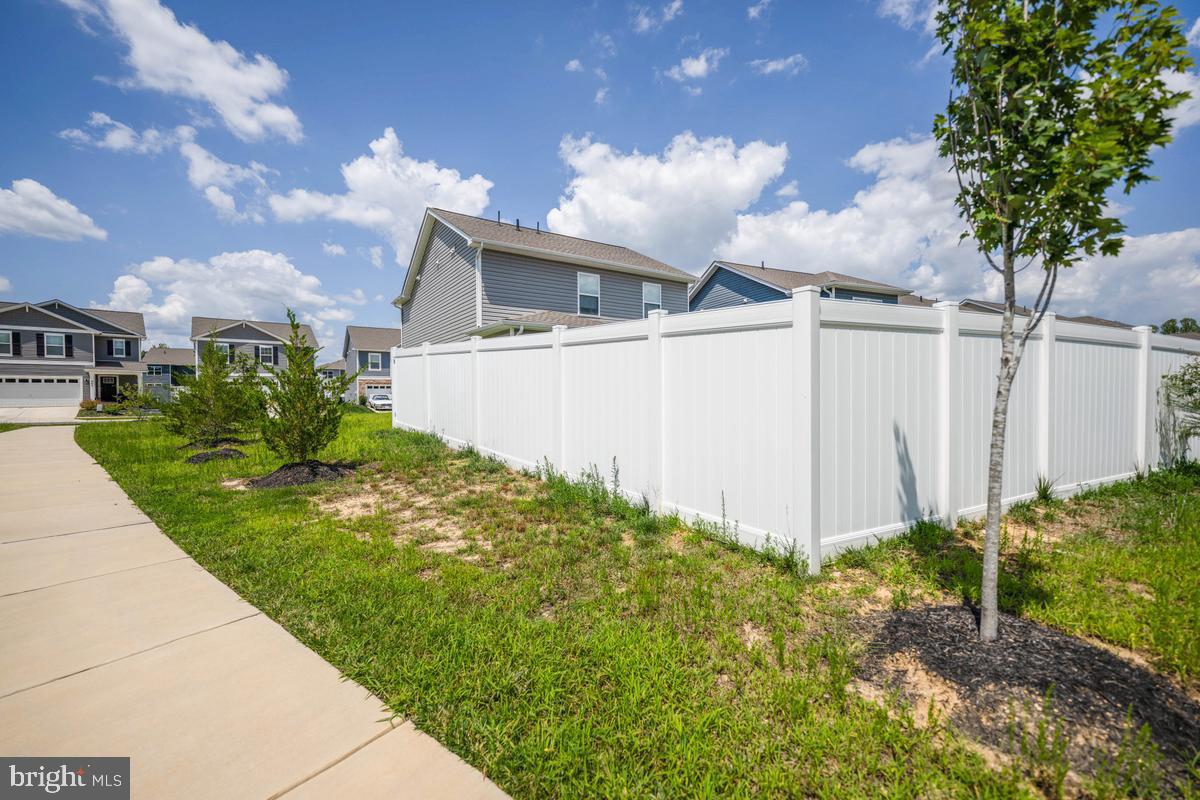
$2,007INTERIOR PHOTOS COMING FRIDAY! Nestled in the charming Pinegrove subdivision, this exquisite Colonial-Craftsman home, built in 2023, offers a perfect blend of modern elegance and cozy comfort. Spanning 1,784 square feet, this detached residence is designed for those who appreciate high-end living in a welcoming environment. Step inside to discover an open floor plan that seamlessly connects the family room and dining area, creating an inviting space for gatherings and everyday living. The family room, bathed in natural light, features recessed lighting that enhances the ambiance, while the upgraded countertops in the kitchen add a touch of sophistication. The kitchen is a culinary enthusiast's dream, complete with a spacious island and ample table space, perfect for casual meals or entertaining guests. High-efficiency, ENERGY STAR stainless steel appliances-including a refrigerator, oven/range, and dishwasher-ensure that both style and sustainability are at the forefront of your culinary experience. The home boasts three generously sized bedrooms, including a luxurious primary suite with an en-suite bath that promises a serene retreat. Thoughtfully designed with modern fixtures and finishes, the bathrooms are a testament to quality craftsmanship. Additional features such as window treatments and double-pane, energy-efficient windows enhance comfort and privacy throughout the home. Outside, the property is adorned with charming sidewalks and street lights, creating a picturesque neighborhood atmosphere. The front porch invites you to relax and enjoy the tranquil surroundings, while the attached two-car garage provides convenience and security. This home is not just a residence; it's a lifestyle. With its high-efficiency water heater and energy-efficient appliances, you can enjoy modern living while being mindful of your environmental footprint. The thoughtful design and premium materials used throughout the property ensure that every detail has been considered for your comfort and enjoyment. Experience the perfect blend of luxury and warmth in this stunning Pinegrove home, where every corner reflects quality and care. Embrace a lifestyle of elegance and comfort, and make this exceptional property your own!
| 3 days ago | Listing updated with changes from the MLS® | |
| 3 days ago | Status changed to Active | |
| 6 days ago | Listing first seen on site |

The real estate listing information is provided by Bright MLS is for the consumer's personal, non-commercial use and may not be used for any purpose other than to identify prospective properties consumer may be interested in purchasing. Any information relating to real estate for sale or lease referenced on this web site comes from the Internet Data Exchange (IDX) program of the Bright MLS. This web site references real estate listing(s) held by a brokerage firm other than the broker and/or agent who owns this web site. The accuracy of all information is deemed reliable but not guaranteed and should be personally verified through personal inspection by and/or with the appropriate professionals. Properties in listings may have been sold or may no longer be available. The data contained herein is copyrighted by Bright MLS and is protected by all applicable copyright laws. Any unauthorized collection or dissemination of this information is in violation of copyright laws and is strictly prohibited. Copyright © 2020 Bright MLS. All rights reserved.
Did you know? You can invite friends and family to your search. They can join your search, rate and discuss listings with you.