

274 BUCKEYE CIRCLELA PLATA, MD20646
Mortgage Calculator
Monthly Payment (Est.)
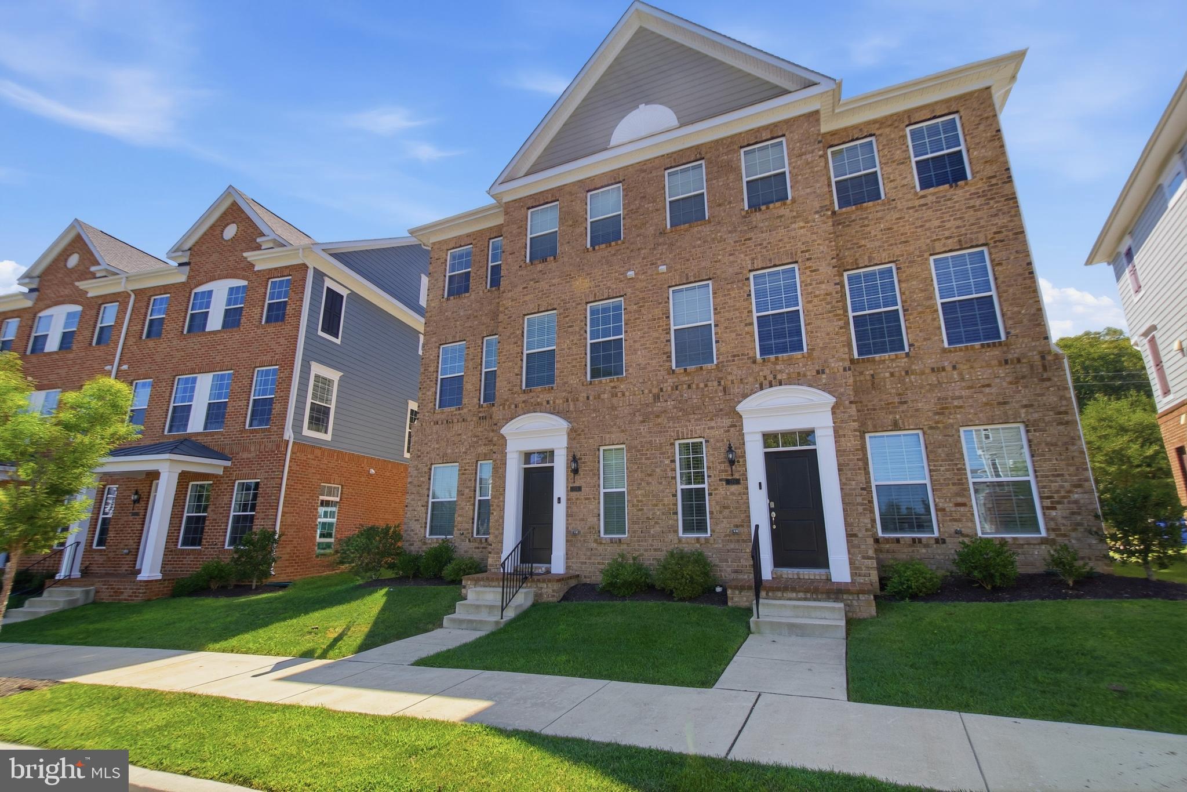
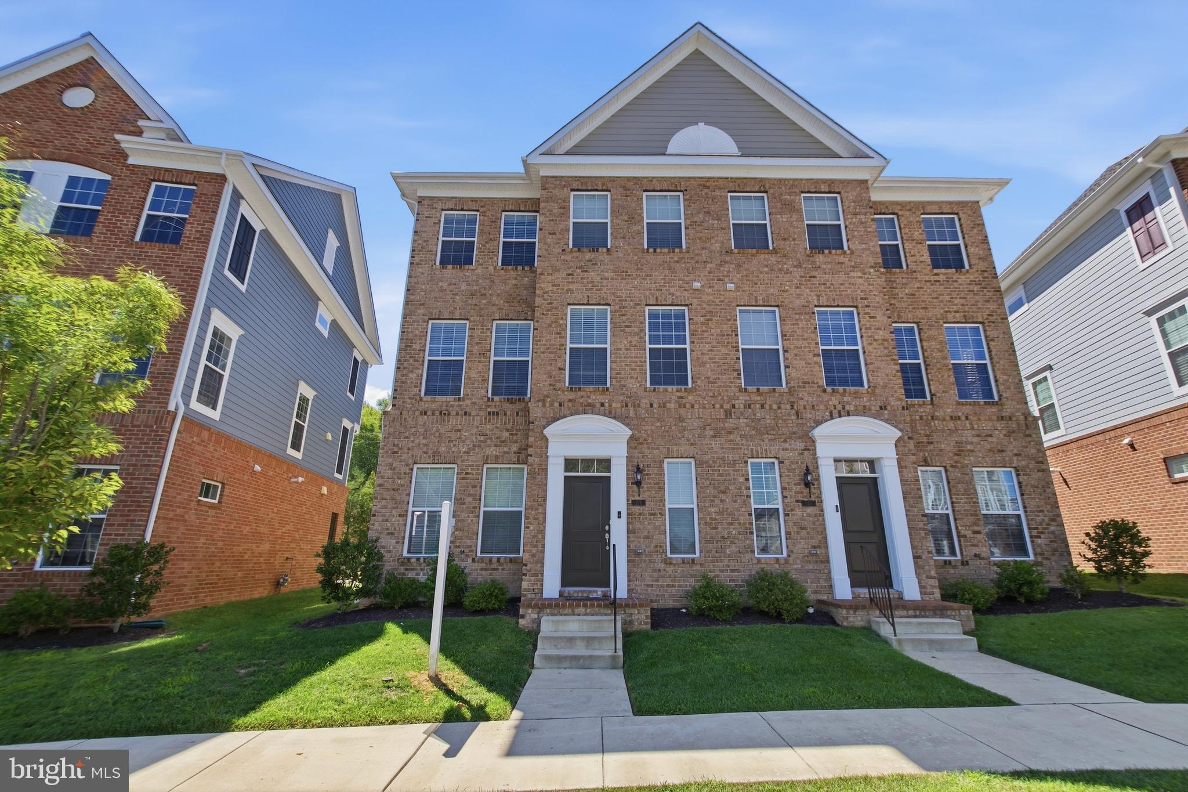
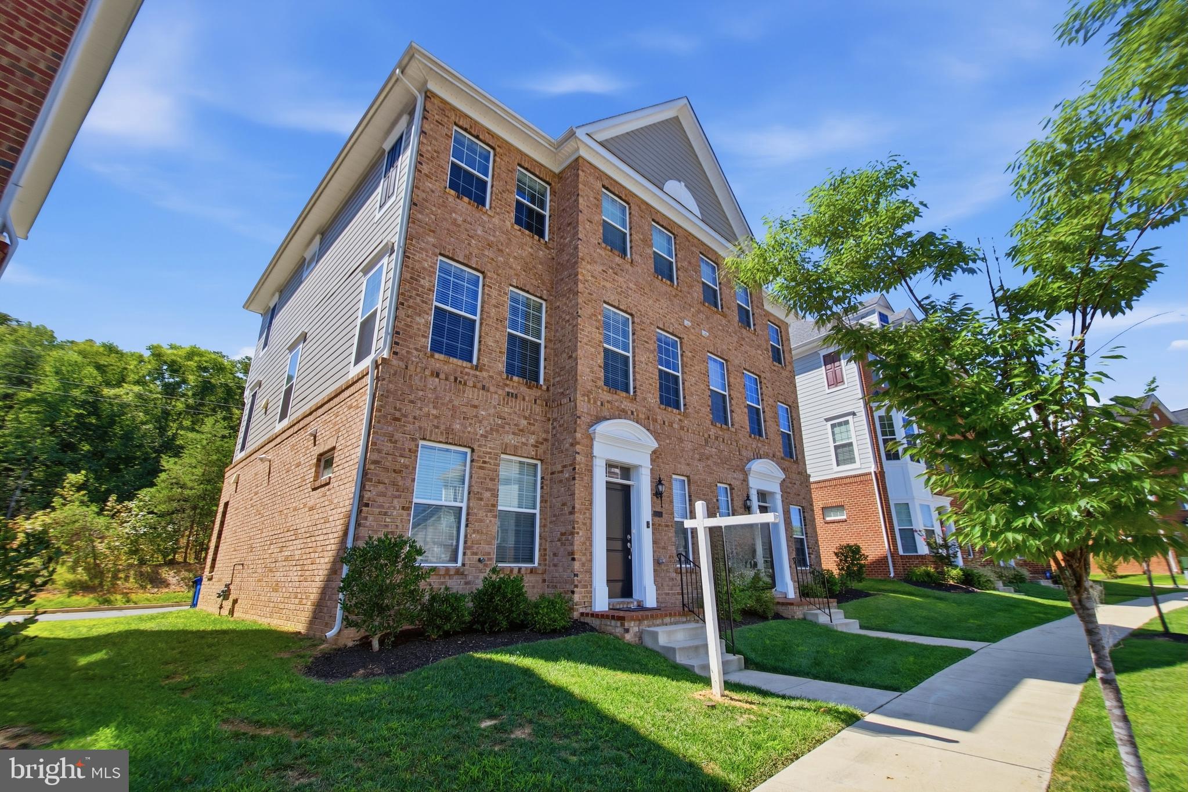
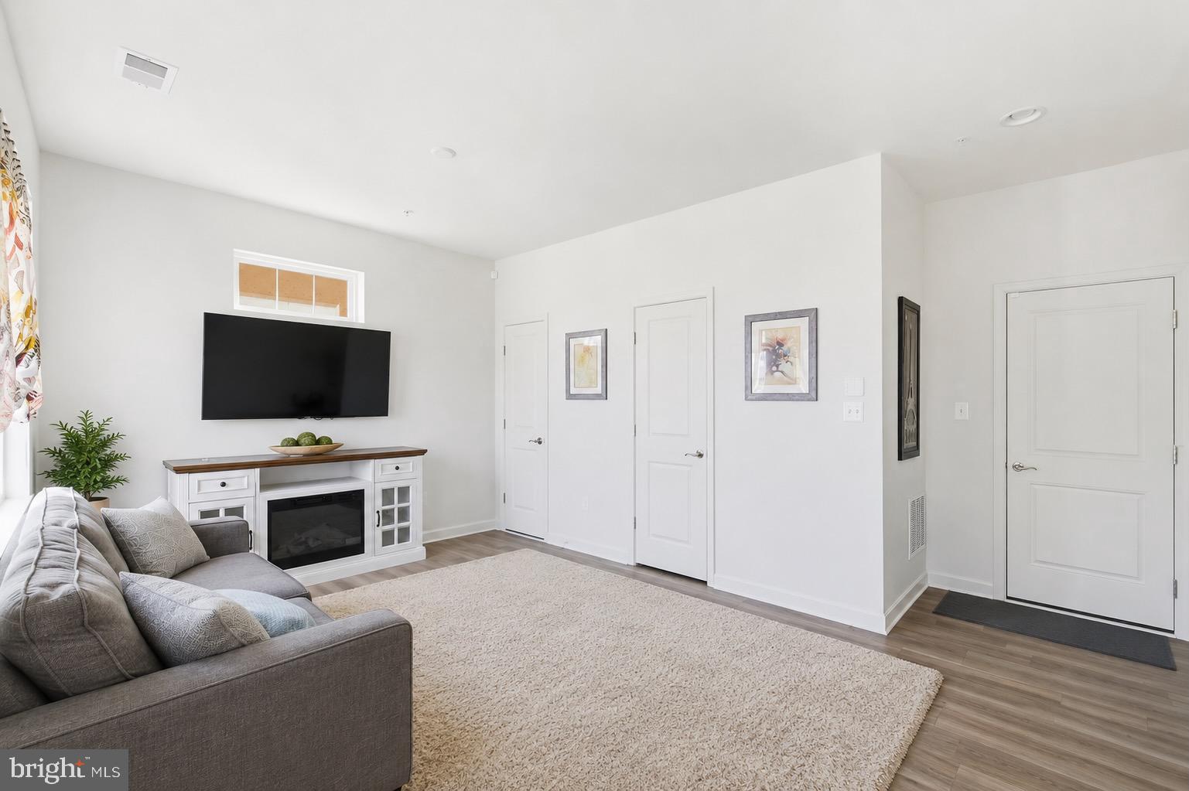
$2,007Some homes simply check the boxes. This one raises the standard. Built in 2022 and showing like a model home, this beautifully maintained townhome offers 3 bedrooms, 2 full baths, 2 half baths, and the kind of thoughtful upgrades buyers hope to find but rarely do. From the moment you step inside, you'll notice the difference. The entry level features a private flex room that's perfect for a home office, gym, or quiet retreat, along with a convenient half bath for guests. The main living area was designed for today's lifestyle, with an open floor plan that keeps everyone connected while still offering defined spaces for relaxing, entertaining, and everyday living. Hardwood flooring on the stairs adds warmth and elegance, while the finishes throughout reflect the quality and care of a home that's still practically brand new. Upstairs, the spacious primary suite provides a private escape, complemented by two additional bedrooms and another full bath. Every level has been thoughtfully designed to maximize comfort, convenience, and functionality. The oversized two-car garage includes an EV charging station, a valuable upgrade that's already in place for today's electric vehicle owners and tomorrow's buyers. Located in one of La Plata's most desirable newer communities, you'll enjoy easy access to shopping, restaurants, parks, and commuter routes to Washington, D.C., Northern Virginia, and throughout Southern Maryland. If you've been waiting for a home that feels new without waiting for new construction, this is the opportunity you've been looking for.
| 13 hours ago | Listing updated with changes from the MLS® | |
| a week ago | Listing first seen on site |

The real estate listing information is provided by Bright MLS is for the consumer's personal, non-commercial use and may not be used for any purpose other than to identify prospective properties consumer may be interested in purchasing. Any information relating to real estate for sale or lease referenced on this web site comes from the Internet Data Exchange (IDX) program of the Bright MLS. This web site references real estate listing(s) held by a brokerage firm other than the broker and/or agent who owns this web site. The accuracy of all information is deemed reliable but not guaranteed and should be personally verified through personal inspection by and/or with the appropriate professionals. Properties in listings may have been sold or may no longer be available. The data contained herein is copyrighted by Bright MLS and is protected by all applicable copyright laws. Any unauthorized collection or dissemination of this information is in violation of copyright laws and is strictly prohibited. Copyright © 2020 Bright MLS. All rights reserved.
Did you know? You can invite friends and family to your search. They can join your search, rate and discuss listings with you.