

376 BUCKEYE CIRCLELA PLATA, MD20646
Mortgage Calculator
Monthly Payment (Est.)
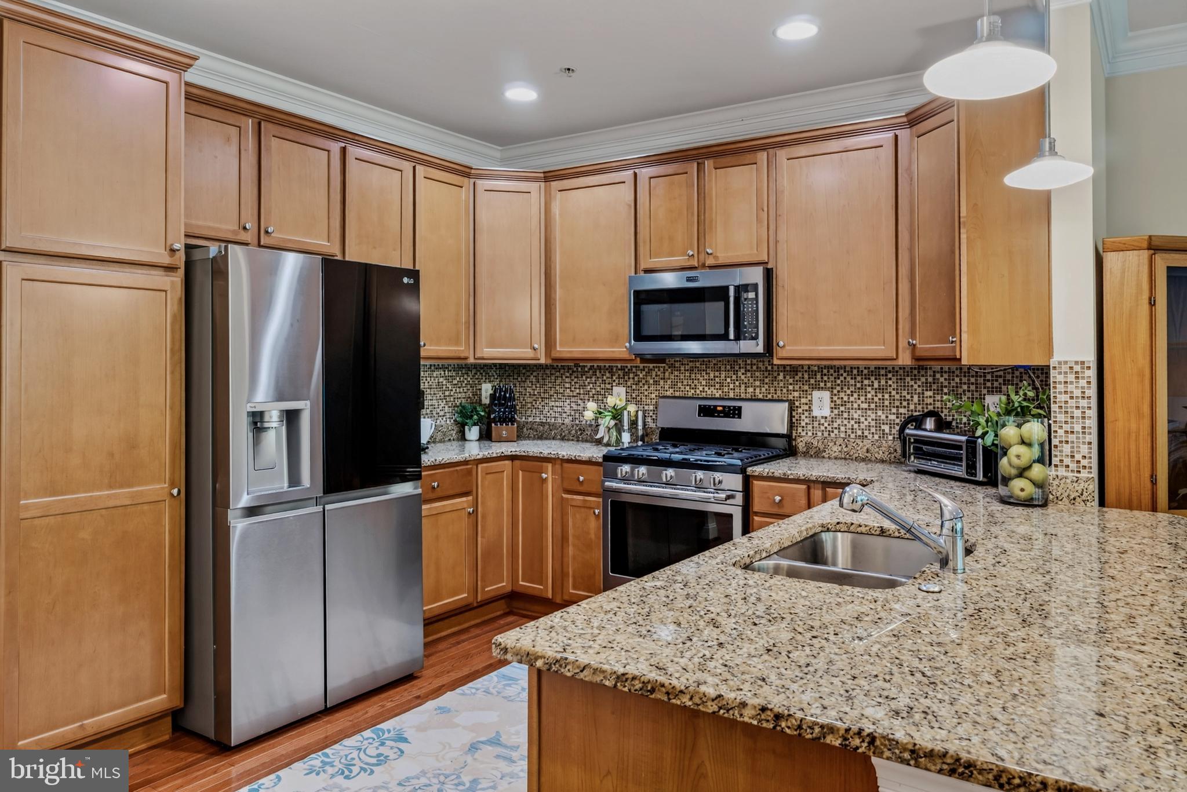
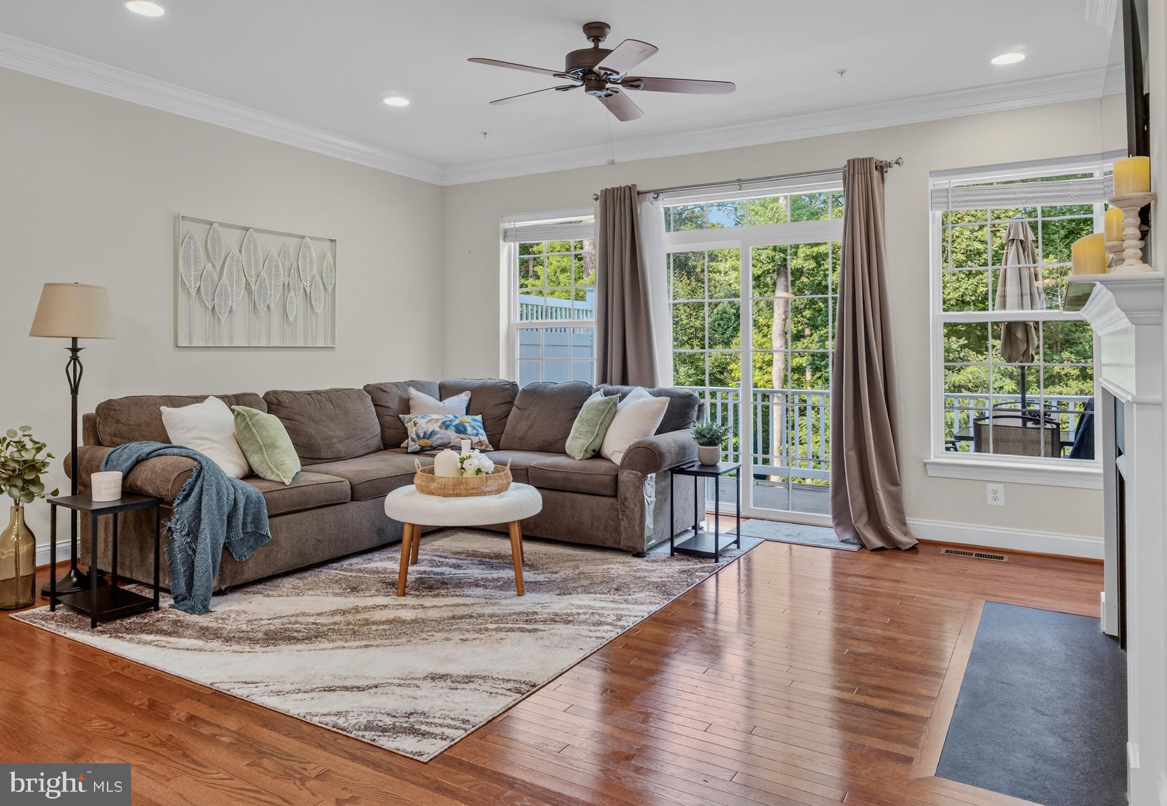
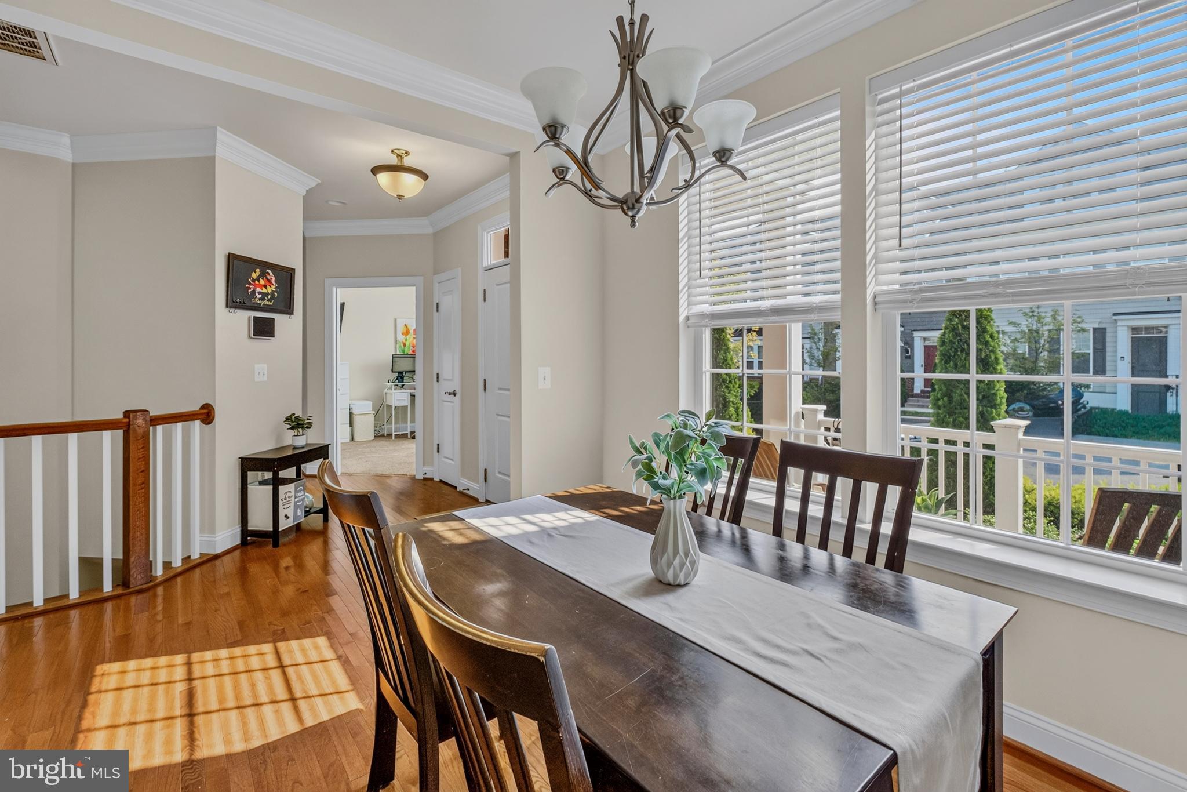
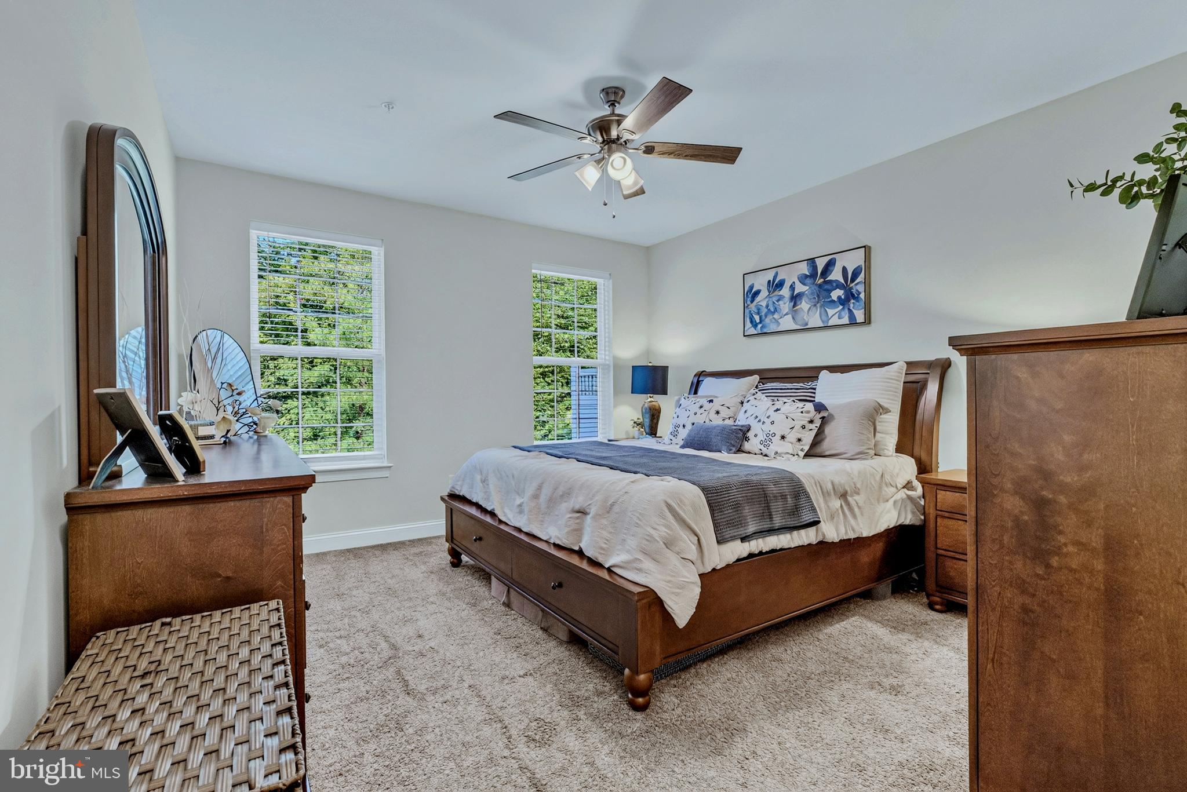
$2,117Welcome to this beautifully maintained Augusta Villa in the sought-after Villages of Steeplechase—offering the perfect combination of one-level living, additional finished space, and low-maintenance resort-style amenities. Nestled on a quiet section of the community with no through traffic, this brick-front home backs to peaceful woods, providing privacy and relaxing views from the spacious composite deck. The thoughtfully designed main level features hardwood floors, soaring 9-foot ceilings, crown molding, updated lighting, new ceiling fans, and an open-concept layout ideal for everyday living and entertaining. The great room offers a cozy gas fireplace with custom built-in cabinetry, while the formal dining area provides the perfect space for gatherings. Two bedrooms, including the primary suite, plus a conveniently located laundry room make true main-level living possible. The finished lower level expands your living space with a large recreation room, third bedroom, full bath, and a versatile bonus room with a deep closet—ideal for a home office, hobby room, fitness space, or additional storage. Living in the Villages of Steeplechase means enjoying a true low-maintenance lifestyle. Lawn mowing, mulching, shrub trimming, and front-yard irrigation are all included, allowing you more time to enjoy the community's outstanding established amenities, including a clubhouse, 2 fitness centers, swimming pool, wooded walking trails, and playground. (PLUS no front foot fee, wider roads mean easier access for emergency vehicles, higher quality construction, smaller overall community with a great location in La Plata means less through traffic.) Seller Incentives: Eligible buyers financing through Erin Johnson with First Home Mortgage may qualify for a lender-funded 1-0 temporary interest rate buydown. In addition, the seller is offering a $10,000 credit with a full-price offer, which may be used toward closing costs, an interest rate buydown, or other allowable buyer expenses. If you've been searching for a meticulously maintained home that offers comfort, convenience, and exceptional community amenities, this Augusta Villa is ready to welcome you home.
| 6 days ago | Listing updated with changes from the MLS® | |
| 2 weeks ago | Listing first seen on site |

The real estate listing information is provided by Bright MLS is for the consumer's personal, non-commercial use and may not be used for any purpose other than to identify prospective properties consumer may be interested in purchasing. Any information relating to real estate for sale or lease referenced on this web site comes from the Internet Data Exchange (IDX) program of the Bright MLS. This web site references real estate listing(s) held by a brokerage firm other than the broker and/or agent who owns this web site. The accuracy of all information is deemed reliable but not guaranteed and should be personally verified through personal inspection by and/or with the appropriate professionals. Properties in listings may have been sold or may no longer be available. The data contained herein is copyrighted by Bright MLS and is protected by all applicable copyright laws. Any unauthorized collection or dissemination of this information is in violation of copyright laws and is strictly prohibited. Copyright © 2020 Bright MLS. All rights reserved.
Did you know? You can invite friends and family to your search. They can join your search, rate and discuss listings with you.