

569 FAWN MEADOW LANELA PLATA, MD20646
Mortgage Calculator
Monthly Payment (Est.)
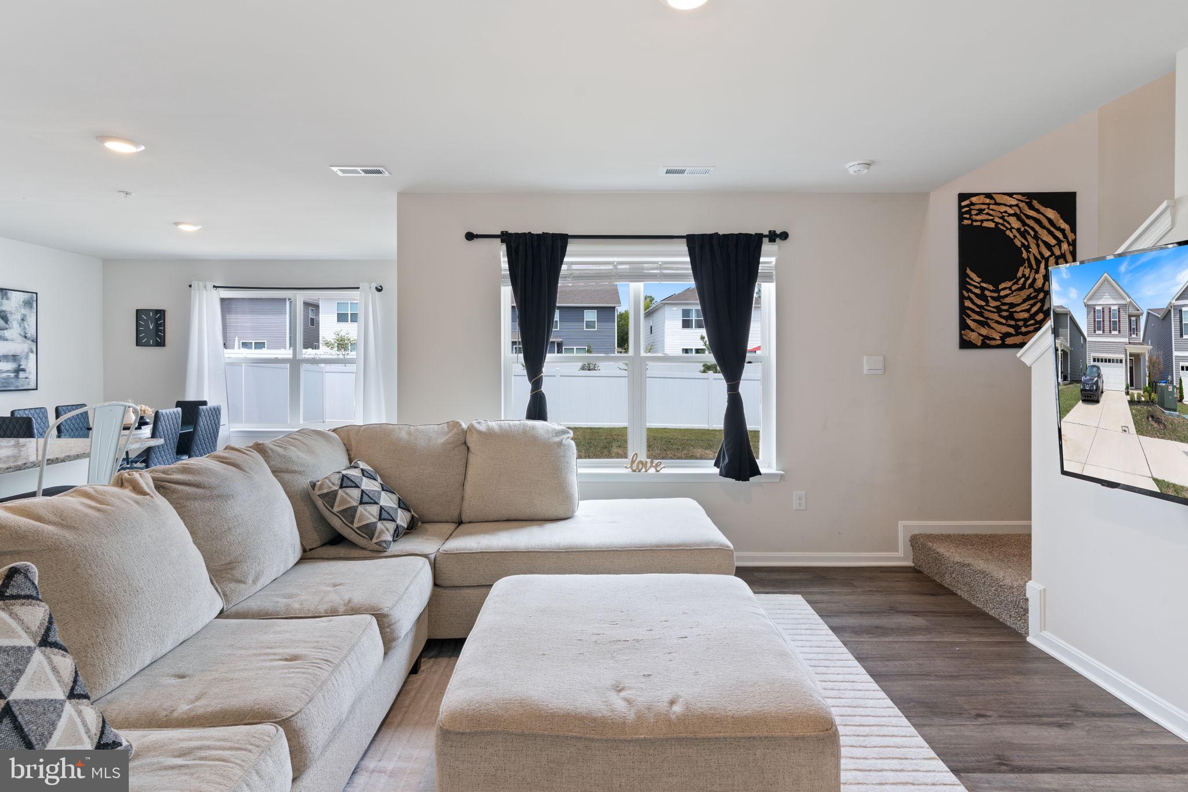
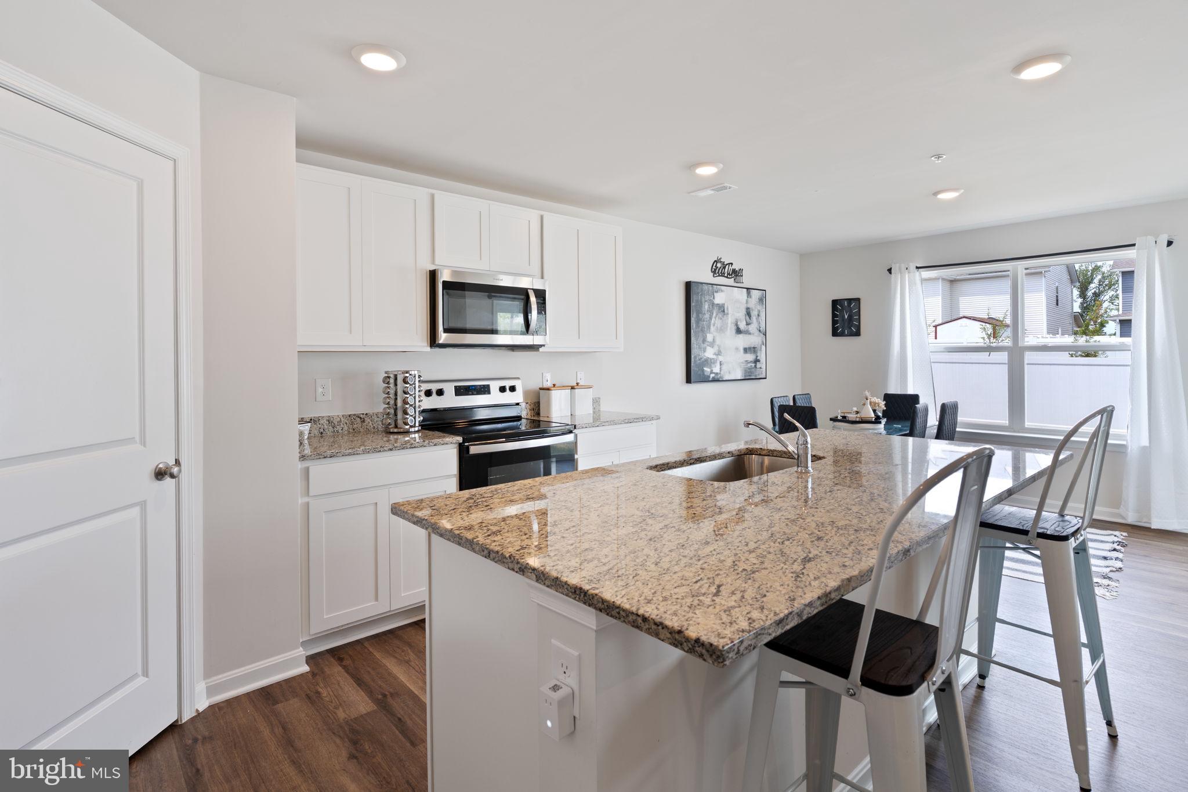
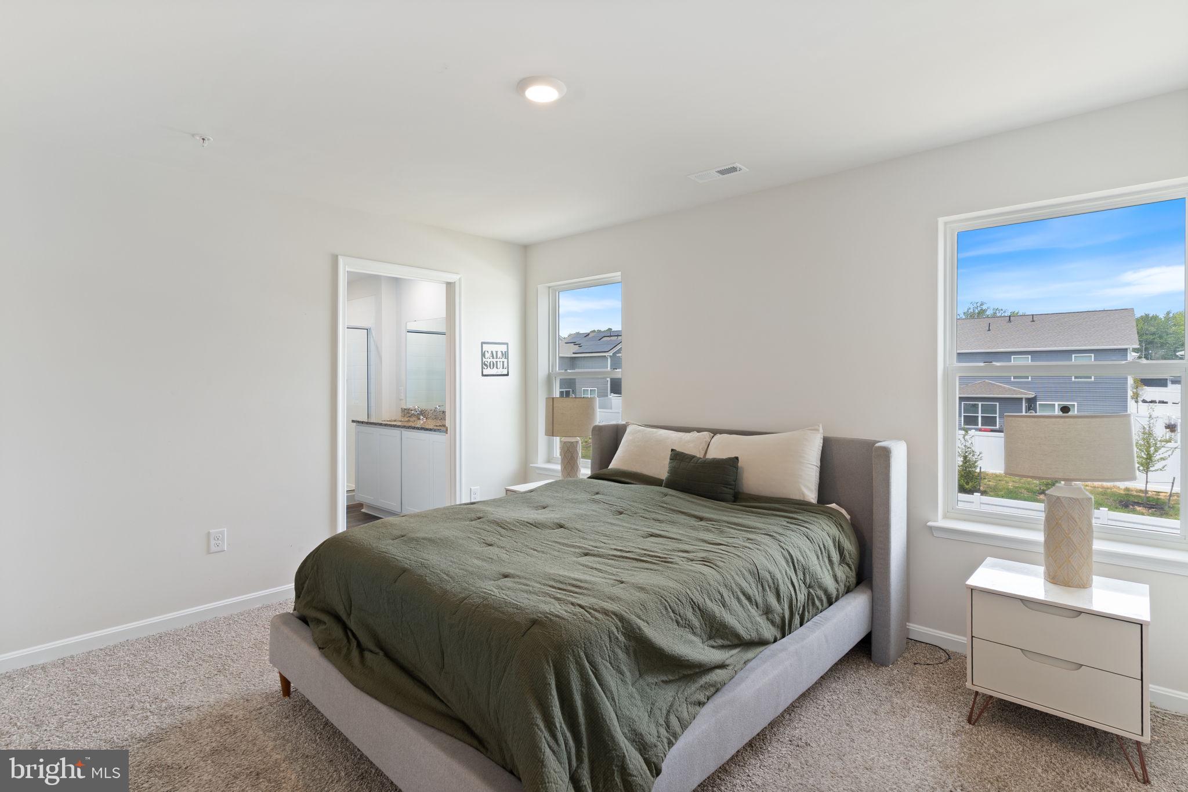
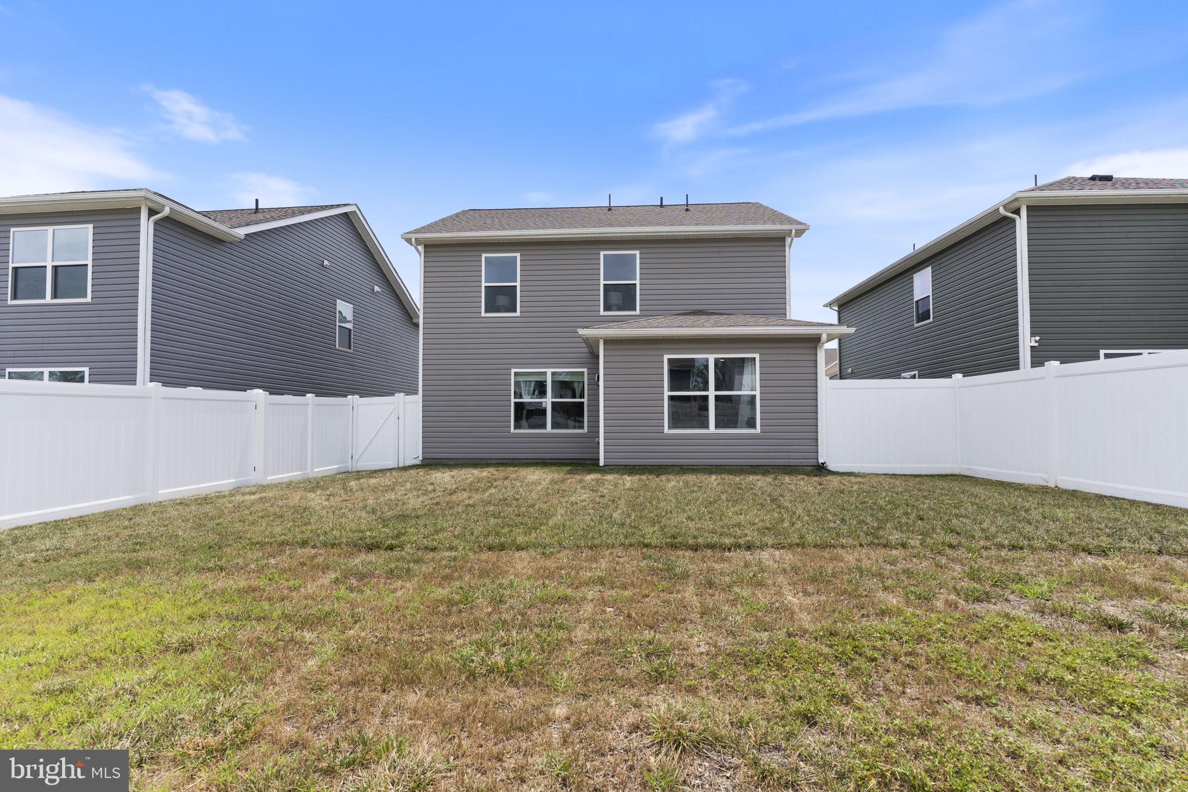
$2,030Skip the wait and enjoy the benefits of a home that's ready from day one. Built in 2023 and meticulously maintained, this popular Cabral model offers modern finishes, a functional layout, and the confidence of owning a nearly new home that has already been thoughtfully cared for. Located in the desirable Pine Grove community of La Plata, residents enjoy walking and jogging trails, a pet-friendly neighborhood, and a community pool coming soon, all while being just minutes from shopping, dining, schools, parks, and the charm of downtown La Plata. Designed for today's lifestyle, the open-concept main level offers comfortable spaces for gathering and entertaining. The spacious living room flows effortlessly into the beautifully appointed kitchen featuring stainless steel appliances, stylish cabinetry, abundant counter space, a generous center island with seating, a corner pantry, and plenty of natural light. Sliding glass doors provide easy access to the backyard for grilling, relaxing, or enjoying time outdoors. Upstairs, the spacious primary suite offers a large walk-in closet and a private bath with an oversized walk-in shower. Two additional bedrooms, a full hall bath, and a conveniently located laundry room complete the upper level, while the versatile loft provides the flexibility for a home office, reading nook, playroom, media room, or additional living space. A two-car garage and private driveway provide everyday convenience, while the home's exceptional condition allows you to move in and immediately begin enjoying everything it has to offer. Combining one of Pine Grove's most sought-after floor plans with modern construction, low-maintenance living, and an outstanding location, this home presents an exceptional opportunity to enjoy all the advantages of newer construction without the delays of building from the ground up.
| 6 days ago | Listing updated with changes from the MLS® | |
| 2 weeks ago | Listing first seen on site |

The real estate listing information is provided by Bright MLS is for the consumer's personal, non-commercial use and may not be used for any purpose other than to identify prospective properties consumer may be interested in purchasing. Any information relating to real estate for sale or lease referenced on this web site comes from the Internet Data Exchange (IDX) program of the Bright MLS. This web site references real estate listing(s) held by a brokerage firm other than the broker and/or agent who owns this web site. The accuracy of all information is deemed reliable but not guaranteed and should be personally verified through personal inspection by and/or with the appropriate professionals. Properties in listings may have been sold or may no longer be available. The data contained herein is copyrighted by Bright MLS and is protected by all applicable copyright laws. Any unauthorized collection or dissemination of this information is in violation of copyright laws and is strictly prohibited. Copyright © 2020 Bright MLS. All rights reserved.
Did you know? You can invite friends and family to your search. They can join your search, rate and discuss listings with you.