

13100 HILLMEADE COURTCHARLOTTE HALL, MD20622
Mortgage Calculator
Monthly Payment (Est.)
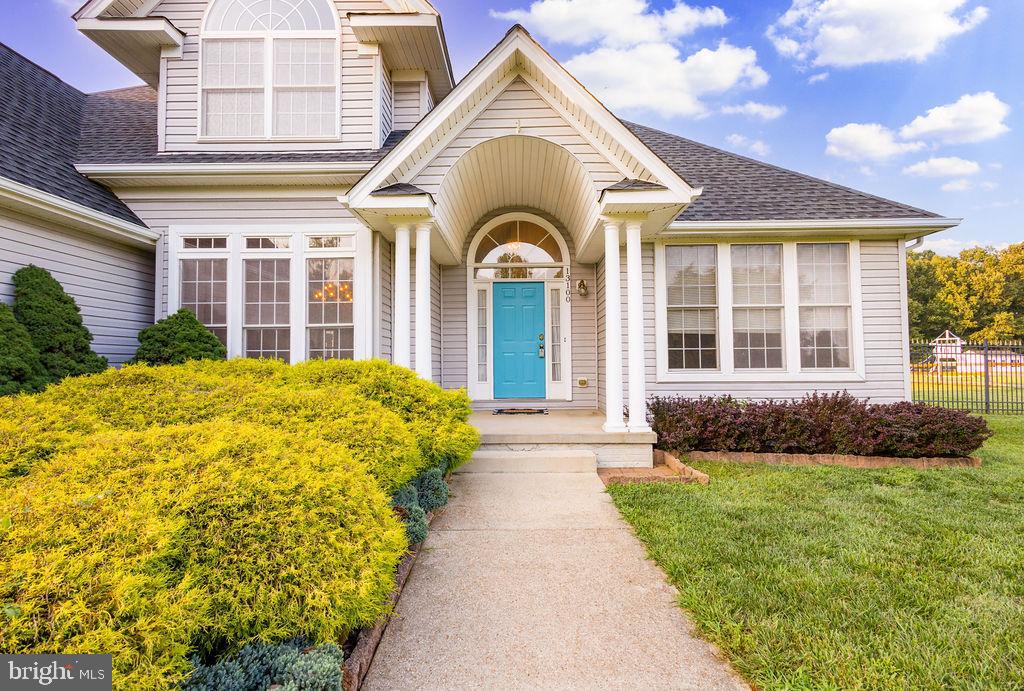
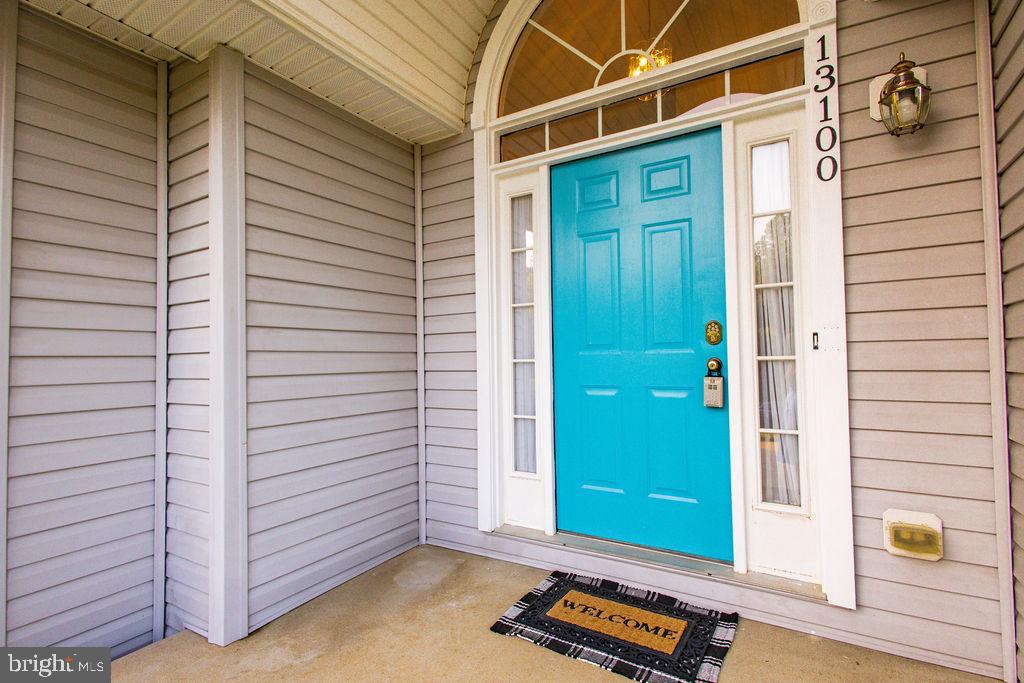
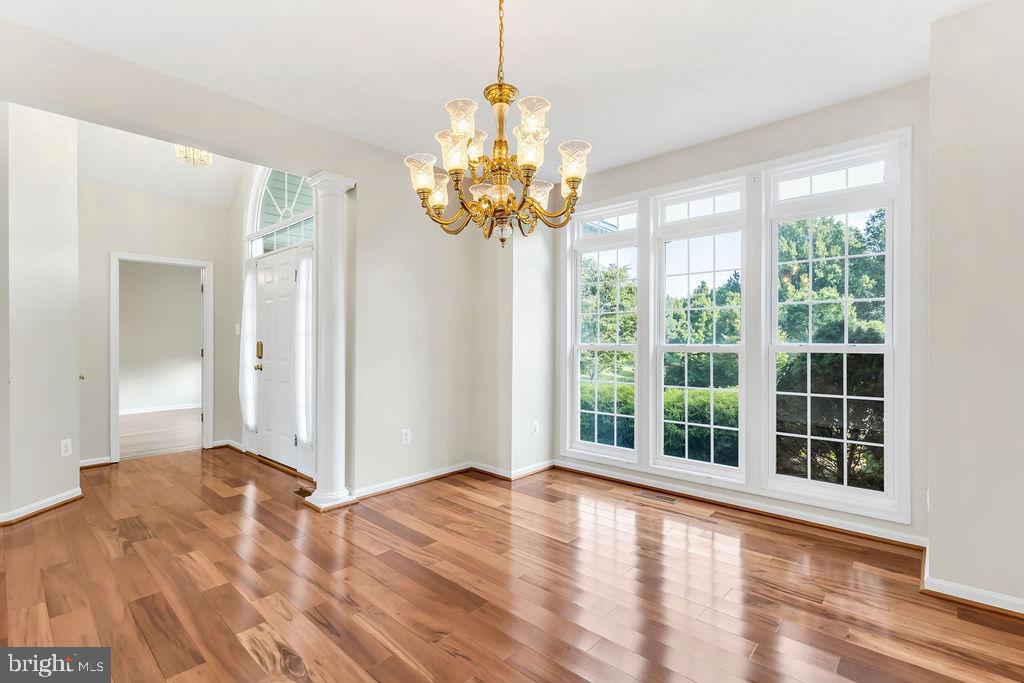
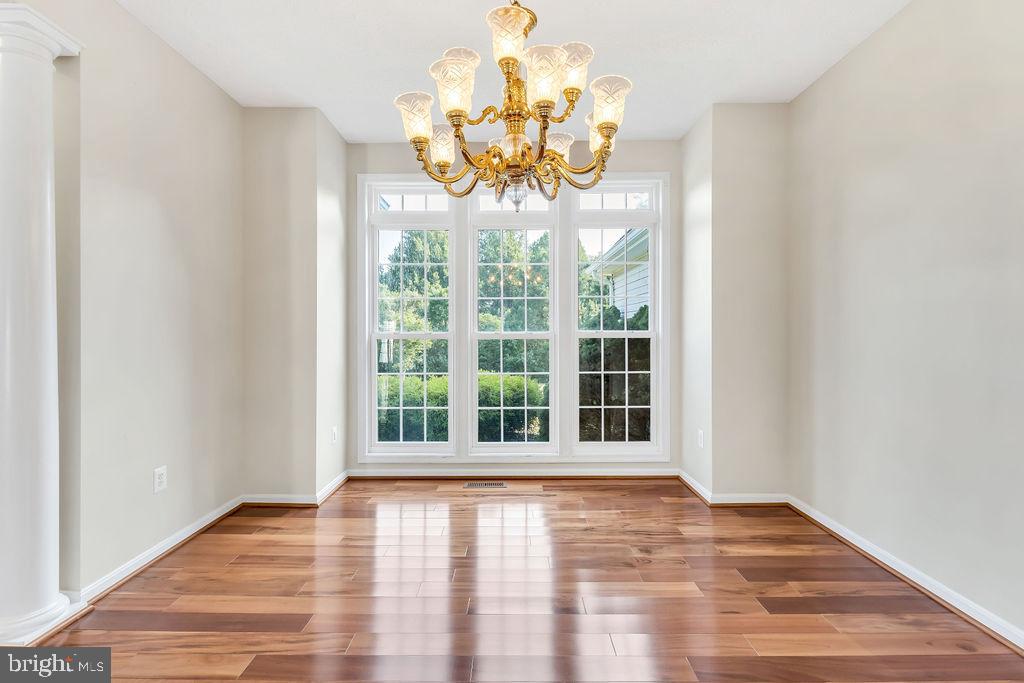
$2,623100% Financing Available! USDA, Maryland Mortgage Program (MMP), VA, and Conventional financing options are available. Highly motivated sellers! Move-in ready with a main-level primary suite, nearly an acre of fenced land, no HOA, a private upstairs retreat with its own staircase, and a backyard designed for entertaining, welcome to Hillmeade. Nestled in one of Charlotte Hall's most desirable neighborhoods, just minutes from the Mechanicsville border, this beautifully maintained 4-bedroom, 2.5-bath colonial offers over 2,100 square feet of thoughtfully designed living space. Enjoy the perfect combination of privacy, flexibility, and convenience. Inside, you'll find fresh paint, bamboo flooring, soaring vaulted ceilings, abundant natural light, and a warm, inviting family room centered around a cozy pellet stove. The spacious kitchen features granite countertops, stainless steel appliances, a center island, generous cabinetry, and plenty of prep space for everyday living or entertaining. The highly sought-after main-level primary suite provides a private retreat with two custom walk-in closets and an en-suite bath featuring a soaking tub, separate shower, and double vanity. Upstairs, two generously sized bedrooms share a full bath. On the opposite side of the home, a separate staircase off the laundry room leads to a private fourth bedroom. This flexible space is perfect for a home office, teen suite, guest room, hobby room, or additional living area, offering privacy from the rest of the upstairs bedrooms. Step outside to your own private backyard retreat. Nearly an acre of fenced land provides room to entertain, play, garden, or simply relax while enjoying the peaceful wooded backdrop. The large deck, pergola, hot tub, paver patio, and storage shed create an outdoor space that's ready to enjoy from day one, with plenty of room to add a future pool. Additional highlights include an oversized side-entry 2-car garage, a generator subpanel for added peace of mind during power outages, a front yard sprinkler system, and the freedom to enjoy your property without HOA restrictions. Conveniently located near the borders of St. Mary's and Charles Counties, this home offers close access to Mechanicsville, La Plata, shopping, dining, parks, schools, and major commuter routes. It is also a convenient commute to NAS Patuxent River, Joint Base Andrews, and Joint Base Anacostia-Bolling, allowing you to enjoy the space and privacy of Southern Maryland living without sacrificing accessibility. If you've been searching for a move-in ready home with land, flexible living spaces, and exceptional indoor and outdoor living, this is one you won't want to miss.
| a week ago | Status changed to Active | |
| a week ago | Listing updated with changes from the MLS® | |
| a month ago | Price changed to $574,900 | |
| 2 months ago | Listing first seen on site |

The real estate listing information is provided by Bright MLS is for the consumer's personal, non-commercial use and may not be used for any purpose other than to identify prospective properties consumer may be interested in purchasing. Any information relating to real estate for sale or lease referenced on this web site comes from the Internet Data Exchange (IDX) program of the Bright MLS. This web site references real estate listing(s) held by a brokerage firm other than the broker and/or agent who owns this web site. The accuracy of all information is deemed reliable but not guaranteed and should be personally verified through personal inspection by and/or with the appropriate professionals. Properties in listings may have been sold or may no longer be available. The data contained herein is copyrighted by Bright MLS and is protected by all applicable copyright laws. Any unauthorized collection or dissemination of this information is in violation of copyright laws and is strictly prohibited. Copyright © 2020 Bright MLS. All rights reserved.
Did you know? You can invite friends and family to your search. They can join your search, rate and discuss listings with you.