

6428 BEAR COURTWALDORF, MD20603
Mortgage Calculator
Monthly Payment (Est.)
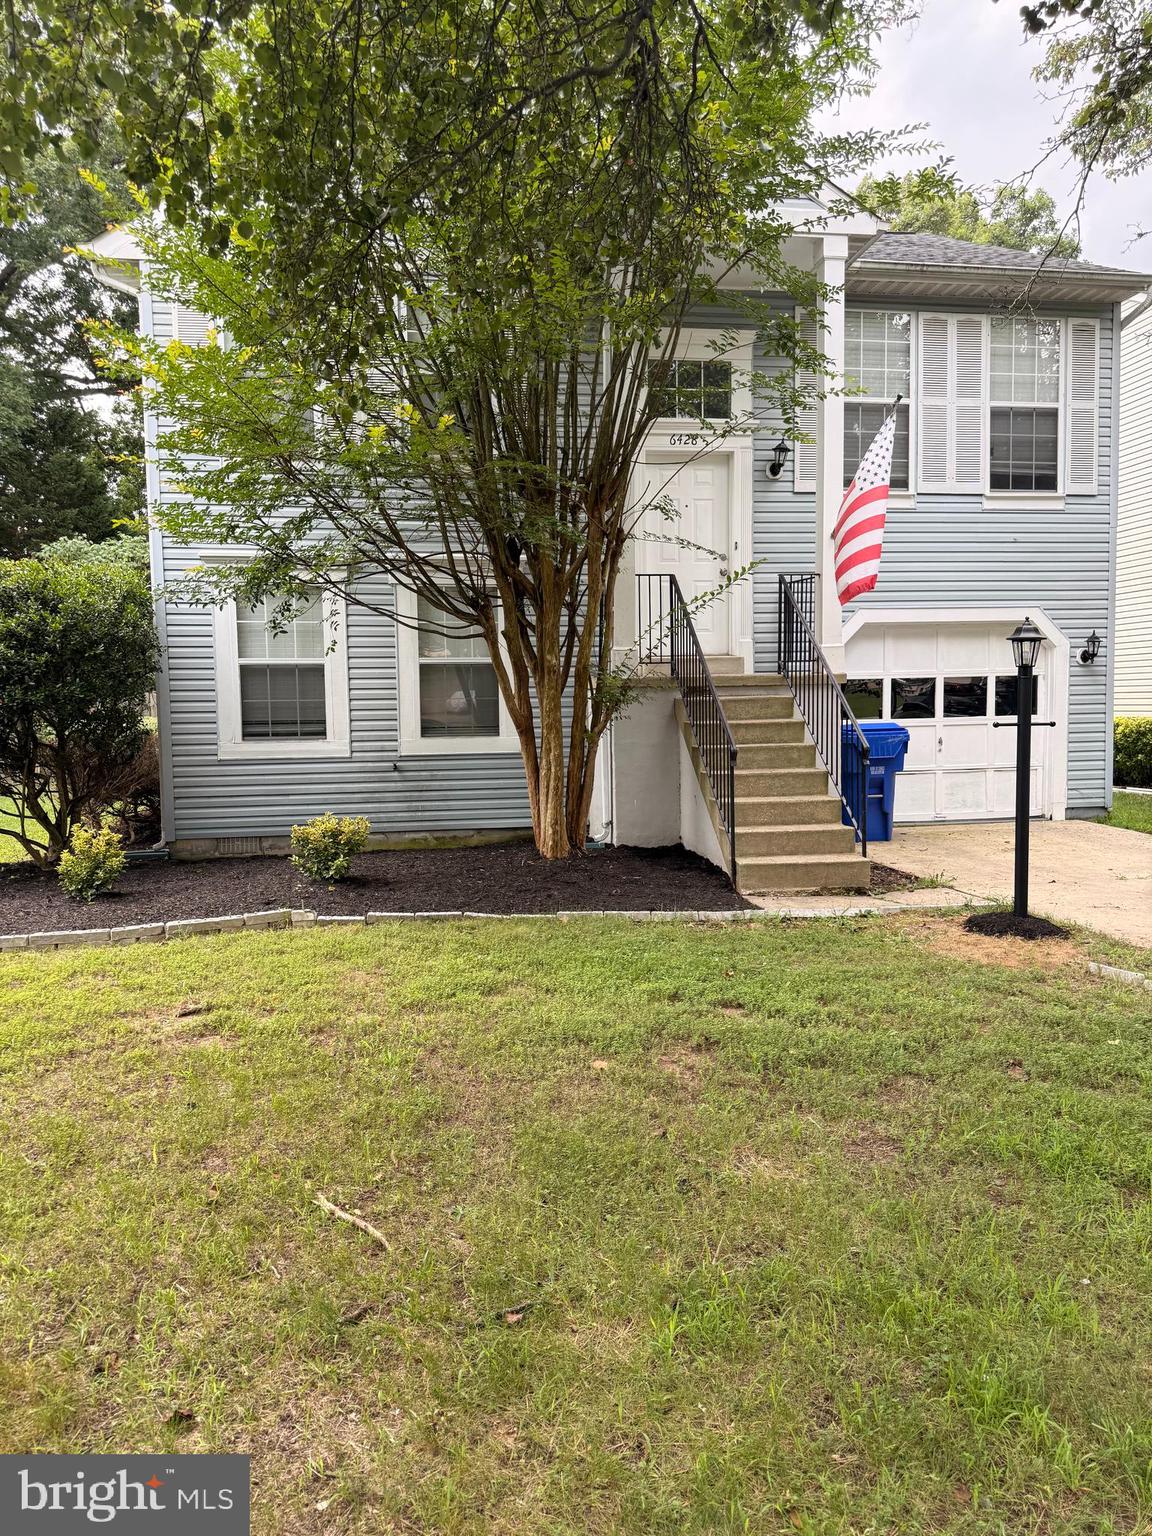
$1,699Welcome home to this beautiful single-family home in the highly sought-after Hampshire neighborhood! Renovated in 2020 and featuring a new roof installed in 2022, this move-in ready home offers the perfect combination of modern updates, comfortable living, and fantastic community amenities. Step inside to a bright, open floor plan filled with natural light, luxury finishes, and stylish updates throughout. The stunning kitchen, remodeled in 2020, is the heart of the home and features quartz countertops, upgraded white cabinetry, stainless steel LG appliances, and plenty of prep space. It opens seamlessly to the spacious dining area and inviting living room, creating the perfect setting for everyday living and entertaining. The main level offers a generous primary bedroom, a second spacious bedroom, and a beautifully updated full bathroom. The finished lower level provides even more living space with a large family room featuring a cozy wood-burning fireplace, a third bedroom, a second full bathroom, additional storage, a separate laundry room, and direct walkout access to the backyard. Outside, enjoy your own private retreat with a fully fenced backyard and patio—ideal for summer barbecues, outdoor entertaining, or simply relaxing. An attached one-car garage adds everyday convenience. Additional updates include wood flooring, fresh paint, modern lighting, and updated fixtures throughout, making this home truly turnkey. Residents of the Hampshire community enjoy exceptional amenities including walking and jogging trails, a scenic lake, outdoor swimming pool, tennis courts, sand volleyball courts, and multiple playgrounds. Offering the perfect blend of style, function, and location, this home also includes a 2-10 Home Warranty for added peace of mind. Don't miss your opportunity to make this beautifully updated home your own!
| 7 hours ago | Listing updated with changes from the MLS® | |
| 8 hours ago | Listing first seen on site |

The real estate listing information is provided by Bright MLS is for the consumer's personal, non-commercial use and may not be used for any purpose other than to identify prospective properties consumer may be interested in purchasing. Any information relating to real estate for sale or lease referenced on this web site comes from the Internet Data Exchange (IDX) program of the Bright MLS. This web site references real estate listing(s) held by a brokerage firm other than the broker and/or agent who owns this web site. The accuracy of all information is deemed reliable but not guaranteed and should be personally verified through personal inspection by and/or with the appropriate professionals. Properties in listings may have been sold or may no longer be available. The data contained herein is copyrighted by Bright MLS and is protected by all applicable copyright laws. Any unauthorized collection or dissemination of this information is in violation of copyright laws and is strictly prohibited. Copyright © 2020 Bright MLS. All rights reserved.
Did you know? You can invite friends and family to your search. They can join your search, rate and discuss listings with you.