

16700 PERSICA LANEHUGHESVILLE, MD20637
Mortgage Calculator
Monthly Payment (Est.)
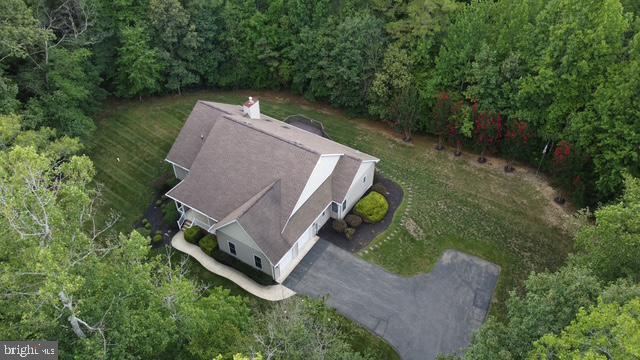
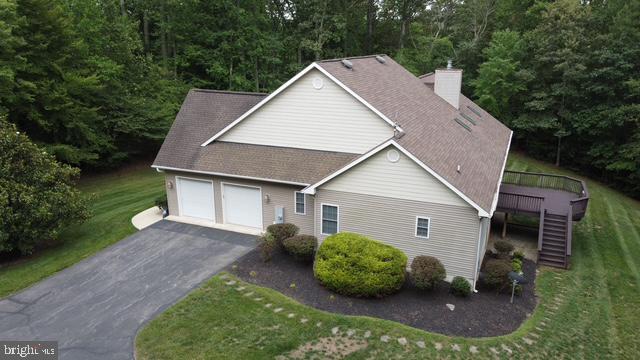
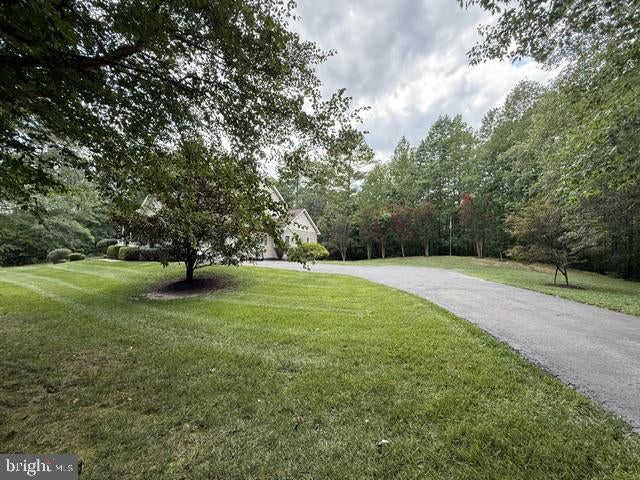
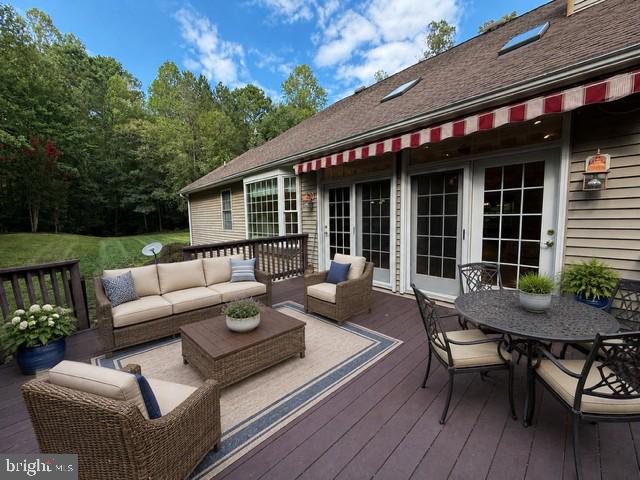
$2,760Welcome to this beautifully situated three-bedroom, two-and-a-half-bath home offering 2,316 square feet of finished living space, plus an additional 2,316-square-foot unfinished basement—ready for your personal vision. Tucked away in the back corner of the peaceful Peach Tree Hollow community, this home backs to protected forest conservation, providing privacy and beautiful natural surroundings. Inside, you’ll find a cozy gas fireplace and a gas cooktop, while outside, the spacious Trex deck is perfect for relaxing or entertaining. A remote-controlled electric awning extends over the deck to provide shade and comfort. Additional features include a two-car garage with automatic door openers and an underground sprinkler system. With generous living space, a full unfinished basement, and a quiet, private setting, this exceptional property is a wonderful place to call your forever home. (Photos are AI to fill in furniture)
| 2 weeks ago | Status changed to Active Under Contract | |
| 2 weeks ago | Listing updated with changes from the MLS® | |
| 3 weeks ago | Price changed to $605,000 | |
| 2 months ago | Listing first seen on site |

The real estate listing information is provided by Bright MLS is for the consumer's personal, non-commercial use and may not be used for any purpose other than to identify prospective properties consumer may be interested in purchasing. Any information relating to real estate for sale or lease referenced on this web site comes from the Internet Data Exchange (IDX) program of the Bright MLS. This web site references real estate listing(s) held by a brokerage firm other than the broker and/or agent who owns this web site. The accuracy of all information is deemed reliable but not guaranteed and should be personally verified through personal inspection by and/or with the appropriate professionals. Properties in listings may have been sold or may no longer be available. The data contained herein is copyrighted by Bright MLS and is protected by all applicable copyright laws. Any unauthorized collection or dissemination of this information is in violation of copyright laws and is strictly prohibited. Copyright © 2020 Bright MLS. All rights reserved.
Did you know? You can invite friends and family to your search. They can join your search, rate and discuss listings with you.